Skip main navigation
Sold for $520,000
  • $520,000

    10152 Telluride Street, Littleton, CO 80125

    3beds
    1,640sqft
    Single Family Residence
    Built in 1987
    5,227.2 Square Feet Lot
    $517,300 Zestimate®
    $317/sqft
    $2,985 Estimated rent

    Home value

    $517,300

    $491,000 - $543,000

    $2,985/mo

    Zestimate® history
    Loading
    Loading...

    Owner options

    List your home for rent

    $2,985/mo

    Rent Zestimate®

    Find your next renter with Zillow Rental Manager. Plus, with online applications, you can quickly screen prospective tenants – for free.

    Learn more

    $2,985/mo

    Rent Zestimate®

    Refinance and save

    $3,080/mo

    Est. payment

    Refinancing to a lower rate could help reduce your monthly payments and save thousands over the life of the loan.

    See today's rates

    $3,080/mo

    Est. payment

    Explore your selling options

    Work with a Zillow partner agent

    Leverage their expertise and Zillow's premium Showcase listings to get your home seen by more buyers.

    Get started

    List with your own agent

    Get your home in front of millions of buyers by listing it on Zillow.

    Learn how to do it

    Sell it yourself

    Take full control of how buyers see your home on Zillow by listing For Sale by Owner (FSBO).

    List your home

    What's special

    Premium lotAmple storageCozy family roomCustom walk-in showerOpen floorplan
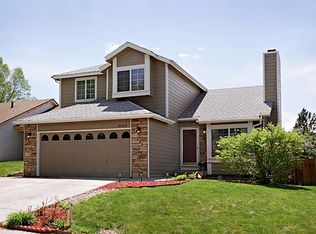
    Charming home on a premium lot with VIEWS and NO NEIGHBORS BEHIND. This beautifully cared-for 3-bedroom, 2-bathroom home has a great open floorplan and a beautiful yard. Main level features a cozy family room open to dining and kitchen. Step out to the patio with retractable awning to enjoy the views with easy year round indoor outdoor living. 2 sizable bedrooms and a 3/4 bathroom with custom walk-in shower on the upper level. the lower level features an additional living area, a third bedroom, and ample storage. Well maintained, major systems include: Roof replaced (2020), Washer and Dryer included, (2024), New windows throughout the home (2018), New carpet and baseboards (2018), A/C and furnace with EcoNet control center (2016), Kitchen appliances (2016), Exterior paint (2019), Hot water heater (2019), Back patio (2017), All new plumbing (2019), Updated bathrooms with granite countertops (2014), custom walk-in shower added (2020), new fence (2024). 2 car garage, and 2 sheds for storage. Located in the highly desirable Roxborough Village with no HOA—a scenic area close to everything! Enjoy nearby hiking and walking paths, bike trails, fishing, Roxborough State Park, Chatfield State Park, shopping, a library, elementary schools, and easy access to C-470.

    Zillow last checked:

    Listing updated:

    Listed by:

    Kyla Hammond 720-431-1239 kylahammondrealty@gmail.com,

    Your Castle Real Estate Inc

    Bought with:

    Amy Cammack, 40037199

    Your Castle Real Estate Inc

    Source: REcolorado as distributed by MLS GRID,MLS#: 7400086MLS Logo

    Facts & features

    Interior

    Bedrooms & bathrooms
    • Bedrooms: 3
    • Bathrooms: 2
    • Full bathrooms: 1
    • 3/4 bathrooms: 1
    Bedroom
    • Level: Upper
    Bedroom
    • Level: Upper
    Bedroom
    • Level: Lower
    Bathroom
    • Level: Upper
    Bathroom
    • Level: Lower
    Family room
    • Level: Main
    Family room
    • Level: Lower
    Kitchen
    • Level: Main
    Laundry
    • Level: Lower
    Heating
    • Forced Air
    Cooling
    • Attic Fan, Central Air
    Appliances
    • Included: Dishwasher, Dryer, Range, Refrigerator, Washer
    Features
    • Has basement: No
    Interior area
    • Total structure area: 1,640
    • Total interior livable area: 1,640 sqft
    • Finished area above ground: 1,640

    Property

    Parking
    • Total spaces: 2
    • Parking features: Garage - Attached
    • Attached garage spaces: 2
    Features
    • Levels: Tri-Level
    • Patio & porch: Patio
    • Exterior features: Private Yard
    Lot
    • Size: 5,227 sqft
    Details
    • Parcel number: R0335780
    • Zoning: PDU
    • Special conditions: Standard

    Construction

    Type & style
    • Home type: SingleFamily
    • Architectural style: Traditional
    • Property subtype: Single Family Residence
    Materials
    • Brick, Frame, Wood Siding
    • Roof: Composition
    Condition
    • Year built: 1987

    Utilities & green energy

    • Sewer: Public Sewer
    • Water: Public

    Community & neighborhood

    Location
    • Region: Littleton
    • Subdivision: Roxbourough

    Other

    Other facts
    • Listing terms: Cash,Conventional,FHA,VA Loan
    • Ownership: Individual

    Price history

    DateEventPrice
    7/31/2025Sold$520,000$317/sqft
    Source: REcolorado as distributed by MLS GRID #7400086 Report a problem
    6/25/2025Pending sale$520,000$317/sqft
    Source: REcolorado as distributed by MLS GRID #7400086 Report a problem
    6/12/2025Listed for sale$520,000+25.3%$317/sqft
    Source: REcolorado as distributed by MLS GRID #7400086 Report a problem
    4/8/2020Sold$415,000+1.2%$253/sqft
    Source: Public Record Report a problem
    3/5/2020Pending sale$410,000$250/sqft
    Source: Homesmart Realty Group #2416699 Report a problem
    3/4/2020Listed for sale$410,000$250/sqft
    Source: Homesmart Realty Group #2416699 Report a problem

    Public tax history

    YearProperty taxesTax assessment
    2025$3,475 -0.7%$32,590 -11.8%
    2024$3,498 +26.7%$36,930 -1%
    2023$2,761 -4.3%$37,290 +41.3%
    2022$2,885 $26,390 -2.8%
    2021-- $27,150 +10.5%
    2020$2,848 -1.1%$24,570
    2019$2,878 0%$24,570 +23.1%
    2018$2,878 +4.1%$19,960
    2017$2,766 +11.8%$19,960 +13.2%
    2016$2,473 -3.2%$17,630
    2015$2,555 +16.2%$17,630 +24.9%
    2014$2,199 $14,110
    2013-- $14,110 +4.4%
    2012-- $13,520
    2011-- $13,520 -17.6%
    2010-- $16,400 -0.2%
    2009$1,328 $16,440
    2008-- $16,440 +8.5%
    2007-- $15,150
    2006$2,479 -4.1%$15,150 +4.8%
    2004$2,585 -49.4%$14,450 -3.1%
    2003$5,106 $14,910
    2002-- $14,910 +14.9%
    2001$2,173 -2.1%$12,980 0%
    2000$2,220 $12,983

    Find assessor info on the county website

    Neighborhood: 80125

    Nearby schools

    GreatSchools rating
    Schools provided by the listing agent
    • Elementary: Roxborough
    • Middle: Ranch View
    • High: Thunderridge
    • District: Douglas RE-1

    Source: REcolorado as distributed by MLS GRID. This data may not be complete. We recommend contacting the local school district to confirm school assignments for this home.

    Get a cash offer in 3 minutes
    Find out how much your home could sell for in as little as 3 minutes with a no-obligation cash offer.
    Estimated market value
    $517,300
    Get a cash offer in 3 minutes
    Find out how much your home could sell for in as little as 3 minutes with a no-obligation cash offer.
    Estimated market value
    $517,300