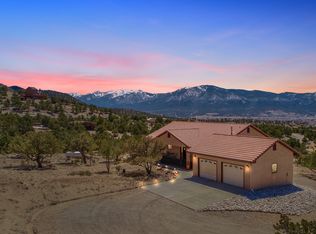
Set on 1.21 acres in Pinon Hills, this Salida mountain retreat delivers the kind of views people move here for. Big sky, big peaks, and a true wraparound perspective that feels like you can see forever. Whether you are sipping coffee on the covered patio or watching the light change across the mountains from the living room windows, this home puts Colorado’s scenery front and center.
Built in 1992 and offering 2,392 square feet, the layout is both functional and inviting with 4 bedrooms and 3 bathrooms. The main living area features vaulted wood ceilings, warm natural finishes, and a classic wood burning fireplace that anchors the space. A new living room door opens directly to the deck, extending your living space outdoors and making entertaining effortless. The kitchen is designed for real use with generous counter space, a large island, and a walk-in pantry, while the adjacent dining area keeps everyone connected. The family room adds a second gathering space with electric baseboard heat and a wood stove, perfect for cozy winter nights or hosting guests.
Upstairs, the private primary suite is a true retreat with office space, a 3/4 bath, and a walk-in closet. One secondary bedroom is located off the family room and includes its own ensuite full bath, ideal for guests, a private office, or flexible living arrangements.
Outside, the greenhouse is a standout bonus for gardening and extended season growing, with geothermal forced air heat blowing at approximately 55 degrees for more consistent temps through the seasons.
Major upgrades bring peace of mind, including Hardy Board siding, a metal roof, new furnace & central air, new windows, a new hot water heater, and a new pressure tank. A detached 2 car garage provides excellent storage plus an unfinished upstairs loft space ready for your gear, workshop needs, or future ideas. Positioned to capture the best of the surrounding landscape, this is a home that feels like a getaway, but lives easy year round.
Sold for $978,500
$978,500
10153 E Cherokee Drive, Salida, CO 81201
4beds
2,392sqft
Single Family Residence
Built in 1992
1.21 Acres Lot
$982,800 Zestimate®
$409/sqft
$3,369 Estimated rent
Home value
$982,800
Estimated sales range
Not available
$3,369/mo
Zestimate® history
Owner options
List your home for rent
$3,369/mo
Rent Zestimate®
Find your next renter with Zillow Rental Manager. Plus, with online applications, you can quickly screen prospective tenants – for free.
$3,369/mo
Rent Zestimate®
Refinance and save
$5,425/mo
Est. payment
Refinancing to a lower rate could help reduce your monthly payments and save thousands over the life of the loan.
$5,425/mo
Est. payment
Explore your selling options
Work with a Zillow partner agent
Leverage their expertise and Zillow's premium Showcase listings to get your home seen by more buyers.
Get startedList with your own agent
Get your home in front of millions of buyers by listing it on Zillow.
Learn how to do itSell it yourself
Take full control of how buyers see your home on Zillow by listing For Sale by Owner (FSBO).
List your homeWhat's special
Walk-in pantryVaulted wood ceilingsTrue wraparound perspectiveCovered patioHardy board sidingMetal roofWarm natural finishes
Zillow last checked:
Listing updated:
Listed by:
Jeff Post 719-539-6682 post@firstcolorado.com,
Century 21 Community First
Bought with:
Frank Hofmeister, 40035964
LIV Sothebys International Realty- Breckenridge
Source: REcolorado as distributed by MLS GRID,MLS#: 3626073
Facts & features
Interior
Bedrooms & bathrooms
- Bedrooms: 4
- Bathrooms: 3
- Full bathrooms: 1
- 3/4 bathrooms: 2
- Main level bathrooms: 2
- Main level bedrooms: 3
Bedroom
- Description: Bedroom #1
- Level: Main
Bedroom
- Description: Bedroom #2
- Level: Main
Bedroom
- Description: Bedroom #3 With Ensuite Full Bath, Double Sinks, Tall Vanity
- Level: Main
Bedroom
- Description: Upstairs Primary Suite: Office Space, Primary 3/4 Bath, Walk-In Closet, Built-Ins, Double Sinks, Separate Toilet
- Features: Primary Suite
- Level: Upper
Bathroom
- Level: Main
Bathroom
- Description: Full Bath With Double Copper Sinks
- Features: En Suite Bathroom
- Level: Main
Bathroom
- Description: Upstairs Primary Suite: Office Space, Primary 3/4 Bath, Walk-In Closet, Built-Ins, Double Sinks, Separate Toilet
- Features: Primary Suite
- Level: Upper
Dining room
- Level: Main
Family room
- Level: Main
Kitchen
- Level: Main
Laundry
- Level: Main
Living room
- Description: Hardwood Flooring, Moss Rock Fireplace (Wood), Vaulted Ceilings With T&G Ceilings/Walls, Open Floor Plan
- Level: Main
Office
- Description: Small Office Space In Upstairs Primary Suite
- Level: Upper
Heating
- Baseboard, Electric, Forced Air, Wood, Wood Stove
Cooling
- Central Air
Appliances
- Included: Dishwasher, Dryer, Gas Water Heater, Microwave, Range, Refrigerator, Washer
Features
- Ceiling Fan(s), Entrance Foyer, Granite Counters, High Ceilings, Kitchen Island, Open Floorplan, Pantry, Primary Suite, T&G Ceilings, Vaulted Ceiling(s), Walk-In Closet(s)
- Flooring: Carpet, Tile, Vinyl, Wood
- Basement: Crawl Space
- Number of fireplaces: 2
- Fireplace features: Family Room, Living Room, Wood Burning, Wood Burning Stove
Interior area
- Total structure area: 2,392
- Total interior livable area: 2,392 sqft
- Finished area above ground: 2,392
Property
Parking
- Total spaces: 2
- Parking features: Concrete, Exterior Access Door, Lighted
- Garage spaces: 2
Features
- Levels: Two
- Stories: 2
- Patio & porch: Covered, Deck, Front Porch
- Exterior features: Garden, Lighting
- Has spa: Yes
- Spa features: Spa/Hot Tub, Heated
- Has view: Yes
- View description: Mountain(s), Valley
Lot
- Size: 1.21 Acres
- Features: Many Trees, Sloped
- Residential vegetation: Natural State, Wooded, Xeriscaping
Details
- Parcel number: R368120400019
- Zoning: Residential Suburban (RS)
- Special conditions: Standard
Construction
Type & style
- Home type: SingleFamily
- Architectural style: Mountain Contemporary
- Property subtype: Single Family Residence
Materials
- Cement Siding, Frame
- Roof: Metal
Condition
- Year built: 1992
Utilities & green energy
- Water: Well
- Utilities for property: Electricity Connected, Propane
Community & HOA
Community
- Subdivision: Pinon Hills
HOA
- Has HOA: No
Location
- Region: Salida
Financial & listing details
- Price per square foot: $409/sqft
- Tax assessed value: $926,759
- Annual tax amount: $2,554
- Date on market: 1/21/2026
- Listing terms: Cash,Conventional
- Exclusions: Seller's Personal Property - Some Furnishings Negotiable
- Ownership: Individual
- Electric utility on property: Yes
- Road surface type: Paved
Price history
| Date | Event | Price |
|---|---|---|
| 3/20/2026 | Sold | $978,500-1.7%$409/sqft |
Source:  REcolorado as distributed by MLS GRID #3626073 Report a problem REcolorado as distributed by MLS GRID #3626073 Report a problem | ||
| 2/2/2026 | Pending sale | $995,000$416/sqft |
Source: REcolorado as distributed by MLS GRID #3626073 Report a problem | ||
| 1/21/2026 | Listed for sale | $995,000+210.9%$416/sqft |
Source: REcolorado as distributed by MLS GRID #3626073 Report a problem | ||
| 3/7/2006 | Sold | $320,000$134/sqft |
Source: Public Record Report a problem | ||
Public tax history
| Year | Property taxes | Tax assessment |
|---|---|---|
| 2025 | $2,554 -6.1% | $57,920 +10.7% |
| 2024 | $2,721 +57.8% | $52,310 -5.8% |
| 2023 | $1,724 -0.6% | $55,530 +65.3% |
| 2022 | $1,734 +8.4% | $33,590 -2.8% |
| 2021 | $1,599 -0.2% | $34,560 +13.5% |
| 2020 | $1,603 +25.9% | $30,450 +23.3% |
| 2019 | $1,274 | $24,690 |
| 2018 | $1,274 +2.6% | $24,690 |
| 2017 | $1,241 -5.7% | $24,690 -1.3% |
| 2016 | $1,316 -18.6% | $25,020 |
| 2015 | $1,616 | $25,020 -17.2% |
| 2014 | $1,616 +32.9% | $30,210 +28.3% |
| 2012 | $1,216 -48.3% | $23,540 |
| 2011 | $2,353 +138% | $23,540 -2% |
| 2010 | $989 | $24,010 |
Find assessor info on the county website
Neighborhood: 81201
Nearby homes
- $1,021,8004 bd3 ba3.3k sqft10186 E Cherokee Dr, Salida, CO 81201Off Market
- $481,2003 bd2 ba1.3k sqft10205 E Cherokee Dr, Salida, CO 81201Off Market
- $561,4003 bd2 ba1.2k sqft10210 E Cheyenne Cir, Salida, CO 81201Off Market
- $939,1003 bd2 ba1.5k sqft10182 E Cheyenne Cir, Salida, CO 81201Off Market
- $751,7005 bd1 ba1.3k sqft10209 E Cherokee Dr, Salida, CO 81201Off Market
- $992,7003 bd4 ba2.8k sqft10126 E Cherokee Dr, Salida, CO 81201Off Market
- $672,9003 bd3 ba1.7k sqft10125 E Cherokee Dr, Salida, CO 81201Off Market
- $776,0003 bd3 ba1.6k sqft10250 E Cheyenne Cir, Salida, CO 81201Sold
Nearby schools
GreatSchools rating
- 9/10Longfellow Elementary SchoolGrades: K-4Distance: 2.3 mi
- 4/10Salida Middle SchoolGrades: 5-8Distance: 2.7 mi
- 5/10Salida High SchoolGrades: 9-12Distance: 2.8 mi
Schools provided by the listing agent
- Elementary: Longfellow
- Middle: Salida
- High: Salida
- District: Salida R-32
Source: REcolorado as distributed by MLS GRID. This data may not be complete. We recommend contacting the local school district to confirm school assignments for this home.


Get pre-qualified for a loan
At Zillow Home Loans, we can pre-qualify you in as little as 5 minutes with no impact to your credit score.An equal housing lender. NMLS #10287.
- Colorado
- Chaffee County
- Salida
- 81201
- 10153 E Cherokee Drive
Nearby cities
Nearby zip codes
Other Salida Topics
