This beautiful American Heritage elevation ranch style home is being built with some custom features that enhance the already stunning and functional plan. The open plan features a kitchen with lots of counter and cabinet space (42" uppers), plus a custom change making the walk in pantry even larger and an extension to the island overhang. The kitchen opens up to the breakfast nook with sliding doors to walk out to the 14x10 covered patio. The great room is in open line of sight making it perfect for entertaining and features a gas fireplace with full height stonework and an oversized box mantel. Just around the corner from the kitchen is a formal dining room with bay window. There is an extra bedroom on this level, full bath and laundry room - in addition to the Primary Bedroom on this level that has a 5-piece bath and a spacious walk-in closet. The finished basement with 9' foundation walls, has 3 additional bedrooms, a rec room, a full bath and a storage area. This home has four parking spaces that are created by a two car garage, a tandem and a third bay garage that has a floating wall separating it from the other garage spaces. There are custom cabinets and a bench with hooks in the laundry room and a key drop station in the entry. Other features are: Beautiful wrought iron spindles at the staircase.
Sold for $849,807
$849,807
10153 Emerald Lake Ln, Colorado Springs, CO 80924
5beds
3,604sqft
Single Family Residence
Built in 2024
9,365 Square Feet Lot
$847,300 Zestimate®
$236/sqft
$3,502 Estimated rent
Home value
$847,300
$805,000 - $890,000
$3,502/mo
Zestimate® history
Owner options
List your home for rent
$3,502/mo
Rent Zestimate®
Find your next renter with Zillow Rental Manager. Plus, with online applications, you can quickly screen prospective tenants – for free.
$3,502/mo
Rent Zestimate®
Refinance and save
$4,967/mo
Est. payment
Refinancing to a lower rate could help reduce your monthly payments and save thousands over the life of the loan.
$4,967/mo
Est. payment
Explore your selling options
Work with a Zillow partner agent
Leverage their expertise and Zillow's premium Showcase listings to get your home seen by more buyers.
Get startedList with your own agent
Get your home in front of millions of buyers by listing it on Zillow.
Learn how to do itSell it yourself
Take full control of how buyers see your home on Zillow by listing For Sale by Owner (FSBO).
List your homeWhat's special
Zillow last checked:
Listing updated:
Listed by:
Edward Gonzalez 719-331-5677,
Campbell Homes LLC
Bought with:
Rob Thompson
Coldwell Banker Realty
Source: elevateMLS,MLS#: 6380166
Facts & features
Interior
Bedrooms & bathrooms
- Bedrooms: 5
- Bathrooms: 3
- Full bathrooms: 3
Basement
- Area: 1711
Heating
- Forced Air
Cooling
- Central Air
Appliances
- Included: Dishwasher, Disposal, Microwave, Oven
- Laundry: Electric Hook-up, Main Level
Features
- 9Ft + Ceilings, Great Room, Pantry
- Flooring: Carpet, Ceramic Tile
- Basement: Full,Partially Finished
- Number of fireplaces: 1
- Fireplace features: Gas, One
Interior area
- Total structure area: 3,604
- Total interior livable area: 3,604 sqft
- Finished area above ground: 1,893
- Finished area below ground: 1,711
Property
Parking
- Total spaces: 4
- Parking features: Attached, Tandem, Oversized, Paved Driveway
- Attached garage spaces: 4
Features
- Patio & porch: Concrete, Covered
Lot
- Size: 9,365 Square Feet
- Features: See Remarks, Hiking Trail, Near Hospital, Near Park, Near Schools, Near Shopping Center, HOA Required $
Details
- Parcel number: 6225202075
Construction
Type & style
- Home type: SingleFamily
- Architectural style: Ranch
- Property subtype: Single Family Residence
Materials
- Fiber Cement, Stone
- Roof: Composite Shingle
Condition
- Under Construction
- New construction: Yes
- Year built: 2024
Details
- Builder model: emerson, 2650.4
- Builder name: Campbell Homes LLC
- Warranty included: Yes
Utilities & green energy
- Water: Municipal
- Utilities for property: Natural Gas Connected, Phone Available
Community & HOA
Community
- Features: Clubhouse, Dining, Fitness Center, Hiking or Biking Trails, Parks or Open Space, Playground, Pool, Shops, Green Areas, Recreation Room
HOA
- Services included: Covenant Enforcement, Trash Removal
- HOA fee: $110 monthly
Location
- Region: Colorado Springs
Financial & listing details
- Price per square foot: $236/sqft
- Tax assessed value: $461,723
- Annual tax amount: $1,912
- Date on market: 4/3/2024
- Listing terms: Cash,Conventional,FHA,VA Loan
Price history
| Date | Event | Price |
|---|---|---|
| 3/28/2024 | Sold | $849,807$236/sqft |
Source:  elevateMLS #6380166 Report a problem elevateMLS #6380166 Report a problem | ||
Public tax history
| Year | Property taxes | Tax assessment |
|---|---|---|
| 2024 | $3,845 +101.2% | $30,930 +0.7% |
| 2023 | $1,912 +1003.7% | $30,720 +6.3% |
| 2022 | $173 | $28,890 |
Find assessor info on the county website
Neighborhood: Briargate
Nearby homes
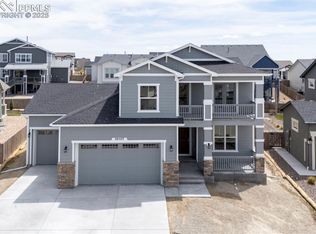
- $820,0004 bd4 ba3.7k sqft10137 Emerald Lake Ln, Colorado Springs, CO 80924Sold
- $850,259-- bd-- ba-- sqft10108 Waterton Canyon Way, Colorado Springs, CO 80924Sold
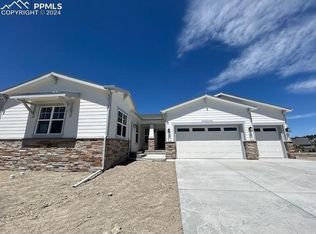
- $902,3094 bd4 ba4.3k sqft10080 Waterton Canyon Way, Colorado Springs, CO 80924Sold
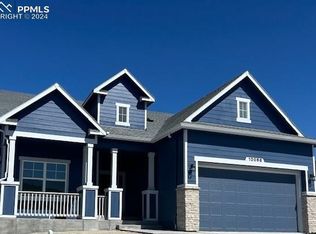
- $827,3924 bd3 ba3.7k sqft10066 Waterton Canyon Way, Colorado Springs, CO 80924Sold
- $957,9154 bd2 ba2k sqft10164 Waterton Canyon Way, Colorado Springs, CO 80924Sold
- $676,3004 bd2 ba1.6k sqft10120 Emerald Lake Ln, Colorado Springs, CO 80924Off Market
- $817,231-- bd-- ba-- sqft10052 Waterton Canyon Way, Colorado Springs, CO 80924Sold
- $582,800-- bd-- ba-- sqft10481 Grand Lawn Cir, Colorado Springs, CO 80924Off Market
Nearby schools
GreatSchools rating
- 7/10Chinook Trail Elementary SchoolGrades: K-5Distance: 0.3 mi
- 7/10Chinook Trail Middle SchoolGrades: 6-8Distance: 0.3 mi
- 10/10Pine Creek High SchoolGrades: 9-12Distance: 1.8 mi
Schools provided by the listing agent
- District: Academy-20
Source: elevateMLS. This data may not be complete. We recommend contacting the local school district to confirm school assignments for this home.
Get a cash offer in 3 minutes
Find out how much your home could sell for in as little as 3 minutes with a no-obligation cash offer.
Estimated market value
$847,300
Get a cash offer in 3 minutes
Find out how much your home could sell for in as little as 3 minutes with a no-obligation cash offer.
Estimated market value
$847,300
- Colorado
- El Paso County
- Colorado Springs
- 80924
- Briargate
- 10153 Emerald Lake Ln
Nearby cities
Nearby neighborhoods
- Briargate Real estate
- Central Colorado Springs Real estate
- Cimarron Hills Real estate
- East Colorado Springs Real estate
- Northeast Colorado Springs Real estate
- Northwest Colorado Springs Real estate
- Old Colorado City Real estate
- Powers Real estate
- Southeast Colorado Springs Real estate
- Southwest Colorado Springs Real estate
Nearby zip codes
Other Colorado Springs Topics
- Apartments for Rent in 80924
- Houses for Sale in 80924
- Houses for Rent in 80924
- 80924 Real Estate
- Colorado Springs Condos
- Houses for Sale in Colorado Springs
- Newest Listings in Colorado Springs
- Colorado Springs Home Values
- Colorado Springs Real Estate Agents
- Colorado Springs Refinance
- Colorado Springs Mortgage Rates
