Skip main navigation
Off market
  • Price Unknown

    10153 N Summit View Dr, Park City, UT 84060

    6beds
    9,244sqft
    Single Family Residence
    Built in 2007
    0.8 Acres Lot
    $-- Zestimate®
    $--/sqft
    $-- Estimated rent

    Home value

    Not available

    Estimated sales range

    Not available

    Not available

    Zestimate® history
    Loading
    Loading...

    Owner options

    List your home for rent

    Find your next renter with Zillow Rental Manager. Plus, with online applications, you can quickly screen prospective tenants – for free.

    Learn more
    Refinance and save

    $9,100/mo

    Est. payment

    Refinancing to a lower rate could help reduce your monthly payments and save thousands over the life of the loan.

    See today's rates

    $9,100/mo

    Est. payment

    Explore your selling options

    Work with a Zillow partner agent

    Leverage their expertise and Zillow's premium Showcase listings to get your home seen by more buyers.

    Get started

    List with your own agent

    Get your home in front of millions of buyers by listing it on Zillow.

    Learn how to do it

    Sell it yourself

    Take full control of how buyers see your home on Zillow by listing For Sale by Owner (FSBO).

    List your home

    What's special

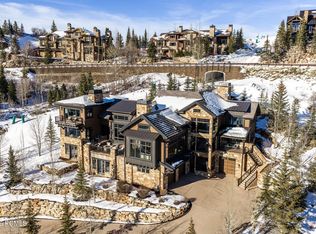
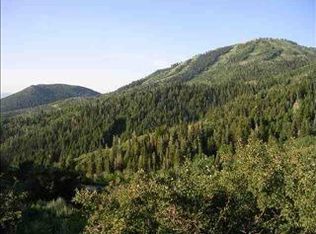
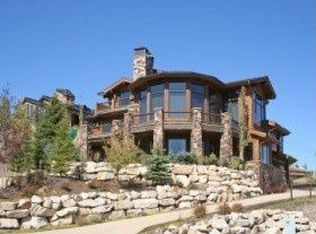
    This fabulous ski in/out estate is located in the private gated community of Deer Crest with big sky and mountain views incorporating the seasonal beauty of the ski trails and forest. Designed by award winning architect Michael Upwall and built by Midway Construction, this home is a timeless orchestration of the grand and the intimate with only the finest quality finishes and craftsmanship. Light toned woods along with large windows brighten the three level architectural home with two bedrooms, ensuite bathrooms and laundry on each floor. Grandeur begins at the elongated front door and three story foyer that sings with a sinuous wood staircase lit by stepped windows and an ensemble of stunningly dramatic pendants. The main level features a great room with views of Bald Mountain, a double island kitchen, wolf appliances and a pizza oven. Ski into the upper level where the sauna, master bedroom suite and office are located. Ride the elevator down to the lower level and entertain in style with a wine room, gathering room with fireplace, wet bar and theater along with a guest suite and bunk room. View oriented decks offer a fire pit, hot tub and outdoor eating space with a fireplace. All within an hour drive from the Salt Lake City International Airport, a short distance to Park City's Main Street, and just down the road from the St. Regis at Deer Valley.

    This property is off market, which means it's not currently listed for sale or rent on Zillow. This may be different from what's available on other websites or public sources.

    Zillow last checked:

    Listing updated:

    Listed by:

    Jamison Frost 435-513-2820,

    Summit Sotheby's International Realty (625 Main),

    Valen Lindner 619-865-3646,

    Summit Sotheby's International Realty (625 Main)

    Bought with:

    Non Member Licensee

    Park City Board of REALTORS

    Source: PCBR,MLS#: 12003427MLS Logo

    Facts & features

    Interior

    Bedrooms & bathrooms
    • Bedrooms: 6
    • Bathrooms: 9
    • Full bathrooms: 6
    • 1/2 bathrooms: 3
    Heating
    • ENERGY STAR Qualified Boiler, Natural Gas, Radiant Floor
    Cooling
    • ENERGY STAR Qualified Equipment
    Appliances
    • Included: Dishwasher, Disposal, Double Oven, ENERGY STAR Qualified Dishwasher, ENERGY STAR Qualified Refrigerator, Freezer, Gas Range, Microwave, Oven, Refrigerator, Gas Water Heater
    • Laundry: Washer Hookup, Gas Dryer Hookup, Electric Dryer Hookup
    Features
    • Elevator, High Ceilings, Dual Flush Toilet(s), Lock-Out, Main Level Master Bedroom, Pantry, Sauna, Ski Storage, Steam Room/Shower, Vaulted Ceiling(s), Wet Bar, Breakfast Bar, Central Vacuum
    • Flooring: Brick, Marble, Stone, Tile, Wood
    • Basement: Walk-Out Access
    • Number of fireplaces: 8
    • Fireplace features: Gas, Insert, Wood Burning
    Interior area
    • Total structure area: 9,244
    • Total interior livable area: 9,244 sqft

    Property

    Parking
    • Total spaces: 3
    • Parking features: On Street, Garage Door Opener, Heated Driveway
    • Garage spaces: 3
    • Has uncovered spaces: Yes
    Accessibility
    • Accessibility features: None
    Features
    • Exterior features: Heated Walkway
    • Has spa: Yes
    • Spa features: Private
    • Has view: Yes
    • View description: Mountain(s), Ski Area, Valley
    Lot
    • Size: 0.8 Acres
    • Features: Gentle Sloping, South Facing
    Details
    • Additional structures: None
    • Parcel number: 0000161823
    • Other equipment: Audio System, Computer Network - Prewired, Intercom, Satellite Components, Satellite Dish, Thermostat - Programmable

    Construction

    Type & style
    • Home type: SingleFamily
    • Architectural style: Mountain Contemporary
    • Property subtype: Single Family Residence
    Materials
    • Aluminum Siding, Stone, Wood Siding, Concrete
    • Foundation: Concrete Perimeter
    • Roof: Composition,Copper,Shingle
    Condition
    • New construction: Yes
    • Year built: 2007

    Utilities & green energy

    • Sewer: Public Sewer
    • Water: Public
    • Utilities for property: Cable Available, Electricity Connected, High Speed Internet Available, Natural Gas Connected, Phone Available, Phone Lines/Additional

    Community & HOA

    Community
    • Features: Ski to Door, Ski Into Project, Ski Out of Door, Ski Out of Project, Ski Slope - Named Trails
    • Security: Fire Pressure System, Security System - Installed, Smoke Alarm
    • Subdivision: Deer Crest Estates
    HOA
    • Has HOA: Yes
    • Amenities included: Security System - Entrance
    • Services included: Com Area Taxes, Insurance, Maintenance Structure, Maintenance Grounds, Management Fees, Reserve Fund, Security, Snow Removal
    • HOA fee: $9,100 annually
    Location
    • Region: Park City

    Financial & listing details

    • Annual tax amount: $63,504
    • Date on market: 4/26/2021
    • Cumulative days on market: 229 days
    • Listing terms: Cash,Conventional
    • Electric utility on property: Yes
    • Road surface type: Paved

    Price history

    Price history is unavailable.

    Public tax history

    Tax history is unavailable.

    Neighborhood: Lower Deer Valley

    Nearby schools

    GreatSchools rating