This Beautiful, Remodeled Gem Is A Standout Property! Incredible Price, Two Spectacular Suites, Extensive Improvements Already Complete, Fabulous Backyard, Amazing Amount of Parking. No Monthly Hoa Fees! Welcoming spaces and thoughtful details. Inviting family room. Splendid, bright kitchen features stainless steel appliances including range with double oven. Wonderful dining area perfect for gatherings. Two custom suites, each created as its own exceptional retreat. First impressive suite offers mountain view, upgraded private bath and grand walk-in closet finished with barn door. Second sensational suite makes its own statement with incredible walk-in closet and private bath including striking tile shower. Major improvements include new high efficiency furnace, central air unit, tankless water heater, water softener, smart switches, newer windows and roof shingles. Fabulous yard showcases magnificent trex deck and perfect setting for for relaxation, enjoyment and entertaining. Expansive driveway and RV parking will accommodate the boats, recreational vehicles, trucks and trailers. Unlike many newer communities with compact lots and limited parking, this property offers the flexibility to fit your lifestyle. Bingham Creek Park minutes away; 160 acres of sports fields, playgrounds, disc golf, bike track and pavilions. Stunning Oquirrh Lake nearby with captivating views, scenic walking and biking trails. This home offers perfect location near recreation, shopping, entertainment and more.
Accepting backups
Price cut: $10.4K (9/12)
$549,500
10153 S 4000 W, South Jordan, UT 84009
3beds
1,752sqft
Single Family Residence
Built in 1979
7,840 Square Feet Lot
$545,800 Zestimate®
$314/sqft
$-- HOA
What's special
Fabulous yardSmart switchesTwo spectacular suitesMagnificent trex deckNew high efficiency furnaceWelcoming spacesWater softener
- 44 days
- 386
- 32
Zillow last checked:
Listing updated:
Listed by:
Jill Saddler 801-455-9422,
KW South Valley Keller Williams,
Zoey A Bullen,
KW South Valley Keller Williams
Source: UtahRealEstate.com,MLS#: 2184959
Facts & features
Interior
Bedrooms & bathrooms
- Bedrooms: 3
- Bathrooms: 3
- Full bathrooms: 1
- 3/4 bathrooms: 2
Rooms
- Room types: Master Bathroom
Primary bedroom
- Level: Second,Basement
Heating
- Forced Air, Central, >= 95% efficiency
Cooling
- Central Air, Ceiling Fan(s)
Appliances
- Included: Microwave, Water Softener Owned, Disposal, Double Oven, Gas Oven, Gas Range
- Laundry: Electric Dryer Hookup
Features
- Walk-In Closet(s), Smart Thermostat
- Flooring: Carpet, Tile
- Doors: Sliding Doors, Storm Door(s)
- Windows: Blinds, Plantation Shutters, Window Coverings, Double Pane Windows
- Basement: Daylight,Full
- Has fireplace: No
Interior area
- Total structure area: 1,752
- Total interior livable area: 1,752 sqft
- Finished area above ground: 1,136
- Finished area below ground: 616
Property
Parking
- Total spaces: 2
- Parking features: RV Access/Parking
- Attached garage spaces: 2
Features
- Levels: Tri/Multi-Level
- Stories: 3
- Patio & porch: Patio, Open Patio
- Exterior features: Entry (Foyer), Lighting
- Fencing: Full
- Has view: Yes
- View description: Mountain(s)
Lot
- Size: 7,840 Square Feet
- Features: Curb & Gutter, Sprinkler: Auto-Full
- Topography: Terrain
- Residential vegetation: Landscaping: Full, Mature Trees
Details
- Parcel number: 2708354002
- Zoning: RES
- Zoning description: Single-Family
Construction
Type & style
- Home type: SingleFamily
- Property subtype: Single Family Residence
Materials
- Aluminum Siding, Brick
- Roof: Asphalt
Condition
- Blt./Standing
- New construction: No
- Year built: 1979
Utilities & green energy
- Sewer: Public Sewer, Sewer: Public
- Water: Culinary
- Utilities for property: Natural Gas Connected, Electricity Connected, Water Connected
Community & HOA
Community
- Features: Sidewalks
- Security: Video Door Bell(s)
- Subdivision: Country Estates
HOA
- Has HOA: No
Location
- Region: South Jordan
Financial & listing details
- Price per square foot: $314/sqft
- Tax assessed value: $490,000
- Annual tax amount: $2,471
- Date on market: 9/8/2026
- Listing terms: Cash,Conventional,FHA,VA Loan
- Inclusions: Ceiling Fan, Microwave, Range, Water Softener: Own, Window Coverings
- Acres allowed for irrigation: 0
- Electric utility on property: Yes
- Road surface type: Paved
Estimated market value
$545,800
$519,000 - $573,000
$2,244/mo
Price history
| Date | Event | Price |
|---|---|---|
| 9/12/2026 | Price change | $549,500-1.9%$314/sqft |
Source:  UtahRealEstate.com #2184959 Report a problem | ||
| 9/1/2026 | Price change | $559,900-0.9%$320/sqft |
Source: UtahRealEstate.com #2170048 Report a problem | ||
| 8/20/2026 | Price change | $564,900-0.9%$322/sqft |
Source: UtahRealEstate.com #2170048 Report a problem | ||
| 8/11/2026 | Price change | $569,900-0.9%$325/sqft |
Source: UtahRealEstate.com #2170048 Report a problem | ||
| 7/30/2026 | Price change | $574,900-0.9%$328/sqft |
Source: UtahRealEstate.com #2170048 Report a problem | ||
| 7/24/2026 | Price change | $579,900-0.9%$331/sqft |
Source: UtahRealEstate.com #2170048 Report a problem | ||
| 7/7/2026 | Listed for sale | $585,000+11.4%$334/sqft |
Source: UtahRealEstate.com #2170048 Report a problem | ||
| 4/26/2023 | Listed for sale | $525,000$300/sqft |
Source: UtahRealEstate.com #1873286 Report a problem | ||
| 8/7/2000 | Sold | -- |
Source: Public Record Report a problem | ||
Public tax history
| Year | Property taxes | Tax assessment |
|---|---|---|
| 2025 | $2,471 -1.5% | $269,500 +2.9% |
| 2024 | $2,508 -2.6% | $261,910 +3.3% |
| 2023 | $2,574 -1.8% | $253,660 +0.2% |
| 2022 | $2,621 +30.1% | $253,110 +41.8% |
| 2021 | $2,014 -0.1% | $178,475 +6.5% |
| 2020 | $2,017 +2.6% | $167,530 +4.4% |
| 2019 | $1,965 +19.7% | $160,435 +22.7% |
| 2018 | $1,642 -3.3% | $130,735 -40.4% |
| 2017 | $1,697 +11.9% | $219,500 +6.6% |
| 2016 | $1,516 -3.8% | $206,000 +0.6% |
| 2015 | $1,576 +2.7% | $204,700 +6% |
| 2014 | $1,535 | $193,100 +7.2% |
| 2013 | -- | $180,100 +3.3% |
| 2012 | -- | $174,400 -4.9% |
| 2011 | -- | $183,300 -3.2% |
| 2010 | -- | $189,300 -1% |
| 2009 | -- | $191,200 -13.1% |
| 2008 | $1,366 | $220,000 -2.8% |
| 2007 | -- | $226,300 +29.8% |
| 2006 | -- | $174,400 +10.4% |
| 2005 | -- | $157,900 +3.4% |
| 2002 | -- | $152,700 +5.2% |
| 2001 | -- | $145,100 +9% |
| 2000 | -- | $133,100 |
Find assessor info on the county website
Monthly payment
Est. payment
Payment breakdown
Explore the cost of this home by adjusting the details. Changes won't be saved.Climate risks
Neighborhood: 84009
Nearby schools
Schools provided by the listing agent
- Elementary: Elk Meadows
- Middle: Elk Ridge
- High: Bingham
- District: Jordan
Source: UtahRealEstate.com. This data may not be complete. We recommend contacting the local school district to confirm school assignments for this home.
Similar homes
- $586,7005 bd4 ba2.5k sqft11766 S Lake Run Rd, South Jordan, UT 84009For Sale

 MLS ID #2172613, Robyn Buckwalter, KW South Valley Keller Williams. UtahRealEstate.com
- $535,0004 bd4 ba1.9k sqft12649 S Diamondback Dr, Riverton, UT 84096For Sale
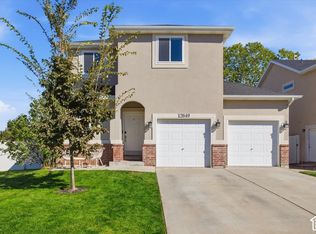 MLS ID #2189664, Sky Merhish, Masters Utah Real Estate. UtahRealEstate.com
- $575,0004 bd3 ba2.2k sqft8168 S 2620 W, West Jordan, UT 84088For Sale
 MLS ID #2181232, Katie Nosack, Homie. UtahRealEstate.com
- $479,5004 bd4 ba2.3k sqft4722 W Noyo Ln, South Jordan, UT 84009For Sale
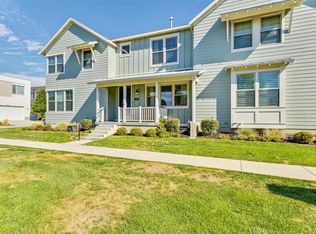 MLS ID #2166798, Michelle Rea, Olympus Real Estate LLC. UtahRealEstate.com
- $545,0005 bd3 ba2.4k sqft1953 W 5400 S, Salt Lake City, UT 84129For SaleMLS ID #2189006, Miriam Taylor, Presidio Real Estate (Mountain View). UtahRealEstate.com
- $599,9004 bd3 ba2.4k sqft1406 W 8620 S, West Jordan, UT 84088For SaleMLS ID #2186255, Ryan S Larsen, R Squared Real Estate, LLC. UtahRealEstate.com
- $454,9003 bd3 ba1.8k sqft10629 S Stavanger Dr, South Jordan, UT 84009For SaleMLS ID #2175973, Aaron Nelson, Real Broker, LLC. UtahRealEstate.com
- $549,0004 bd2 ba2k sqft189 W Center St, Midvale, UT 84047For SaleMLS ID #2158406, Scott Broussard, Equity Real Estate (Premier Elite). UtahRealEstate.com
- $580,0006 bd3 ba2.2k sqft4534 S Toulouse St, West Valley City, UT 84120For SaleMLS ID #2188156, Lisa Vinson, Presidio Real Estate (River Heights). UtahRealEstate.com
- $509,9004 bd2 ba1.9k sqft3848 W 5820 S, Salt Lake City, UT 84129For SaleMLS ID #2149563, Neena Medrano, Realtypath LLC. UtahRealEstate.com
- $575,0004 bd1 ba2.4k sqft6003 S 1300 W, Taylorsville, UT 84123For SaleMLS ID #2185077, Ronald Thurber, Equity Real Estate (Solid). UtahRealEstate.com
- $400,0003 bd3 ba1.5k sqft11587 S Prosperity Rd W, South Jordan, UT 84009For SaleMLS ID #2184067, Ibette Barraza, Utah's Wise Choice Real Estate. UtahRealEstate.com
- $499,5504 bd2 ba1.9k sqft2141 W 7125 S, West Jordan, UT 84084For SaleMLS ID #2162253, Mark W. Feigh, Cannon & Company. UtahRealEstate.com
- $445,0003 bd3 ba1.6k sqft11264 S Holly Springs Dr, South Jordan, UT 84009For SaleMLS ID #2166255, Kristin Kassing, Niche Homes. UtahRealEstate.com
- $499,9004 bd2 ba2k sqft10338 S Violet Dr, White City, UT 84094For SaleMLS ID #2164466, Amanda Nicole King, Unity Group Real Estate LLC. UtahRealEstate.com
- $549,9995 bd4 ba2.4k sqft3856 S 2475 W, West Valley City, UT 84119For SaleMLS ID #2181739, David Raulston, Kelly Right Real Estate of Utah, LLC. UtahRealEstate.com
- $599,0003 bd3 ba1.9k sqft2196 E Thistlewood Way S, Sandy, UT 84092For SaleMLS ID #2148303, Ronald Thurber, Equity Real Estate (Solid). UtahRealEstate.com
- $568,0004 bd2 ba2.3k sqft5710 S 150 W, Salt Lake City, UT 84107For SaleMLS ID #2187971, Jennifer Mascaro, The Mascaro Group, LLC. UtahRealEstate.com
- $515,0004 bd3 ba1.8k sqft2652 S Athena Dr W, Magna, UT 84044For SaleMLS ID #2184760, Monte J Garcia, RE/MAX Associates. UtahRealEstate.com
- $510,0005 bd2 ba1.8k sqft1832 W 400 N, Salt Lake City, UT 84116For SaleMLS ID #2192343, Alen Kantarevic, Signature Group Real Estate. UtahRealEstate.com
