Welcome to 10153 Scipio Highway in Vermontville, an exceptional 40.72-acre property with unmatched features and breathtaking surroundings. This 2007 stick-built home with log siding is surrounded by nature, including a man-made pond behind the house and shared ownership of Scipio Lake, approximately 12 acres in size. The home features a wrap-around covered porch, including a gazebo over the hot tub, with a recently replaced $75,000 deck with a lifetime warranty encircles the entire home. Inside, you'll find 3 bedrooms, 2.5 baths, a first-floor office, and a spacious living room with a stunning stone fireplace extending to the vaulted ceiling. The kitchen is a chef's dream with hickory cabinets, a pot filler, unique wood-covered vent fan, and a rare gas/electric oven combination The primary suite offers direct access to the hot tub, dual sinks, and a walk-in closet, while two additional bedrooms and a full bath are located on the second floor overlooking the main living space.
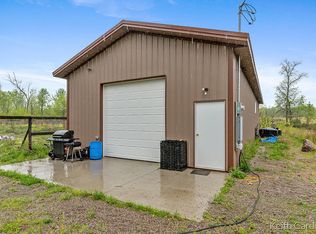
The property boasts incredible outbuildings, including a 26' x 26' garage, a 40' x 80' barn with a 22' x 40' loft perfect for motor coach storage, a 72' x 36' horse barn with stalls, cattle setup, automatic waterers, chicken coop, and hay storage, plus a 30' x 40' utility building with a concrete floor, wood stove, workbench, and electric. Energy-efficient features include geothermal heating, 6" walls with foam insulation, and a fully paid $75,000 solar system with 66 panels on a net metering contract transferable through July 2029. The walkout basement is unfinished, plumbed for another bathroom, and includes a reverse osmosis system, central vacuum, 400-amp service, and dual water heaters powered by geothermal. This property offers a rare blend of luxury, self-sufficiency, and serene country living.
Sold for $1,075,000
$1,075,000
10153 Scipio Hwy, Vermontville, MI 49096
3beds
2,552sqft
Single Family Residence
Built in 2007
40.72 Acres Lot
$1,105,900 Zestimate®
$421/sqft
$3,172 Estimated rent
Home value
$1,105,900
$852,000 - $1.44M
$3,172/mo
Zestimate® history
Owner options
List your home for rent
$3,172/mo
Rent Zestimate®
Find your next renter with Zillow Rental Manager. Plus, with online applications, you can quickly screen prospective tenants – for free.
$3,172/mo
Rent Zestimate®
Refinance and save
$6,933/mo
Est. payment
Refinancing to a lower rate could help reduce your monthly payments and save thousands over the life of the loan.
$6,933/mo
Est. payment
Explore your selling options
Work with a Zillow partner agent
Leverage their expertise and Zillow's premium Showcase listings to get your home seen by more buyers.
Get startedList with your own agent
Get your home in front of millions of buyers by listing it on Zillow.
Learn how to do itSell it yourself
Take full control of how buyers see your home on Zillow by listing For Sale by Owner (FSBO).
List your homeWhat's special
Man-made pondStunning stone fireplaceWrap-around covered porchWood-covered vent fanHickory cabinetsPot filler
Zillow last checked:
Listing updated:
Listed by:
Brock Fletcher 517-303-3262,
Keller Williams Realty Lansing
Bought with:
Shelly Hall, 6506040859
RE/MAX Real Estate Professionals
Source: Greater Lansing AOR,MLS#: 290288
Facts & features
Interior
Bedrooms & bathrooms
- Bedrooms: 3
- Bathrooms: 3
- Full bathrooms: 2
- 1/2 bathrooms: 1
Primary bedroom
- Level: First
- Area: 172.98 Square Feet
- Dimensions: 13.75 x 12.58
Bedroom 2
- Level: Second
- Area: 157.21 Square Feet
- Dimensions: 12.75 x 12.33
Bedroom 3
- Level: Second
- Area: 124.58 Square Feet
- Dimensions: 12.25 x 10.17
Bathroom 1
- Description: Ceramic
- Level: First
- Area: 176 Square Feet
- Dimensions: 14.08 x 12.5
Bathroom 2
- Level: First
- Area: 32.94 Square Feet
- Dimensions: 7.75 x 4.25
Bathroom 3
- Level: Second
- Area: 98.18 Square Feet
- Dimensions: 11.9 x 8.25
Dining room
- Level: First
- Area: 168.75 Square Feet
- Dimensions: 13.5 x 12.5
Kitchen
- Level: First
- Area: 214.63 Square Feet
- Dimensions: 17.17 x 12.5
Laundry
- Level: First
- Area: 48.23 Square Feet
- Dimensions: 7.33 x 6.58
Living room
- Level: First
- Area: 418.28 Square Feet
- Dimensions: 24.75 x 16.9
Office
- Level: First
- Area: 132.09 Square Feet
- Dimensions: 12.58 x 10.5
Other
- Description: Mud Room
- Level: First
- Area: 27.97 Square Feet
- Dimensions: 6.58 x 4.25
Heating
- Central, Forced Air, Geothermal, Solar
Cooling
- Central Air
Appliances
- Included: Microwave, Range Hood, Stainless Steel Appliance(s), Water Heater, Water Softener Owned, Washer, Refrigerator, Range, Oven, Gas Range, Electric Oven, Dryer, Dishwasher
- Laundry: Laundry Room, Main Level
Features
- Bar, Breakfast Bar, Cathedral Ceiling(s), Ceiling Fan(s), Central Vacuum, Chandelier, Double Vanity, Entrance Foyer, High Ceilings, Kitchen Island, Laminate Counters, Natural Woodwork, Recessed Lighting, Vaulted Ceiling(s), Walk-In Closet(s)
- Flooring: Carpet, Ceramic Tile, Simulated Wood, Vinyl
- Windows: Double Pane Windows, Screens, Window Coverings
- Basement: Bath/Stubbed,Daylight,Egress Windows,Full,Walk-Out Access
- Has fireplace: Yes
- Fireplace features: Gas, Great Room, Stone
Interior area
- Total structure area: 4,367
- Total interior livable area: 2,552 sqft
- Finished area above ground: 2,552
- Finished area below ground: 0
Property
Parking
- Total spaces: 6
- Parking features: Asphalt, Attached, Driveway, Garage, Garage Door Opener, Garage Faces Side, Overhead Storage, Paved, Storage
- Attached garage spaces: 6
- Has uncovered spaces: Yes
Features
- Levels: Two
- Stories: 2
- Entry location: Front Door
- Patio & porch: Covered, Deck, Front Porch, Patio, Porch, Rear Porch, Wrap Around
- Exterior features: Garden, Storage
- Fencing: Wire
- Has view: Yes
- View description: Hills, Panoramic, Pasture, Pond, Rural, Water
- Has water view: Yes
- Water view: Pond,Water
- Waterfront features: Pond, Waterfront
- Body of water: Pond
- Frontage type: Waterfront
Lot
- Size: 40.72 Acres
- Dimensions: 1475 x 1230
- Features: Agricultural, Back Yard, Front Yard, Gentle Sloping, Landscaped, Meadow, Rolling Slope, Waterfront
Details
- Additional structures: Barn(s), Garage(s), Gazebo, Poultry Coop, Shed(s), Stable(s), Storage, Workshop, Pole Barn
- Foundation area: 1816
- Parcel number: 2305002920003500
- Zoning description: Zoning
- Other equipment: Fuel Tank(s), Livestock Equipment
Construction
Type & style
- Home type: SingleFamily
- Architectural style: Cape Cod
- Property subtype: Single Family Residence
Materials
- Steel Siding, Log
- Foundation: Concrete Perimeter
- Roof: Shingle
Condition
- Year built: 2007
Details
- Warranty included: Yes
Utilities & green energy
- Sewer: Septic Tank
- Water: Well
- Utilities for property: Natural Gas Connected, Electricity Connected
Community & HOA
Community
- Subdivision: None
Location
- Region: Vermontville
Financial & listing details
- Price per square foot: $421/sqft
- Tax assessed value: $599,200
- Annual tax amount: $13
- Date on market: 8/7/2025
- Listing terms: VA Loan,Cash,Conventional
- Road surface type: Concrete, Gravel
Price history
| Date | Event | Price |
|---|---|---|
| 10/31/2025 | Sold | $1,075,000-2.3%$421/sqft |
Source:  Greater Lansing AOR #290288 Report a problem Greater Lansing AOR #290288 Report a problem | ||
| 10/9/2025 | Pending sale | $1,100,000$431/sqft |
Source: Greater Lansing AOR #290288 Report a problem | ||
| 8/26/2025 | Contingent | $1,100,000$431/sqft |
Source: Greater Lansing AOR #290288 Report a problem | ||
| 8/7/2025 | Listed for sale | $1,100,000+583.2%$431/sqft |
Source: Greater Lansing AOR #290288 Report a problem | ||
| 4/21/2004 | Sold | $161,000$63/sqft |
Source: Public Record Report a problem | ||
Public tax history
| Year | Property taxes | Tax assessment |
|---|---|---|
| 2025 | $14 | $299,600 +10.8% |
| 2024 | -- | $270,400 |
| 2021 | -- | -- |
| 2020 | -- | -- |
| 2019 | -- | -- |
| 2018 | -- | -- |
| 2017 | -- | -- |
| 2016 | -- | $163,600 -3.4% |
| 2015 | -- | $169,300 +14.4% |
| 2014 | -- | $148,046 -7.6% |
| 2013 | -- | $160,200 +214.7% |
| 2006 | -- | $50,900 +149.5% |
| 2004 | -- | $20,400 |
| 2002 | -- | $20,400 |
| 2001 | -- | $20,400 |
Find assessor info on the county website
Neighborhood: 49096
Nearby homes
- $362,5003 bd2 ba-- sqft10407 Scipio Hwy, Vermontville, MI 49096Sold
- $332,5005 bd2 ba-- sqft515 3rd St, Vermontville, MI 49096Off Market
- $163,000-- bd-- ba-- sqft10439 Scipio Hwy, Vermontville, MI 49096Sold
- $35,8009.04 acres10439 Scipio Hwy, Vermontville, MI 49096Off Market
- $788,9003 bd2 ba-- sqft3789 West St, Vermontville, MI 49096Off Market
- $522,7003 bd2 ba-- sqft10075 W Vermontville Hwy, Vermontville, MI 49096Off Market
- $210,2003 bd1 ba-- sqft485 3rd St, Vermontville, MI 49096Off Market
- $292,0003 bd2 ba1.8k sqft427 West St, Vermontville, MI 49096Off Market
Nearby schools
GreatSchools rating
- 6/10Maplewood SchoolGrades: 3-6Distance: 1 mi
- 4/10Maple Valley Jr/Sr High SchoolGrades: 7-12Distance: 1.2 mi
- NAFuller Street Elementary SchoolGrades: PK-2Distance: 3.5 mi
Schools provided by the listing agent
- High: Maple Valley
- District: Maple Valley
Source: Greater Lansing AOR. This data may not be complete. We recommend contacting the local school district to confirm school assignments for this home.
Get a cash offer in 3 minutes
Find out how much your home could sell for in as little as 3 minutes with a no-obligation cash offer.
Estimated market value
$1,105,900
Get a cash offer in 3 minutes
Find out how much your home could sell for in as little as 3 minutes with a no-obligation cash offer.
Estimated market value
$1,105,900
- Michigan
- Eaton County
- Vermontville
- 49096
- 10153 Scipio Hwy
Nearby cities
Nearby zip codes
Other Vermontville Topics
