* All offers due by SATURDAY at 9pm * SUNDAY OPEN CANCELLED. Tucked away at the end of a quiet cul-de-sac in the sought-after Burleigh Manor neighborhood, this four bedroom, three-and-a-half-bathroom home offers a seamless blend of sophistication and comfort across three beautifully finished levels. Inside, the home is bathed in natural light throughout, complemented by a freshly painted neutral color theme and hardwood floors throughout the main and upper levels. Formal living and dining rooms flank the foyer, providing spaces for everyday living and entertaining. The impressive family room boasts a soaring vaulted ceiling with a skylight and a cozy wood-burning fireplace. Prepare your favorite meals in the remodeled kitchen that is well-equipped with stainless steel appliances, quartz countertops, a stylish tile backsplash, 42-inch cabinets with undermounted lighting, and an expanded island with seating. Sliding glass doors open outside to the spacious deck that overlooks the backyard, perfect for grilling, dining al-fresco or lounging. Just beyond the kitchen, the mud room and laundry rooms were redesigned with convenient built-in cabinets for storage, and have access to the two-car garage. A half bathroom finishes the main level. Upstairs, the primary bedroom suite includes a walk-in closet, an ensuite bathroom, and a private office with built-ins. This versatile area could also function as a sitting room or even become an additional walk-in closet. Completing the upper level are three more bedrooms and a hall bathroom. Downstairs, the finished lower level has a large recreation room offering space for everyone’s indoor activities, with a reading nook that has storage, along with a flexible bonus room currently used as a home gym. Also located on this level is a third full bathroom with a walk-in shower, and a convenient storage room. Double glass doors in the recreation room open outside to the enclosed screened porch complete with electricity and ceiling speakers, sure to become one of your favorite spaces in the home. This fantastic lot has an expansive backyard where everyone can spread out. Almost $500,000 in updates over the last few years include a brand new roof (March 2026), washer and dryer (2025), HVAC system (2024), attic insulation (2024), finished lower level (2022), screened porch (2022), kitchen remodel (2019), expanded mud room and laundry room (2019), family room skylight (2019), along with a rebuilt deck, hardwood floors and brand new upper level bathroom vanities.
Sold for $1,036,000
$1,036,000
10153 Tanfield Ct, Ellicott City, MD 21042
4beds
3,203sqft
Single Family Residence
Built in 1985
0.46 Acres Lot
$1,039,100 Zestimate®
$323/sqft
$4,374 Estimated rent
Home value
$1,039,100
$977,000 - $1.10M
$4,374/mo
Zestimate® history
Owner options
List your home for rent
$4,374/mo
Rent Zestimate®
Find your next renter with Zillow Rental Manager. Plus, with online applications, you can quickly screen prospective tenants – for free.
$4,374/mo
Rent Zestimate®
Refinance and save
$6,482/mo
Est. payment
Refinancing to a lower rate could help reduce your monthly payments and save thousands over the life of the loan.
$6,482/mo
Est. payment
Explore your selling options
Work with a Zillow partner agent
Leverage their expertise and Zillow's premium Showcase listings to get your home seen by more buyers.
Get startedList with your own agent
Get your home in front of millions of buyers by listing it on Zillow.
Learn how to do itSell it yourself
Take full control of how buyers see your home on Zillow by listing For Sale by Owner (FSBO).
List your homeWhat's special
Cozy wood-burning fireplaceHardwood floorsRebuilt deckFour bedroom three-and-a-half-bathroom homeThree beautifully finished levels
Zillow last checked:
Listing updated:
Listed by:
Marni Sacks 410-375-9700,
Northrop Realty,
Listing Team: The Group.
Bought with:
Courtney Odum-Duncan, 35044
RE/MAX Realty Group
Source: Bright MLS,MLS#: MDHW2063250
Facts & features
Interior
Bedrooms & bathrooms
- Bedrooms: 4
- Bathrooms: 4
- Full bathrooms: 3
- 1/2 bathrooms: 1
- Main level bathrooms: 1
Rooms
- Room types: Living Room, Dining Room, Primary Bedroom, Bedroom 2, Bedroom 3, Bedroom 4, Kitchen, Family Room, Foyer, Laundry, Office, Recreation Room, Storage Room, Bathroom 2, Bonus Room, Primary Bathroom, Full Bath, Half Bath
Primary bedroom
- Features: Attached Bathroom, Ceiling Fan(s), Flooring - HardWood, Recessed Lighting, Walk-In Closet(s)
- Level: Upper
- Area: 228 Square Feet
- Dimensions: 19 X 12
Bedroom 2
- Features: Ceiling Fan(s), Flooring - HardWood, Recessed Lighting
- Level: Upper
- Area: 110 Square Feet
- Dimensions: 11 X 10
Bedroom 3
- Features: Ceiling Fan(s), Flooring - HardWood, Recessed Lighting
- Level: Upper
- Area: 132 Square Feet
- Dimensions: 12 X 11
Bedroom 4
- Features: Ceiling Fan(s), Flooring - HardWood, Recessed Lighting
- Level: Upper
- Area: 121 Square Feet
- Dimensions: 11 X 11
Primary bathroom
- Features: Bathroom - Tub Shower, Flooring - Ceramic Tile
- Level: Upper
- Area: 50 Square Feet
- Dimensions: 5 X 10
Bathroom 2
- Features: Bathroom - Tub Shower, Flooring - Ceramic Tile
- Level: Upper
- Area: 40 Square Feet
- Dimensions: 5 X 8
Bonus room
- Features: Flooring - Luxury Vinyl Plank, Recessed Lighting
- Level: Lower
- Area: 210 Square Feet
- Dimensions: 15 X 14
Dining room
- Features: Flooring - HardWood, Lighting - Ceiling
- Level: Main
- Area: 154 Square Feet
- Dimensions: 14 X 11
Family room
- Features: Cathedral/Vaulted Ceiling, Fireplace - Wood Burning, Flooring - HardWood, Recessed Lighting, Skylight(s)
- Level: Main
- Area: 315 Square Feet
- Dimensions: 21 X 15
Foyer
- Features: Flooring - HardWood
- Level: Main
- Area: 180 Square Feet
- Dimensions: 18 X 10
Other
- Features: Bathroom - Walk-In Shower, Flooring - Luxury Vinyl Plank
- Level: Lower
- Area: 45 Square Feet
- Dimensions: 9 X 5
Half bath
- Features: Flooring - HardWood
- Level: Main
- Area: 21 Square Feet
- Dimensions: 7 X 3
Kitchen
- Features: Countertop(s) - Quartz, Dining Area, Flooring - HardWood, Kitchen Island, Eat-in Kitchen, Kitchen - Gas Cooking, Lighting - Pendants, Recessed Lighting
- Level: Main
- Area: 288 Square Feet
- Dimensions: 16 X 18
Laundry
- Features: Built-in Features, Flooring - Ceramic Tile, Recessed Lighting
- Level: Main
- Area: 84 Square Feet
- Dimensions: 7 X 12
Living room
- Features: Flooring - HardWood, Recessed Lighting
- Level: Main
- Area: 204 Square Feet
- Dimensions: 17 X 12
Mud room
- Features: Built-in Features, Flooring - Ceramic Tile, Recessed Lighting
- Level: Main
- Area: 63 Square Feet
- Dimensions: 7 X 9
Office
- Features: Built-in Features, Flooring - HardWood, Recessed Lighting
- Level: Upper
- Area: 88 Square Feet
- Dimensions: 11 X 8
Recreation room
- Features: Flooring - Luxury Vinyl Plank, Recessed Lighting
- Level: Lower
- Area: 868 Square Feet
- Dimensions: 28 X 31
Screened porch
- Features: Lighting - Ceiling, Recessed Lighting
- Level: Lower
- Area: 315 Square Feet
- Dimensions: 15 X 21
Storage room
- Level: Lower
- Area: 112 Square Feet
- Dimensions: 7 X 16
Heating
- Heat Pump, Programmable Thermostat, Electric
Cooling
- Central Air, Programmable Thermostat, Electric
Appliances
- Included: Microwave, Cooktop, Dishwasher, Disposal, Dryer, Energy Efficient Appliances, Exhaust Fan, Extra Refrigerator/Freezer, Ice Maker, Double Oven, Oven, Range Hood, Refrigerator, Stainless Steel Appliance(s), Washer, Water Dispenser, Water Heater, Electric Water Heater
- Laundry: Main Level, Laundry Room, Mud Room
Features
- Bathroom - Tub Shower, Bathroom - Walk-In Shower, Breakfast Area, Built-in Features, Ceiling Fan(s), Dining Area, Family Room Off Kitchen, Formal/Separate Dining Room, Eat-in Kitchen, Kitchen Island, Primary Bath(s), Recessed Lighting, Upgraded Countertops, Walk-In Closet(s), Cathedral Ceiling(s), Dry Wall, High Ceilings, Vaulted Ceiling(s)
- Flooring: Ceramic Tile, Hardwood, Luxury Vinyl, Wood
- Doors: Double Entry, French Doors, Six Panel, Sliding Glass
- Windows: Double Pane Windows, Insulated Windows, Screens, Skylight(s), Transom
- Basement: Connecting Stairway,Full,Finished,Heated,Improved,Interior Entry,Exterior Entry,Rear Entrance,Walk-Out Access
- Number of fireplaces: 1
- Fireplace features: Wood Burning
Interior area
- Total structure area: 3,340
- Total interior livable area: 3,203 sqft
- Finished area above ground: 2,242
- Finished area below ground: 961
Property
Parking
- Total spaces: 6
- Parking features: Garage Faces Front, Garage Door Opener, Inside Entrance, Asphalt, Attached, Driveway
- Attached garage spaces: 2
- Uncovered spaces: 4
Accessibility
- Accessibility features: None
Features
- Levels: Three
- Stories: 3
- Patio & porch: Deck, Enclosed, Porch, Screened, Screened Porch
- Exterior features: Lighting, Flood Lights, Rain Gutters
- Pool features: None
Lot
- Size: 0.46 Acres
- Features: Backs to Trees, Cul-De-Sac, Front Yard, No Thru Street, Open Lot, Rear Yard, SideYard(s)
Details
- Additional structures: Above Grade, Below Grade
- Parcel number: 1402288710
- Zoning: R20
- Special conditions: Standard
Construction
Type & style
- Home type: SingleFamily
- Architectural style: Colonial
- Property subtype: Single Family Residence
Materials
- Brick, Vinyl Siding
- Foundation: Permanent
- Roof: Shingle
Condition
- New construction: No
- Year built: 1985
Utilities & green energy
- Sewer: Public Sewer
- Water: Public
Community & HOA
Community
- Subdivision: Burleigh Manor
HOA
- Has HOA: No
Location
- Region: Ellicott City
Financial & listing details
- Price per square foot: $323/sqft
- Tax assessed value: $722,767
- Annual tax amount: $10,603
- Date on market: 3/26/2026
- Listing agreement: Exclusive Right To Sell
- Ownership: Fee Simple
Price history
| Date | Event | Price |
|---|---|---|
| 5/8/2026 | Sold | $1,036,000+9.1%$323/sqft |
Source:  Bright MLS #MDHW2063250 Report a problem Bright MLS #MDHW2063250 Report a problem | ||
| 3/29/2026 | Pending sale | $950,000$297/sqft |
Source: Bright MLS #MDHW2063250 Report a problem | ||
| 3/26/2026 | Listed for sale | $950,000+51.4%$297/sqft |
Source: Bright MLS #MDHW2063250 Report a problem | ||
| 11/21/2014 | Sold | $627,500-1.2%$196/sqft |
Source: Public Record Report a problem | ||
| 10/22/2014 | Pending sale | $634,900$198/sqft |
Source: Coldwell Banker Residential Brokerage - Ellicott City Enchanted Forest #HW8433865 Report a problem | ||
| 10/9/2014 | Listed for sale | $634,900$198/sqft |
Source: Coldwell Banker Residential Brokerage - Ellicott City Enchanted Forest #HW8433865 Report a problem | ||
| 9/30/2014 | Pending sale | $634,900$198/sqft |
Source: Coldwell Banker Residential Brokerage - Ellicott City Enchanted Forest #HW8433865 Report a problem | ||
| 9/12/2014 | Price change | $634,900-2.3%$198/sqft |
Source: Coldwell Banker Residential Brokerage - Ellicott City Enchanted Forest #HW8433865 Report a problem | ||
| 8/18/2014 | Listed for sale | $649,900$203/sqft |
Source: Coldwell Banker Residential Brokerage - Ellicott City Enchanted Forest #HW8433865 Report a problem | ||
Public tax history
| Year | Property taxes | Tax assessment |
|---|---|---|
| 2025 | -- | $722,767 +7.4% |
| 2024 | $7,577 +5.6% | $672,900 +5.6% |
| 2023 | $7,176 +5.9% | $637,267 -5.3% |
| 2022 | $6,774 +6.3% | $672,900 +18.9% |
| 2021 | $6,373 | $566,000 |
| 2020 | $6,373 | $566,000 |
| 2019 | $6,373 -10.2% | $566,000 -3% |
| 2018 | $7,094 -15.3% | $583,400 |
| 2017 | $8,378 | $583,400 +10.7% |
| 2016 | -- | $526,867 +5.7% |
| 2015 | -- | $498,600 +2.7% |
| 2014 | -- | $485,300 +2.8% |
| 2013 | -- | $472,000 +2.9% |
| 2012 | -- | $458,700 |
| 2011 | -- | $458,700 |
| 2010 | -- | $458,700 -22.2% |
| 2009 | -- | $589,470 +13.3% |
| 2008 | -- | $520,500 +15.3% |
| 2007 | -- | $451,530 +18% |
| 2006 | -- | $382,560 +11.1% |
| 2005 | -- | $344,330 +12.5% |
| 2004 | -- | $306,100 +14.3% |
| 2003 | -- | $267,870 +2.2% |
| 2002 | -- | $261,990 +2.3% |
| 2001 | -- | $256,110 +155.9% |
| 2000 | -- | $100,090 |
Find assessor info on the county website
Neighborhood: 21042
Nearby homes
- $783,400-- bd2 ba2.2k sqft10157 Tanfield Ct, Ellicott City, MD 21042Off Market
- $766,1004 bd2 ba1.6k sqft10149 Tanfield Ct, Ellicott City, MD 21042Off Market
- $876,3004 bd4 ba2.7k sqft10145 Tanfield Ct, Ellicott City, MD 21042Off Market

- $929,7005 bd3 ba2.2k sqft3931 White Rose Way, Ellicott City, MD 21042Off Market
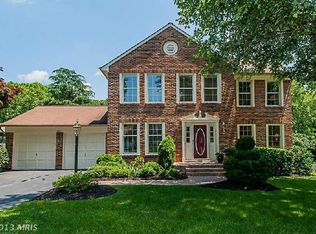
- $988,9006 bd5 ba4.4k sqft3935 White Rose Way, Ellicott City, MD 21042Off Market
- $940,800-- bd3 ba2.2k sqft10160 Tanfield Ct, Ellicott City, MD 21042Off Market
- $852,500-- bd2 ba2.5k sqft3927 White Rose Way, Ellicott City, MD 21042Off Market
- $840,200-- bd2 ba2.7k sqft10156 Rope Maker Dr, Ellicott City, MD 21042Off Market
Nearby schools
GreatSchools rating
- 9/10Centennial Lane Elementary SchoolGrades: PK-5Distance: 0.2 mi
- 9/10Burleigh Manor Middle SchoolGrades: 6-8Distance: 0.6 mi
- 10/10Centennial High SchoolGrades: 9-12Distance: 0.8 mi
Schools provided by the listing agent
- District: Howard County Public Schools
Source: Bright MLS. This data may not be complete. We recommend contacting the local school district to confirm school assignments for this home.
Get a cash offer in 3 minutes
Find out how much your home could sell for in as little as 3 minutes with a no-obligation cash offer.
Estimated market value
$1,039,100
Get a cash offer in 3 minutes
Find out how much your home could sell for in as little as 3 minutes with a no-obligation cash offer.
Estimated market value
$1,039,100
- Maryland
- Howard County
- Ellicott City
- 21042
- 10153 Tanfield Ct
Nearby cities
Nearby zip codes
Other Ellicott City Topics
