Skip main navigation
Closed
  • $375,000

    10154 Alexander Martin Ave, Charlotte, NC 28277

    2beds
    1,496sqft
    Townhouse
    Built in 2002
    0.08 Acres Lot
    $376,600 Zestimate®
    $251/sqft
    $2,154 Estimated rent

    Home value

    $376,600

    $350,000 - $407,000

    $2,154/mo

    Zestimate® history
    Loading
    Loading...

    Owner options

    List your home for rent

    $2,154/mo

    Rent Zestimate®

    Find your next renter with Zillow Rental Manager. Plus, with online applications, you can quickly screen prospective tenants – for free.

    Learn more

    $2,154/mo

    Rent Zestimate®

    Refinance and save

    $2,510/mo

    Est. payment

    Refinancing to a lower rate could help reduce your monthly payments and save thousands over the life of the loan.

    See today's rates

    $2,510/mo

    Est. payment

    Explore your selling options

    Work with a Zillow partner agent

    Leverage their expertise and Zillow's premium Showcase listings to get your home seen by more buyers.

    Get started

    List with your own agent

    Get your home in front of millions of buyers by listing it on Zillow.

    Learn how to do it

    Sell it yourself

    Take full control of how buyers see your home on Zillow by listing For Sale by Owner (FSBO).

    List your home

    What's special

    Stylish tileOutside storage off patioUpdated light fixturesFramed mirrorsBrushed nickel door hardwareLarge walk-in closetPainted white kitchen cabinets
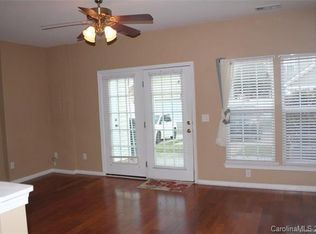
    This beautifully updated home offers comfort, style, and peace of mind with major interior renovations completed by the current owner. Interior highlights include gorgeous 5-inch engineered wood flooring throughout the main level, brushed nickel door hardware and cabinet pulls throughout. Kitchen features painted white kitchen cabinets with sleek granite countertops, tile backsplash, stainless steel single-bowl kitchen sink and appliances. Other updates include stylish tile in the downstairs laundry room and full bathrooms with framed mirrors and updated light fixtures. Primary bedroom features large walk-in closet with plenty of storage. HVAC, furnace, and 50-gallon gas water heater were replaced in 2022. New roof in 2020. Outside storage off patio. Walking distance to desirable Blakeney Shopping Center which includes restaurants, shopping, and grocery stores. With timeless finishes and thoughtful updates throughout, this home truly has it all. Don’t miss your chance to make it yours!

    Zillow last checked:

    Listing updated:

    Listed by:

    Lind Goodman lind.goodman@bsinewhomes.com,

    BSI Builder Services

    Bought with:

    Missy Giblin

    Keller Williams Unlimited

    Source: Canopy MLS as distributed by MLS GRID,MLS#: 4310428MLS Logo

    Facts & features

    Interior

    Bedrooms & bathrooms
    • Bedrooms: 2
    • Bathrooms: 3
    • Full bathrooms: 2
    • 1/2 bathrooms: 1
    Primary bedroom
    • Level: Upper
    Bedroom s
    • Level: Upper
    Bathroom full
    • Level: Upper
    Bathroom full
    • Level: Upper
    Bathroom half
    • Level: Main
    Breakfast
    • Level: Main
    Family room
    • Level: Main
    Kitchen
    • Level: Main
    Heating
    • Central, Forced Air, Natural Gas, Zoned
    Cooling
    • Ceiling Fan(s), Central Air, Electric, Zoned
    Appliances
    • Included: Dishwasher, Disposal, Electric Range, Exhaust Fan, Gas Water Heater, Microwave, Plumbed For Ice Maker, Self Cleaning Oven
    • Laundry: Electric Dryer Hookup, Laundry Closet, Lower Level, Washer Hookup
    Features
    • Soaking Tub, Pantry, Storage, Walk-In Closet(s)
    • Flooring: Carpet, Hardwood, Tile
    • Doors: Insulated Door(s)
    • Windows: Insulated Windows
    • Has basement: No
    • Attic: Pull Down Stairs
    Interior area
    • Total structure area: 1,496
    • Total interior livable area: 1,496 sqft
    • Finished area above ground: 1,496
    • Finished area below ground: 0

    Property

    Parking
    • Total spaces: 2
    • Parking features: Driveway, On Street, Parking Space(s)
    • Uncovered spaces: 2
    Features
    • Levels: Two
    • Stories: 2
    • Entry location: Main
    • Patio & porch: Patio
    • Exterior features: In-Ground Irrigation, Lawn Maintenance, Storage
    • Pool features: Community
    Lot
    • Size: 0.08 Acres
    • Features: Corner Lot, End Unit
    Details
    • Parcel number: 22909122
    • Zoning: MX-2(INNOV)
    • Special conditions: Standard

    Construction

    Type & style
    • Home type: Townhouse
    • Property subtype: Townhouse
    Materials
    • Brick Partial, Vinyl
    • Foundation: Slab
    Condition
    • New construction: No
    • Year built: 2002

    Utilities & green energy

    • Sewer: Public Sewer
    • Water: City
    • Utilities for property: Cable Available, Electricity Connected, Underground Power Lines

    Community & HOA

    Community
    • Features: Cabana, Recreation Area, Sidewalks, Street Lights
    • Security: Carbon Monoxide Detector(s), Smoke Detector(s)
    • Subdivision: Blakeney Greens
    HOA
    • Has HOA: Yes
    • HOA fee: $256 monthly
    • HOA name: Cusick Community Management
    • HOA phone: 704-544-7779
    Location
    • Region: Charlotte

    Financial & listing details

    • Price per square foot: $251/sqft
    • Tax assessed value: $310,900
    • Annual tax amount: $2,438
    • Date on market: 10/17/2025
    • Cumulative days on market: 3 days
    • Listing terms: Cash,Conventional,FHA,VA Loan
    • Electric utility on property: Yes
    • Road surface type: Concrete, Paved

    Price history

    DateEventPrice
    11/20/2025Sold$375,000-2.6%$251/sqft
    Source: Canopy MLS as distributed by MLS GRID #4310428 Report a problem
    10/20/2025Listed for sale$384,900$257/sqft
    Source: Canopy MLS as distributed by MLS GRID #4310428 Report a problem
    10/20/2025Pending sale$384,900$257/sqft
    Source: Canopy MLS as distributed by MLS GRID #4310428 Report a problem
    10/17/2025Listed for sale$384,900+86.2%$257/sqft
    Source: Canopy MLS as distributed by MLS GRID #4310428 Report a problem
    9/15/2017Sold$206,750-3.8%$138/sqft
    Source: Canopy MLS as distributed by MLS GRID #3310039 Report a problem
    8/19/2017Pending sale$215,000$144/sqft
    Source: Ballantyne Area #3310039 Report a problem
    8/11/2017Listed for sale$215,000+42.9%$144/sqft
    Source: Keller Williams Ballantyne Area #3310039 Report a problem
    7/14/2006Sold$150,500+2.7%$101/sqft
    Source: Public Record Report a problem
    12/2/2002Sold$146,500$98/sqft
    Source: Public Record Report a problem

    Public tax history

    YearProperty taxesTax assessment
    2025$2,438 $310,900
    2024-- $310,900
    2023$2,325 +16.5%$310,900 +53.3%
    2022$1,997 $202,800
    2021$1,997 $202,800
    2020$1,997 +0.3%$202,800
    2019$1,991 +27.1%$202,800 +72.9%
    2018$1,566 +1.8%$117,300
    2017$1,539 $117,300
    2016$1,539 $117,300
    2015$1,539 -0.4%$117,300
    2014$1,546 $117,300
    2013-- $117,300
    2012-- $117,300
    2011-- $117,300 -19.6%
    2010-- $145,900
    2009-- $145,900
    2008-- $145,900
    2007-- $145,900
    2006-- $145,900
    2005-- $145,900
    2004-- $145,900
    Find assessor info on the county website

    Neighborhood: Provincetowne

    Nearby schools

    GreatSchools rating
    Schools provided by the listing agent
    • Elementary: Polo Ridge
    • Middle: Jay M. Robinson
    • High: Ballantyne Ridge

    Source: Canopy MLS as distributed by MLS GRID. This data may not be complete. We recommend contacting the local school district to confirm school assignments for this home.

    Get a cash offer in 3 minutes
    Find out how much your home could sell for in as little as 3 minutes with a no-obligation cash offer.
    Estimated market value
    $376,600
    Get a cash offer in 3 minutes
    Find out how much your home could sell for in as little as 3 minutes with a no-obligation cash offer.
    Estimated market value
    $376,600