Escape the hustle and bustle and embrace the freedom of country living at this charming 4-bedroom, 2-bath home situated on 1.033 acres with NO HOA OR ZONING RESTRICTIONS! Surrounded by mature trees and wide-open space, this fully fenced property offers the privacy, flexibility, and peaceful setting so many buyers are searching for. Inside, the home offers a functional and inviting layout with a formal living room, formal dining room, and a spacious family room featuring a cozy fireplace. Need more space? The converted garage provides additional flexible space that can be used as a 5th BEDROOM, home office, hobby room, playroom, or bonus room while a mud room and oversized laundry room add valuable everyday convenience, The outdoor amenities truly set this property a part. A large, detached 30x60 workshop with electricity, a roll-up door, and attached carport with 20 ft overhead carport, and 12x24 shed with two levels. The solar powered automatic gated entry adds convenience and security, while the expansive acreage gives you room to garden, entertain, enjoy outdoor activities, store equipment, or simply relax beneath the mature trees. With a fully fenced lot, a workshop, additional storage, and plenty of room to spread out, this peaceful Forney property offers the space and freedom of country living while remaining conveniently located near retail and dining options, as well as I-20, I-80 and access to 635 and 175. Updates to property include: new carpet, HVAC, windows, soft close cabinets in the kitchen, updated doors, ceramic tile flooring, granite countertops, backsplash, and fence. If you’ve been searching for an acreage property, country home, or peaceful retreat with room to breathe, this one is ready to welcome you home. This home also qualifies for an Assumable VA loan with 1.75% rate!
Sold
Price Unknown
10154 Country View Ln, Forney, TX 75126
4beds
2,654sqft
Single Family Residence
Built in 2002
1.03 Acres Lot
$447,600 Zestimate®
$--/sqft
$2,799 Estimated rent
Home value
$447,600
$425,000 - $470,000
$2,799/mo
Zestimate® history
Owner options
List your home for rent
$2,799/mo
Rent Zestimate®
Find your next renter with Zillow Rental Manager. Plus, with online applications, you can quickly screen prospective tenants – for free.
$2,799/mo
Rent Zestimate®
Refinance and save
Refinancing to a lower rate could help reduce your monthly payments and save thousands over the life of the loan.
Explore your selling options
Work with a Zillow partner agent
Leverage their expertise and Zillow's premium Showcase listings to get your home seen by more buyers.
Get startedList with your own agent
Get your home in front of millions of buyers by listing it on Zillow.
Learn how to do itSell it yourself
Take full control of how buyers see your home on Zillow by listing For Sale by Owner (FSBO).
List your homeWhat's special
Cozy fireplaceFully fenced propertyUpdated doorsFormal dining roomSpacious family roomGranite countertopsNew carpet
Zillow last checked:
Listing updated:
Listed by:
Becky Chance 0682188 469-371-7064,
Monument Realty 214-705-7827
Bought with:
Tiffany Cleveland, 0598181
C21 Fine Homes Judge Fite
Source: NTREIS,MLS#: 21339104
Facts & features
Interior
Bedrooms & bathrooms
- Bedrooms: 4
- Bathrooms: 2
- Full bathrooms: 2
Primary bedroom
- Features: Ceiling Fan(s)
- Level: First
- Dimensions: 13 x 16
Bedroom
- Level: First
- Dimensions: 9 x 10
Bedroom
- Level: First
- Dimensions: 14 x 10
Bedroom
- Level: First
- Dimensions: 10 x 14
Bedroom
- Level: First
- Dimensions: 12 x 12
Breakfast room nook
- Level: First
- Dimensions: 10 x 8
Kitchen
- Features: Granite Counters, Pantry
- Level: First
- Dimensions: 10 x 12
Living room
- Features: Ceiling Fan(s), Fireplace
- Level: First
- Dimensions: 17 x 19
Workshop
- Level: First
- Dimensions: 40 x 30
Heating
- Central, Electric
Cooling
- Central Air, Electric
Appliances
- Included: Dishwasher, Electric Range, Disposal, Microwave
Features
- High Speed Internet, Cable TV, Walk-In Closet(s), Wired for Sound
- Flooring: Carpet, Ceramic Tile, Tile
- Windows: Window Coverings
- Has basement: No
- Number of fireplaces: 1
- Fireplace features: Wood Burning
Interior area
- Total interior livable area: 2,654 sqft
Property
Parking
- Total spaces: 6
- Parking features: Converted Garage, No Garage, On Street, Secured
- Attached garage spaces: 4
- Carport spaces: 2
Features
- Levels: One
- Stories: 1
- Exterior features: Rain Gutters
- Pool features: None
- Fencing: Wood
Lot
- Size: 1.03 Acres
- Features: Acreage, Cul-De-Sac, Interior Lot, Many Trees
Details
- Additional structures: Workshop, Barn(s), Stable(s)
- Parcel number: 26218
Construction
Type & style
- Home type: SingleFamily
- Architectural style: Traditional,Detached,Historic/Antique
- Property subtype: Single Family Residence
Materials
- Foundation: Slab
- Roof: Composition
Condition
- Resale
- Year built: 2002
Utilities & green energy
- Sewer: Aerobic Septic
- Utilities for property: Septic Available, Cable Available
Community & HOA
Community
- Subdivision: High Meadows Add 3
HOA
- Has HOA: No
Location
- Region: Forney
Financial & listing details
- Tax assessed value: $483,429
- Annual tax amount: $8,466
- Date on market: 7/25/2026
- Cumulative days on market: 12 days
- Listing terms: Assumable,Cash,Conventional,VA Loan
- Exclusions: All personal contents on property.
Price history
| Date | Event | Price |
|---|---|---|
| 9/18/2026 | Sold | -- |
Source: NTREIS #21339104 Report a problem | ||
| 8/14/2026 | Pending sale | $449,900$170/sqft |
Source: NTREIS #21339104 Report a problem | ||
| 8/7/2026 | Contingent | $449,900$170/sqft |
Source: NTREIS #21339104 Report a problem | ||
| 7/25/2026 | Listed for sale | $449,900+50%$170/sqft |
Source: NTREIS #21339104 Report a problem | ||
| 10/3/2018 | Sold | -- |
Source: Agent Provided Report a problem | ||
| 9/6/2018 | Pending sale | $299,900$113/sqft |
Source: RE/MAX Landmark #13909699 Report a problem | ||
| 8/28/2018 | Price change | $299,900-6.3%$113/sqft |
Source: RE/MAX Landmark #13909699 Report a problem | ||
| 8/17/2018 | Listed for sale | $319,900$121/sqft |
Source: RE/MAX Landmark #13909699 Report a problem | ||
| 5/20/2015 | Sold | -- |
Source: Public Record Report a problem | ||
Public tax history
| Year | Property taxes | Tax assessment |
|---|---|---|
| 2025 | $4,394 +0.6% | $483,429 +4.5% |
| 2024 | $4,369 -23.2% | $462,562 +10% |
| 2023 | $5,688 -4.3% | $420,511 +10% |
| 2022 | $5,943 +0.3% | $382,283 +10% |
| 2021 | $5,926 +4.1% | $347,530 +10% |
| 2020 | $5,690 | $315,936 +7.8% |
| 2019 | -- | $293,000 +6.8% |
| 2018 | $4,998 | $274,280 -2.9% |
| 2017 | $4,998 +10.9% | $282,500 +6.2% |
| 2016 | $4,508 +9.6% | $266,070 +29.1% |
| 2015 | $4,114 | $206,070 +1.8% |
| 2014 | $4,114 | $202,470 +0.9% |
| 2013 | -- | $200,570 +1.9% |
| 2012 | -- | $196,780 -3.2% |
| 2011 | -- | $203,380 -0.8% |
| 2010 | -- | $204,980 -0.8% |
| 2009 | -- | $206,560 -0.8% |
| 2008 | -- | $208,170 -1.3% |
| 2007 | -- | $211,010 +10.3% |
| 2006 | -- | $191,250 +4.6% |
| 2005 | -- | $182,900 +14.8% |
| 2004 | -- | $159,280 +0.5% |
| 2003 | -- | $158,550 |
Find assessor info on the county website
Neighborhood: 75126
Nearby homes
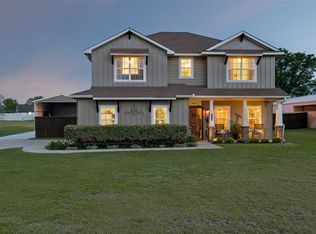
- $--4 bd3 ba3.3k sqft10176 Country View Ln, Forney, TX 75126Sold
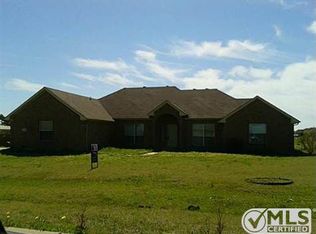
- $368,3004 bd2 ba2.1k sqft10132 Country View Ln, Forney, TX 75126Off Market
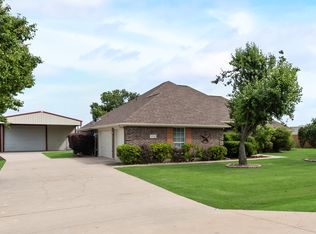
- $378,5003 bd2 ba1.6k sqft11098 Country View Ln, Forney, TX 75126Off Market
- $--4 bd2 ba2.3k sqft10110 Country View Ln, Forney, TX 75126Sold
- $487,7004 bd2 ba2.4k sqft10902 Linda Cir, Forney, TX 75126Off Market
- $557,7004 bd2 ba2.9k sqft10878 Linda Cir, Forney, TX 75126Off Market
- $411,800-- bd-- ba2.3k sqft10926 Linda Cir, Forney, TX 75126Off Market
- $369,1004 bd2 ba1.9k sqft10220 Country View Ln, Forney, TX 75126Off Market
Nearby schools
GreatSchools rating
- 5/10Rhea Intermediate SchoolGrades: 5-6Distance: 0.5 mi
- 6/10Themer MiddleGrades: 7-8Distance: 0.7 mi
- 5/10Forney High SchoolGrades: 9-12Distance: 0.6 mi
Schools provided by the listing agent
- Elementary: Nell Hill Rhea
- Middle: Warren
- High: Forney
- District: Forney ISD
Source: NTREIS. This data may not be complete. We recommend contacting the local school district to confirm school assignments for this home.
Get a cash offer in 3 minutes
Find out how much your home could sell for in as little as 3 minutes with a no-obligation cash offer.
Estimated market value
$447,600
Get a cash offer in 3 minutes
Find out how much your home could sell for in as little as 3 minutes with a no-obligation cash offer.
Estimated market value
$447,600
- Texas
- Kaufman County
- Forney
- 75126
- 10154 Country View Ln
