Welcome to this beautifully upgraded 3-bedroom, 2.5-bath home with a den and a spacious 3-car tandem garage, nestled in the desirable Eastmark neighborhood. From the moment you arrive, you'll notice charming curb appeal with lush landscaping, copper accents out back, and permanent holiday lighting on the front eaves that adds a warm, inviting touch year-round. Inside, the open-concept floor plan features engineered hardwood flooring, a stunning gourmet kitchen with upgraded cabinetry, a gas range, stainless steel appliances that convey, a gas cooktop that can be electric, and an oversized island perfect for entertaining. The spacious great room flows seamlessly into the dining area, creating a light and airy living space with surround sound wired throughout. The floor plan offers a luxurious primary suite complete with a custom walk-in closet and a spa-inspired ensuite bath featuring dual vanities, a soaking tub, and a separate glass-enclosed shower. Two additional bedrooms and a versatile den offer flexible space for work, guests, or hobbies.
Step outside to your private backyard retreat designed for year-round enjoyment. A pergola shades the extended paver patio, where you'll find a gas built-in BBQ, a gas fire pit, and a tranquil water feature, all surrounded by lush, manicured greenery.
Additional highlights include energy-efficient spray foam insulation, 10ft ceilings, ethernet ports in every bedroom and the bonus room, an owned water softener, and included fridge, washer, and dryer. This home is truly move-in ready and full of thoughtful upgrades throughout.
Living in Eastmark offers a resort-style lifestyle with access to luxurious pools, splash pads, numerous parks, Steadfast Farm, and the state-of-the-art clubhouse, "The Mark," which hosts year-round events and activities. Don't miss your chance to make this exceptional home yours!
Sold for $650,000
$650,000
10154 E BERGERON Avenue, Mesa, AZ 85212
3beds
3baths
2,476sqft
Single Family Residence
Built in 2016
6,600 Square Feet Lot
$647,300 Zestimate®
$263/sqft
$2,751 Estimated rent
Home value
$647,300
$589,000 - $712,000
$2,751/mo
Zestimate® history
Owner options
List your home for rent
$2,751/mo
Rent Zestimate®
Find your next renter with Zillow Rental Manager. Plus, with online applications, you can quickly screen prospective tenants – for free.
$2,751/mo
Rent Zestimate®
Refinance and save
$3,878/mo
Est. payment
Refinancing to a lower rate could help reduce your monthly payments and save thousands over the life of the loan.
$3,878/mo
Est. payment
Explore your selling options
Work with a Zillow partner agent
Leverage their expertise and Zillow's premium Showcase listings to get your home seen by more buyers.
Get startedList with your own agent
Get your home in front of millions of buyers by listing it on Zillow.
Learn how to do itSell it yourself
Take full control of how buyers see your home on Zillow by listing For Sale by Owner (FSBO).
List your homeWhat's special
Open-concept floor planLush landscapingLuxurious primary suiteSpa-inspired ensuite bathOversized islandTranquil water featureStunning gourmet kitchen
Zillow last checked:
Listing updated:
Listed by:
Michelle Rae Colbert 217-649-7639,
Keller Williams Integrity First
Bought with:
Veronica Sanchez, SA647898000
Realty ONE Group
James Leonard, SA662173000
Realty ONE Group
Source: ARMLS,MLS#: 6862080
Facts & features
Interior
Bedrooms & bathrooms
- Bedrooms: 3
- Bathrooms: 3
Heating
- Natural Gas
Cooling
- Ceiling Fan(s), Programmable Thmstat
Appliances
- Included: Gas Cooktop, Electric Cooktop, Built-In Electric Oven
Features
- High Speed Internet, Granite Counters, Double Vanity, Eat-in Kitchen, Breakfast Bar, 9+ Flat Ceilings, No Interior Steps, Kitchen Island, Pantry, Full Bth Master Bdrm, Separate Shwr & Tub
- Flooring: Tile, Wood
- Windows: Low Emissivity Windows, Double Pane Windows
- Has basement: No
- Has fireplace: Yes
- Fireplace features: Fire Pit
Interior area
- Total structure area: 2,476
- Total interior livable area: 2,476 sqft
Property
Parking
- Total spaces: 5
- Parking features: Tandem Garage, Garage Door Opener, Direct Access
- Garage spaces: 3
- Uncovered spaces: 2
Features
- Stories: 1
- Patio & porch: Covered, Patio
- Exterior features: Built-in Barbecue
- Spa features: None
- Fencing: Block
Lot
- Size: 6,600 Square Feet
- Features: Sprinklers In Rear, Sprinklers In Front, Desert Back, Desert Front, Auto Timer H2O Front, Auto Timer H2O Back
Details
- Additional structures: Gazebo
- Parcel number: 30432258
Construction
Type & style
- Home type: SingleFamily
- Architectural style: Spanish
- Property subtype: Single Family Residence
Materials
- Stucco, Wood Frame, Painted
- Roof: Tile
Condition
- Year built: 2016
Details
- Builder name: Maracay Homes
Utilities & green energy
- Sewer: Public Sewer
- Water: City Water
Community & HOA
Community
- Features: Playground, Biking/Walking Path
- Security: Security System Owned
- Subdivision: EASTMARK DEVELOPMENT UNIT 7 NORTH PARCELS 7-13 THR
HOA
- Has HOA: Yes
- Services included: Maintenance Grounds
- HOA fee: $125 monthly
- HOA name: EASTMARK
- HOA phone: 480-625-4909
Location
- Region: Mesa
Financial & listing details
- Price per square foot: $263/sqft
- Tax assessed value: $535,700
- Annual tax amount: $3,297
- Date on market: 6/5/2025
- Cumulative days on market: 6 days
- Listing terms: Cash,Conventional,FHA,VA Loan
- Ownership: Fee Simple
Price history
| Date | Event | Price |
|---|---|---|
| 8/20/2025 | Sold | $650,000+0.8%$263/sqft |
Source:  ARMLS #6862080 Report a problem ARMLS #6862080 Report a problem | ||
| 6/12/2025 | Pending sale | $645,000$261/sqft |
Source: ARMLS #6862080 Report a problem | ||
| 6/5/2025 | Listed for sale | $645,000+74.7%$261/sqft |
Source: ARMLS #6862080 Report a problem | ||
| 11/18/2016 | Sold | $369,240$149/sqft |
Source: Public Record Report a problem | ||
Public tax history
| Year | Property taxes | Tax assessment |
|---|---|---|
| 2025 | $2,168 -5.3% | $53,570 -4.3% |
| 2024 | $2,290 -2.1% | $55,950 +122.7% |
| 2023 | $2,338 -33.4% | $25,127 -30.8% |
| 2022 | $3,509 +1.3% | $36,300 +9.3% |
| 2021 | $3,464 +3.7% | $33,200 +5% |
| 2020 | $3,339 +4.8% | $31,620 +9.8% |
| 2019 | $3,185 | $28,810 +6% |
| 2018 | $3,185 +4.6% | $27,170 +8.7% |
| 2017 | $3,046 +228.1% | $25,000 +278.8% |
| 2016 | $928 | $6,600 +15.2% |
| 2015 | -- | $5,728 |
Find assessor info on the county website
Neighborhood: 85212
Nearby homes
- $681,3004 bd3 ba2.2k sqft10202 E Bergeron Ave, Mesa, AZ 85212Off Market
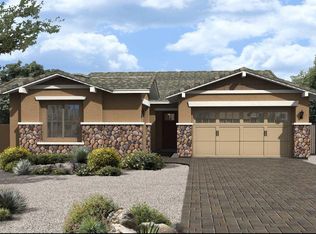
- $572,500-- bd2 ba2.2k sqft10150 E Bergeron Ave, Mesa, AZ 85212Off Market
- $596,900-- bd3 ba2.6k sqft10206 E Bergeron Ave, Mesa, AZ 85212Off Market
- $724,6005 bd4 ba3.4k sqft10146 E Bergeron Ave, Mesa, AZ 85212Off Market

- $583,600-- bd3 ba2.4k sqft10145 E Palladium Dr, Mesa, AZ 85212Off Market
- $573,5003 bd3 ba2.2k sqft10149 E Palladium Dr, Mesa, AZ 85212Off Market
- $542,100-- bd2 ba2k sqft10141 E Palladium Dr, Mesa, AZ 85212Off Market
- $631,6003 bd3 ba2.2k sqft10155 E Bergeron Ave, Mesa, AZ 85212Off Market
Nearby schools
GreatSchools rating
- 8/10Silver Valley ElementaryGrades: PK-6Distance: 1.2 mi
- 6/10Eastmark High SchoolGrades: 7-12Distance: 0.8 mi
Schools provided by the listing agent
- Elementary: Silver Valley Elementary
- Middle: Eastmark High School
- High: Eastmark High School
- District: Queen Creek Unified District
Source: ARMLS. This data may not be complete. We recommend contacting the local school district to confirm school assignments for this home.
Get a cash offer in 3 minutes
Find out how much your home could sell for in as little as 3 minutes with a no-obligation cash offer.
Estimated market value
$647,300
Get a cash offer in 3 minutes
Find out how much your home could sell for in as little as 3 minutes with a no-obligation cash offer.
Estimated market value
$647,300
- Arizona
- Maricopa County
- Mesa
- 85212
- 10154 E BERGERON Avenue
Nearby cities
Nearby neighborhoods
Nearby zip codes
Other Mesa Topics
