Skip main navigation
Sold
  • Price Unknown

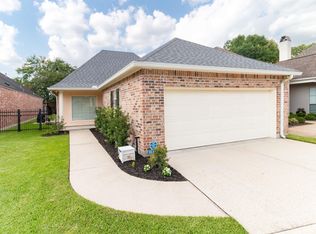
    10154 Hyde Park Ct, Baton Rouge, LA 70816

    3beds
    2,297sqft
    Single Family Residence, Residential
    Built in 2000
    6,534 Square Feet Lot
    $360,100 Zestimate®
    $--/sqft
    $2,197 Estimated rent

    Home value

    $360,100

    $342,000 - $378,000

    $2,197/mo

    Zestimate® history
    Loading
    Loading...

    Owner options

    List your home for rent

    $2,197/mo

    Rent Zestimate®

    Find your next renter with Zillow Rental Manager. Plus, with online applications, you can quickly screen prospective tenants – for free.

    Learn more

    $2,197/mo

    Rent Zestimate®

    Refinance and save

    $900/mo

    Est. payment

    Refinancing to a lower rate could help reduce your monthly payments and save thousands over the life of the loan.

    See today's rates

    $900/mo

    Est. payment

    Explore your selling options

    Work with a Zillow partner agent

    Leverage their expertise and Zillow's premium Showcase listings to get your home seen by more buyers.

    Get started

    List with your own agent

    Get your home in front of millions of buyers by listing it on Zillow.

    Learn how to do it

    Sell it yourself

    Take full control of how buyers see your home on Zillow by listing For Sale by Owner (FSBO).

    List your home

    What's special

    Old pine beamsAntique cabinetryMultiple courtyardsUnder-cabinet lightingGranite countertopsKitchen is a showpiece
    Beautiful Custom Garden Home in a Gated Community in the Heart of Baton Rouge. Step into this stunning custom-built 3-bedroom, 3-bath garden home located in a private gated community in the heart of Baton Rouge. Thoughtfully designed for comfort and style, the home features 9’ and 10’ ceilings, an open and airy floor plan, and no carpet throughout for easy living. The kitchen is a showpiece, boasting old pine beams, granite countertops, antique cabinetry, under-cabinet lighting, and a charming side entrance that opens onto a fountained courtyard. Enjoy the flexibility of two primary suites, each with a private bath, and beautifully proportioned living spaces that flow seamlessly to multiple courtyards and a Gunite pool, perfect for relaxing or entertaining. Additional highlights include a whole-house generator, security cameras, and a private, secluded location at the end of the street, offering exceptional peace and quiet. This home is move-in ready and waiting for you. Don’t miss your chance to see it. Schedule your private tour today.

    Zillow last checked:

    Listing updated:

    Listed by:

    Sherri Bussey,

    Real Estate One Group, LLC

    Bought with:

    Mohammed Mohammed, 995710230

    Supreme

    Source: ROAM MLS,MLS#: 2026005807MLS Logo

    Facts & features

    Interior

    Bedrooms & bathrooms
    • Bedrooms: 3
    • Bathrooms: 3
    • Full bathrooms: 3
    Primary bedroom
    • Features: En Suite Bath, Ceiling 9ft Plus, Ceiling Fan(s), Split, Master Downstairs
    • Level: First
    • Area: 238
    • Dimensions: 17 x 14
    Bedroom 1
    • Level: First
    • Area: 116
    • Width: 10
    Bedroom 2
    • Level: First
    • Area: 176.7
    • Width: 11.4
    Primary bathroom
    • Features: Double Vanity, Walk-In Closet(s), Separate Shower, Water Closet
    • Level: First
    • Area: 135.2
    • Dimensions: 13 x 10.4
    Dining room
    • Level: First
    • Area: 147.34
    Kitchen
    • Level: First
    • Area: 229.5
    • Length: 17
    Living room
    • Level: First
    • Area: 349.6
    • Length: 19
    Heating
    • Central, Gas Heat
    Cooling
    • Central Air, Ceiling Fan(s)
    Appliances
    • Included: Gas Stove Con
    • Laundry: Electric Dryer Hookup, Washer Hookup, Inside, Laundry Room
    Features
    • Eat-in Kitchen, Built-in Features, Tray Ceiling(s), Ceiling Varied Heights, Crown Molding
    • Flooring: Ceramic Tile, Tile
    • Windows: Window Treatments
    • Attic: Attic Access,Storage
    • Number of fireplaces: 1
    • Fireplace features: Ventless
    Interior area
    • Total structure area: 2,762
    • Total interior livable area: 2,297 sqft

    Property

    Parking
    • Total spaces: 2
    • Parking features: 2 Cars Park, Garage, Other, Garage Door Opener
    • Has garage: Yes
    Features
    • Stories: 1
    • Patio & porch: Patio, Porch
    • Exterior features: Lighting
    • Has private pool: Yes
    • Pool features: In Ground, Gunite
    • Has spa: Yes
    • Spa features: Bath
    • Frontage length: 52
    Lot
    • Size: 6,534 sqft
    • Dimensions: 52 x 136 x 61 x 110
    • Features: Dead-End Lot, No Outlet Lot, Landscaped
    Details
    • Additional structures: Cabana
    • Parcel number: 00797618
    • Special conditions: Standard
    • Other equipment: Generator

    Construction

    Type & style
    • Home type: SingleFamily
    • Architectural style: New Orleans
    • Property subtype: Single Family Residence, Residential
    Materials
    • Brick Siding, Stucco Siding, Frame, Stucco
    • Foundation: Slab
    • Roof: Shingle
    Condition
    • New construction: No
    • Year built: 2000

    Utilities & green energy

    • Gas: Entergy
    • Sewer: Public Sewer
    • Water: Public
    • Utilities for property: Cable Connected

    Community & neighborhood

    Security
    • Security features: Smoke Detector(s), Gated Community
    Location
    • Region: Baton Rouge
    • Subdivision: St Regis Place

    HOA & financial

    HOA
    • Has HOA: Yes
    • HOA fee: $900 annually
    • Services included: Accounting, Common Areas, Insurance, Legal, Maint Subd Entry HOA, Management, Services HOA, Common Area Maintenance

    Other

    Other facts
    • Listing terms: Cash,Conventional,FHA,VA Loan

    Price history

    DateEventPrice
    6/17/2026Sold--
    Source: ROAM MLS #2026005807 Report a problem
    5/21/2026Pending sale$365,000$159/sqft
    Source: ROAM MLS #2026005807 Report a problem
    5/12/2026Price change$365,000-2.7%$159/sqft
    Source: ROAM MLS #2026005807 Report a problem
    4/1/2026Listed for sale$375,000$163/sqft
    Source: ROAM MLS #2026005807 Report a problem
    2/19/2021Sold--
    Source: Public Record Report a problem
    3/18/2003Sold--
    Source: Public Record Report a problem
    2/12/2001Sold--
    Source: Public Record Report a problem
    8/9/2000Sold--
    Source: Public Record Report a problem

    Public tax history

    YearProperty taxesTax assessment
    2025$2,523 +6.4%$26,980
    2024$2,371 -1.8%$26,980
    2023$2,415 -0.2%$26,980
    2022$2,421 +2.3%$26,980
    2021$2,367 +23.5%$26,980 +16.5%
    2020$1,917 -31.6%$23,150
    2019$2,804 +1.3%$23,150
    2018$2,769 +40.7%$23,150
    2017$1,969 $23,150
    2016$1,969 +2.4%$23,150
    2015$1,922 +0.2%$23,150
    2014$1,919 $23,150
    2013$1,919 -28.7%$23,150
    2012$2,692 +16.6%$23,150 +7.2%
    2011$2,310 +0%$21,600
    2010$2,310 +43.6%$21,600
    2009$1,608 -0.6%$21,600
    2008$1,617 +8.5%$21,600 +6.4%
    2007$1,491 +0.9%$20,300
    2006$1,478 +1%$20,300
    2005$1,464 +3.6%$20,300
    2004$1,413 +2.3%$20,300 +2.8%
    2003$1,382 +0%$19,750
    2002$1,382 0%$19,750
    2001$1,382 $19,750

    Find assessor info on the county website

    Neighborhood: Jones Creek

    Nearby schools

    GreatSchools rating
    Schools provided by the listing agent
    • District: East Baton Rouge

    Source: ROAM MLS. This data may not be complete. We recommend contacting the local school district to confirm school assignments for this home.

    Get a cash offer in 3 minutes
    Find out how much your home could sell for in as little as 3 minutes with a no-obligation cash offer.
    Estimated market value
    $360,100
    Get a cash offer in 3 minutes
    Find out how much your home could sell for in as little as 3 minutes with a no-obligation cash offer.
    Estimated market value
    $360,100