Welcome to 10154 Iron Mill Road! This bright 2-bedroom, 1.5-bath condo offers an affordable opportunity in a convenient Richmond location. The home features a spacious living area with a wood-burning fireplace, a screened-in balcony, and a functional layout with plenty of natural light. Recent cosmetic updates give the interior a fresh, clean feel and make it ready for its next owner. Additional features include a private locked storage closet and assigned parking. Convenient to shopping, dining, major roadways, and everything the N Chesterfield area has to offer. Come see all the value this condo has to offer!
For sale
$189,000
10154 Iron Mill Rd, North Chesterfield, VA 23235
2beds
971sqft
Condominium
Built in 1973
-- sqft lot
$184,300 Zestimate®
$195/sqft
$410/mo HOA
What's special
- 11 days
- 1,260
- 76
Likely to sell faster than
Zillow last checked:
Listing updated:
Listed by:
Carlee Townsend Carlee.s.townsend@gmail.com,
Real Broker LLC 855-450-0442
Source: CVRMLS,MLS#: 2622803 Originating MLS: Central Virginia Regional MLS
Originating MLS: Central Virginia Regional MLSFacts & features
Interior
Bedrooms & bathrooms
- Bedrooms: 2
- Bathrooms: 2
- Full bathrooms: 1
- 1/2 bathrooms: 1
Other
- Description: Tub & Shower
- Level: First
Half bath
- Level: First
Heating
- Electric
Cooling
- Electric
Appliances
- Included: Gas Water Heater
- Laundry: Dryer Hookup
Features
- Bedroom on Main Level, Dining Area, Fireplace, Laminate Counters, Main Level Primary
- Flooring: Partially Carpeted, Vinyl
- Doors: Sliding Doors
- Has basement: No
- Attic: None
- Number of fireplaces: 1
- Fireplace features: Wood Burning
Interior area
- Total interior livable area: 971 sqft
- Finished area above ground: 971
- Finished area below ground: 0
Property
Parking
- Parking features: Assigned
Features
- Levels: One
- Stories: 1
- Patio & porch: Balcony, Porch
- Exterior features: Porch, Storage
- Pool features: Pool, Community
- Fencing: None
Details
- Parcel number: 751715020900033
- Zoning description: R7
Construction
Type & style
- Home type: Condo
- Architectural style: Low Rise
- Property subtype: Condominium
- Attached to another structure: Yes
Materials
- Drywall, Frame, Wood Siding
- Roof: Composition
Condition
- Resale
- New construction: No
- Year built: 1973
Utilities & green energy
- Sewer: Public Sewer
- Water: Public
Community & HOA
Community
- Features: Common Grounds/Area, Home Owners Association, Pool
- Subdivision: Edgehill Condo
HOA
- Has HOA: Yes
- Services included: Gas, Heat, Hot Water, Maintenance Grounds, Maintenance Structure, Pool(s), Sewer, Snow Removal, Trash, Water
- HOA fee: $410 monthly
Location
- Region: North Chesterfield
Financial & listing details
- Price per square foot: $195/sqft
- Tax assessed value: $138,000
- Annual tax amount: $1,228
- Date on market: 8/19/2026
- Ownership: Individuals
- Ownership type: Sole Proprietor
Estimated market value
$184,300
$175,000 - $194,000
$1,556/mo
Price history
| Date | Event | Price |
|---|---|---|
| 8/20/2026 | Listed for sale | $189,000+68.8%$195/sqft |
Source:  CVRMLS #2622803 Report a problem CVRMLS #2622803 Report a problem | ||
| 7/31/2026 | Sold | $112,000+41.8%$115/sqft |
Source: Public Record Report a problem | ||
| 10/22/2012 | Sold | $79,000-1.2%$81/sqft |
Source: Public Record Report a problem | ||
| 7/5/2012 | Listing removed | $79,950$82/sqft |
Source: RE/MAX COMMONWEALTH #1206509 Report a problem | ||
| 7/1/2012 | Price change | $79,950-5.9%$82/sqft |
Source: RE/MAX COMMONWEALTH #1206509 Report a problem | ||
| 3/14/2012 | Price change | $84,950+0.5%$87/sqft |
Source: RE/MAX COMMONWEALTH #1206509 Report a problem | ||
| 12/4/2011 | Price change | $84,500-13.3%$87/sqft |
Source: RE/MAX Commonwealth #1110802 Report a problem | ||
| 5/16/2011 | Listed for sale | $97,500+112%$100/sqft |
Source: RE/MAX Commonwealth #1110802 Report a problem | ||
| 7/29/1996 | Sold | $46,000$47/sqft |
Source: Public Record Report a problem | ||
Public tax history
| Year | Property taxes | Tax assessment |
|---|---|---|
| 2025 | $1,195 +11.7% | $134,300 +13% |
| 2024 | $1,070 +24.7% | $118,900 +26.1% |
| 2023 | $858 -1.1% | $94,300 |
| 2022 | $868 +4.1% | $94,300 +7.5% |
| 2021 | $833 +3.8% | $87,700 +3.8% |
| 2020 | $803 +7.6% | $84,500 +7.6% |
| 2019 | $746 +1.3% | $78,500 +2.3% |
| 2018 | $736 +10.3% | $76,700 +5.5% |
| 2017 | $667 | $72,700 +4.6% |
| 2016 | $667 -6.8% | $69,500 -6.8% |
| 2015 | $716 -2.9% | $74,600 -2.9% |
| 2014 | $737 | $76,800 -0.8% |
| 2013 | -- | $77,400 -17% |
| 2012 | -- | $93,300 -5.9% |
| 2011 | -- | $99,100 -3.3% |
| 2010 | -- | $102,500 -0.3% |
| 2009 | -- | $102,800 |
| 2008 | -- | $102,800 +13.1% |
| 2007 | -- | $90,900 +29.9% |
| 2005 | -- | $70,000 +2.8% |
| 2004 | -- | $68,100 +10.6% |
| 2003 | -- | $61,600 +7.7% |
| 2002 | -- | $57,200 +9% |
| 2001 | -- | $52,500 |
Find assessor info on the county website
Monthly payment
Est. payment
Payment breakdown
Explore the cost of this home by adjusting the details. Changes won't be saved.Climate risks
Neighborhood: Bon Air
Nearby schools
Schools provided by the listing agent
- Elementary: Bon Air
- Middle: Robious
- High: James River
Source: CVRMLS. This data may not be complete. We recommend contacting the local school district to confirm school assignments for this home.
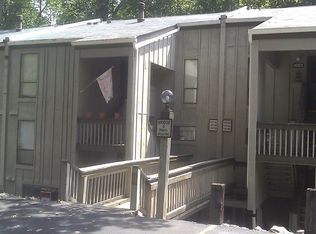
- $155,8002 bd2 ba965 sqft10150 Iron Mill Rd, North Chesterfield, VA 23235Off Market
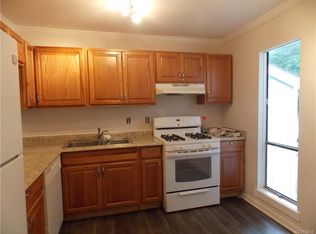
- $218,4002 bd2 ba971 sqft10158 Iron Mill Rd, North Chesterfield, VA 23235Off Market
- $169,7002 bd1 ba971 sqft10164 Iron Mill Rd, North Chesterfield, VA 23235Off Market
- $164,1002 bd1 ba965 sqft10148 Iron Mill Rd, North Chesterfield, VA 23235Off Market
Similar homes
- $--3 bd3 ba1.3k sqft11638 E Briar Patch Dr, Midlothian, VA 23113AuctionAuction.com 2
- $189,9002 bd1 ba1k sqft5307 Media Rd, Richmond, VA 23225For Sale
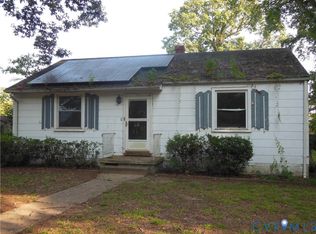 MLS ID #2622127, David Liggan, EXP Realty LLC. CVRMLS
 - $215,0003 bd2 ba1k sqft1501 Ivymount Rd, Richmond, VA 23225For Sale
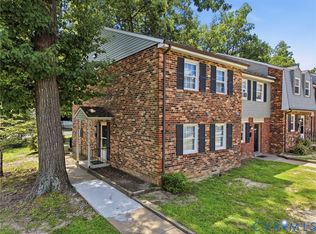 MLS ID #2623093, Martha Smith, Real Broker LLC. CVRMLS
 - $215,0002 bd2 ba1k sqft1507 Bronwyn #T3, Henrico, VA 23238For Sale
 MLS ID #2623145, Tiffany Hazelwood, Hazelwood Realty LLC. CVRMLS
