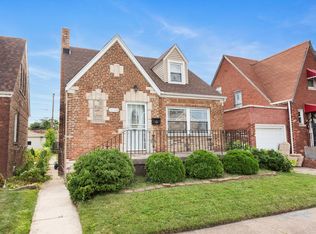
Discover the perfect blend of contemporary style and cozy comfort in this beautifully done 4-bed/2-bath home. Located in the heart of Chicago's vibrant Washington Heights community, every inch of this property has been thoughtfully presented to offer a turnkey living experience. Highlights of the home include an open concept with a large living room featuring vaulted ceilings that flow to your Gourmet eat-in Kitchen which is a true centerpiece featuring sleek quartz countertops and an elegant backsplash, brand-new cabinetry, and a full suite of stainless steel appliances. Modern Bathrooms: Both bathrooms have been fully reimagined with high-end finishes and modern fixtures. Elegant Flooring: Enjoy the durability and style of luxury vinyl plank flooring flowing seamlessly throughout the entire home. Warm Aesthetics: The interior features a warm, inviting color palette that creates a serene atmosphere the moment you walk in. Convenience & Storage: Includes a detached 2-car garage and a layout designed for modern living. Location Perks: Commuting is a breeze with quick access to I-57 (Bishop Ford) and multiple public transportation options nearby. You'll be minutes away from local parks, shopping, and dining. This gem won't last long so schedule your private tour today and move into the home you've been dreaming of! (PROPERTY IS NOT FOR RENT!! NO FHA AT THIS TIME - CALL LISTING AGENT W/ QUESTIONS)
Closed
Zillow last checked:
Listing updated:
Bought with:
Carolyn Barnes
Real People Realty
Source: MRED as distributed by MLS GRID,MLS#: 12587895
Price history
| Date | Event | Price |
|---|---|---|
| 4/27/2026 | Sold | $284,900$191/sqft |
Source:  MRED as distributed by MLS GRID #12587895 Report a problem MRED as distributed by MLS GRID #12587895 Report a problem | ||
| 3/21/2026 | Contingent | $284,900$191/sqft |
Source: MRED as distributed by MLS GRID #12587895 Report a problem | ||
| 3/15/2026 | Listed for sale | $284,900+127.9%$191/sqft |
Source: MRED as distributed by MLS GRID #12587895 Report a problem | ||
| 2/2/2026 | Sold | $125,000+4.3%$84/sqft |
Source: MRED as distributed by MLS GRID #12534373 Report a problem | ||
| 1/14/2026 | Contingent | $119,900$80/sqft |
Source: eXp Realty #12534373 Report a problem | ||
| 12/23/2025 | Listed for sale | $119,900-85.7%$80/sqft |
Source: eXp Realty #12534373 Report a problem | ||
| 7/28/1995 | Sold | $840,000$562/sqft |
Source: Public Record Report a problem | ||


Get pre-qualified for a loan
At Zillow Home Loans, we can pre-qualify you in as little as 5 minutes with no impact to your credit score.An equal housing lender. NMLS #10287.
