Skip main navigation
Sold for $1,203,000
  • Listing Provided by: BERKSHIRE HATH HM SVCS CA PROP
    Bought with: Nissi Agents
    $1,203,000

    10154 Whispering Forest Dr, Rancho Cucamonga, CA 91737

    5beds
    2,988sqft
    Single Family Residence
    Built in 1985
    0.44 Acres Lot
    $1,192,300 Zestimate®
    $403/sqft
    $4,757 Estimated rent

    Home value

    $1,192,300

    $1.07M - $1.32M

    $4,757/mo

    Zestimate® history
    Loading
    Loading...

    Owner options

    List your home for rent

    $4,757/mo

    Rent Zestimate®

    Find your next renter with Zillow Rental Manager. Plus, with online applications, you can quickly screen prospective tenants – for free.

    Learn more

    $4,757/mo

    Rent Zestimate®

    Refinance and save

    $7,504/mo

    Est. payment

    Refinancing to a lower rate could help reduce your monthly payments and save thousands over the life of the loan.

    See today's rates

    $7,504/mo

    Est. payment

    Explore your selling options

    Work with a Zillow partner agent

    Leverage their expertise and Zillow's premium Showcase listings to get your home seen by more buyers.

    Get started

    List with your own agent

    Get your home in front of millions of buyers by listing it on Zillow.

    Learn how to do it

    Sell it yourself

    Take full control of how buyers see your home on Zillow by listing For Sale by Owner (FSBO).

    List your home

    What's special

    Modern white cabinetryRock-faced fireplaceCenter islandRemodeled primary bathScenic viewsBlooming flowersLuxurious walk-in shower
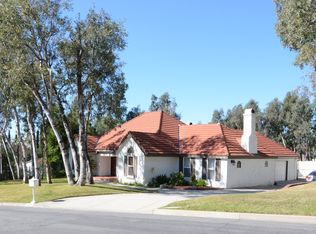
    Welcome to this beautifully upgraded home located in The Woods, one of Rancho Cucamonga's most prestigious and sought-after neighborhoods. Situated on a sprawling 19,000 sq ft lot, this approx 3000 square foot residence offers a perfect blend of luxury, comfort, and functionality. Step through the double door entry, equipped with a Ring doorbell-and be greeted by soaring vaulted ceilings and rich natural wood flooring throughout. Crown molding, recessed lighting, custom baseboards, and plantation shutters add an extra touch of elegance, while the step-down formal living and dining rooms provide ideal spaces for entertaining. The heart of the home is a spacious, fully remodeled kitchen featuring granite countertops, intricate custom tile work, and a full backsplash. A center island, breakfast nook, recessed lighting, and an abundance of modern white cabinetry-including a pantry-make this kitchen both stylish and practical. High-end appliances include a 5-burner gas range with a powerful range hood, a built-in refrigerator, microwave, double oven, one of which is convection, and dishwasher. The kitchen opens to a warm, inviting family room complete with a ceiling fan and a cozy, rock-faced fireplace with a raised hearth-perfect for relaxing evenings. A rare and valuable feature is the private downstairs bedroom and bath with a walk-in custom tiled shower-ideal for guests. The home also boasts a convenient indoor laundry room and an immaculate 3-car garage with epoxy flooring and ample custom cabinetry. The large primary suite upstairs features a double-door entry, dual closets (including a walk-in) remodeled primary bath with dual vanities with granite counters, and a luxurious walk-in shower with frameless glass and elegant tile work. Three additional bedrooms upstairs come equipped with ceiling fans and scenic views. The fifth upstairs room, generously sized with built-in bookshelves, can serve as a bedroom, bonus room, home office, or loft. The backyard is a serene oasis, thoughtfully landscaped with lush greenery, blooming flowers, and a charming custom planter area with a drip irrigation system-ready for your fresh fruits and vegetables. Enjoy outdoor living under a large covered patio with ceiling fans and custom tile. Included on the property is a 15’ x 15’ (225 sq ft) storage shed, offering ample space for tools and equipment, providing extra room for long-term storage. This exceptional property offers comfort, style, and space in a prime location.

    Zillow last checked:

    Listing updated:

    Listing Provided by:

    William Lim DRE #01434061 909-266-2668,

    BERKSHIRE HATH HM SVCS CA PROP

    Bought with:

    David Alvarez, DRE #01467758

    Nissi Agents

    Source: CRMLS,MLS#: CV25117475MLS LogoOriginating MLS: California Regional MLS

    Facts & features

    Interior

    Bedrooms & bathrooms
    • Bedrooms: 5
    • Bathrooms: 3
    • Full bathrooms: 3
    • Main level bathrooms: 1
    • Main level bedrooms: 1
    Bedroom
    • Features: Bedroom on Main Level
    Bathroom
    • Features: Bathroom Exhaust Fan, Bathtub, Closet, Dual Sinks, Enclosed Toilet, Granite Counters, Remodeled, Separate Shower, Tub Shower, Upgraded
    Kitchen
    • Features: Granite Counters, Kitchen Island, Kitchen/Family Room Combo, Remodeled, Updated Kitchen
    Heating
    • Central, Forced Air, Natural Gas
    Cooling
    • Central Air, Electric
    Appliances
    • Included: Convection Oven, Double Oven, Dishwasher, Electric Oven, Disposal, Microwave, Refrigerator, Range Hood, Self Cleaning Oven, Water To Refrigerator, Water Heater
    • Laundry: Washer Hookup, Gas Dryer Hookup, Inside, Laundry Room
    Features
    • Built-in Features, Breakfast Area, Ceiling Fan(s), Separate/Formal Dining Room, Granite Counters, High Ceilings, Pantry, Recessed Lighting, Sunken Living Room, Two Story Ceilings, Bedroom on Main Level
    • Flooring: Wood
    • Doors: Double Door Entry, Mirrored Closet Door(s), Panel Doors
    • Windows: Double Pane Windows, Plantation Shutters
    • Has fireplace: Yes
    • Fireplace features: Family Room, Gas, Raised Hearth
    • Common walls with other units/homes: No Common Walls
    Interior area
    • Total interior livable area: 2,988 sqft

    Property

    Parking
    • Total spaces: 3
    • Parking features: Door-Multi, Direct Access, Garage Faces Front, Garage, Garage Door Opener
    • Attached garage spaces: 3
    Features
    • Levels: Two
    • Stories: 2
    • Entry location: Front
    • Patio & porch: Covered, Front Porch
    • Exterior features: Rain Gutters
    • Pool features: None
    • Spa features: None
    • Fencing: Chain Link,Excellent Condition,Vinyl
    • Has view: Yes
    • View description: Mountain(s), Neighborhood
    Lot
    • Size: 0.44 Acres
    • Features: 0-1 Unit/Acre, Back Yard, Corner Lot, Corners Marked, Front Yard, Sprinklers In Rear, Sprinklers In Front, Lawn, Landscaped, Sprinklers Timer, Sprinklers On Side, Sprinkler System, Street Level, Yard
    Details
    • Additional structures: Shed(s)
    • Parcel number: 1074101130000
    • Zoning: R-1A
    • Special conditions: Standard,Trust

    Construction

    Type & style
    • Home type: SingleFamily
    • Property subtype: Single Family Residence
    Materials
    • Frame, Stucco
    • Foundation: Slab
    • Roof: Tile
    Condition
    • Turnkey
    • New construction: No
    • Year built: 1985

    Utilities & green energy

    • Electric: Standard
    • Sewer: Septic Tank
    • Water: Public
    • Utilities for property: Cable Available, Electricity Available, Natural Gas Available, Water Available

    Community & neighborhood

    Security
    • Security features: Carbon Monoxide Detector(s), Smoke Detector(s)
    Community
    • Community features: Curbs, Storm Drain(s), Street Lights
    Location
    • Region: Rancho Cucamonga

    Other

    Other facts
    • Listing terms: Conventional
    • Road surface type: Paved

    Price history

    DateEventPrice
    7/18/2025Sold$1,203,000+0.4%$403/sqft
    Source: CRMLS #CV25117475 Report a problem
    6/9/2025Pending sale$1,198,000$401/sqft
    Source: CRMLS #CV25117475 Report a problem
    5/28/2025Listed for sale$1,198,000+40.9%$401/sqft
    Source: CRMLS #CV25117475 Report a problem
    9/1/2018Listing removed$850,000$284/sqft
    Source: KELLER WILLIAMS REALTY #CV18150081 Report a problem
    7/11/2018Price change$850,000-1.4%$284/sqft
    Source: KELLER WILLIAMS REALTY #CV18150081 Report a problem
    5/19/2018Listed for sale$862,000$288/sqft
    Source: KELLER WILLIAMS REALTY #CV17212572 Report a problem
    3/8/2018Pending sale$862,000$288/sqft
    Source: KELLER WILLIAMS REALTY #CV17212572 Report a problem
    12/22/2017Price change$862,000-1.2%$288/sqft
    Source: KELLER WILLIAMS REALTY #CV17212572 Report a problem
    9/14/2017Listed for sale$872,500+200.9%$292/sqft
    Source: KELLER WILLIAMS REALTY #CV17212572 Report a problem
    7/29/1994Sold$290,000$97/sqft
    Source: Public Record Report a problem

    Public tax history

    YearProperty taxesTax assessment
    2025$5,559 +2.5%$486,688 +2%
    2024$5,424 +2.2%$477,145 +2%
    2023$5,305 +0.2%$467,789 +2%
    2022$5,292 +0%$458,617 +2%
    2021$5,291 +4.2%$449,624 +1%
    2020$5,079 -1.1%$445,013 +2%
    2019$5,136 +2.2%$436,287 +2%
    2018$5,024 +4.6%$427,732 +2%
    2017$4,802 $419,345 +2%
    2016$4,802 +2.7%$411,123 +1.5%
    2015$4,675 +0.6%$404,947 +2%
    2014$4,647 $397,015 +0.5%
    2013-- $395,221 +2%
    2012-- $387,471 +2%
    2011-- $379,873 +0.8%
    2010-- $377,034 -0.2%
    2009-- $377,930 +2%
    2008-- $370,520 +2%
    2007-- $363,255 +2%
    2006-- $356,132 +2%
    2005-- $349,149 +2%
    2004-- $342,303 +1.9%
    2003-- $336,029 +2%
    2002-- $329,440 +2%
    2001-- $322,981 +2%
    2000-- $316,648

    Find assessor info on the county website

    Neighborhood: Hermosa

    Nearby schools

    GreatSchools rating
    Schools provided by the listing agent
    • Elementary: Hermosa
    • Middle: Vineyard
    • High: Los Osos

    Source: CRMLS. This data may not be complete. We recommend contacting the local school district to confirm school assignments for this home.

    Get a cash offer in 3 minutes
    Find out how much your home could sell for in as little as 3 minutes with a no-obligation cash offer.
    Estimated market value
    $1,192,300
    Get a cash offer in 3 minutes
    Find out how much your home could sell for in as little as 3 minutes with a no-obligation cash offer.
    Estimated market value
    $1,192,300