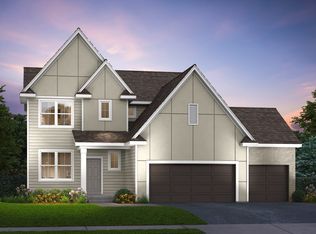
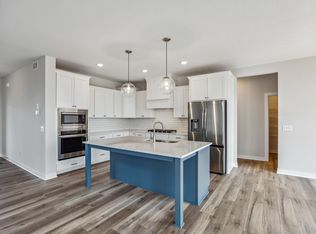
Brand New Move-In Ready New Construction! This home is available for a quick close!! – Welcome to your dream home! This stunning Kenton floor plan features 4 bedrooms and 4 bathrooms including a grand staircase and main level den/office space for those that work from home. The main level, flooded with TONS of natural light, is highlighted by a GOURMET kitchen with high-end stainless steel appliances, a gas range and beautiful hood vent, upgraded quartz countertops, a sleek textured backsplash, maple cabinetry, soft close doors and drawers, and a large center island. Just off of the kitchen, the separate informal dining space flows right out to your future outdoor living space with a stamped concrete patio. The great room offers a cozy retreat with a striking stone gas fireplace. The upper level features a luxurious owner's sanctuary suite with a freestanding soaker tub, separate walk-in tiled shower, double vanities, and large a walk-thru walk-in closet. The upper level also includes convenient laundry and 2 additional secondary bedrooms. The FINISHED LOOKOUT LOWER LEVEL provides a 4th bedroom, ¾ bathroom, and a spacious family/recreational room. Additional highlights include 9-foot ceilings, 2-zone HVAC, full-yard sod, professional landscaping with irrigation, and no-maintenance James Hardie cement siding on all four sides. With spacious bedrooms, elegant bathrooms, and modern design, this home offers a luxurious lifestyle in a community that has everything you need. Don’t miss the opportunity to make this exceptional property your own! Seller offering substantial funds towards interest rate buy downs or closing costs. Contact agent for details.
Closed
$771,129
10155 Arrowwood Trl, Woodbury, MN 55129
4beds
3,945sqft
Single Family
Built in 2025
0.42 Acres Lot
$774,300 Zestimate®
$195/sqft
$4,819 Estimated rent
Home value
$774,300
$720,000 - $836,000
$4,819/mo
Zestimate® history
Owner options
List your home for rent
$4,819/mo
Rent Zestimate®
Find your next renter with Zillow Rental Manager. Plus, with online applications, you can quickly screen prospective tenants – for free.
$4,819/mo
Rent Zestimate®
Refinance and save
$4,854/mo
Est. payment
Refinancing to a lower rate could help reduce your monthly payments and save thousands over the life of the loan.
$4,854/mo
Est. payment
Explore your selling options
Work with a Zillow partner agent
Leverage their expertise and Zillow's premium Showcase listings to get your home seen by more buyers.
Get startedList with your own agent
Get your home in front of millions of buyers by listing it on Zillow.
Learn how to do itSell it yourself
Take full control of how buyers see your home on Zillow by listing For Sale by Owner (FSBO).
List your homeWhat's special
Stone gas fireplaceModern designLarge center islandFull-yard sodOutdoor living spaceTons of natural lightSpacious bedrooms
Zillow last checked:
Listing updated:
Listed by:
Monique Resch 919-665-8901,
New Home Star,
Devon Schultz 651-246-8771
Bought with:
Monique Resch
New Home Star
Source: NorthstarMLS as distributed by MLS GRID,MLS#: 6692820
Facts & features
Interior
Bedrooms & bathrooms
- Bedrooms: 4
- Bathrooms: 4
- Full bathrooms: 2
- 3/4 bathrooms: 1
- 1/2 bathrooms: 1
Bathroom
- Description: 3/4 Basement,Double Sink,Full Primary,Private Primary,Main Floor 1/2 Bath,Separate Tub & Shower,Upper Level Full Bath,Primary Walk-Thru,Walk-In Shower Stall
Dining room
- Description: Informal Dining Room,Kitchen/Dining Room
Heating
- Forced Air, Fireplace(s), Humidifier
Cooling
- Central Air
Appliances
- Included: Air-To-Air Exchanger, Dishwasher, Exhaust Fan, Gas Water Heater, Microwave, Range, Refrigerator, Stainless Steel Appliance(s), Wall Oven
- Laundry: Electric Dryer Hookup, Laundry Room, Upper Level, Washer Hookup
Features
- Basement: Daylight,Drain Tiled,8 ft+ Pour,Finished,Storage Space
- Number of fireplaces: 1
- Fireplace features: Living Room, Stone
Interior area
- Total structure area: 3,945
- Total interior livable area: 3,945 sqft
- Finished area above ground: 2,635
- Finished area below ground: 880
Property
Parking
- Total spaces: 3
- Parking features: Attached, Asphalt
- Attached garage spaces: 3
- Details: Garage Dimensions (24x31), Garage Door Height (7)
Accessibility
- Accessibility features: None
Features
- Levels: Two
- Stories: 2
- Patio & porch: Patio
Lot
- Size: 0.42 Acres
- Dimensions: 125 x 178 x 202 x 43
- Features: Corner Lot
Details
- Foundation area: 1310
- Parcel number: 2602821330176
- Zoning description: Residential-Single Family
Construction
Type & style
- Home type: SingleFamily
- Property subtype: Single Family
Materials
- Concrete, Frame, ICFs (Insulated Concrete Forms)
- Roof: Architectural Shingle
Condition
- New construction: Yes
- Year built: 2025
Details
- Builder name: CREATIVE HOMES INC
Utilities & green energy
- Electric: 200+ Amp Service
- Gas: Natural Gas
- Sewer: City Sewer/Connected
- Water: City Water/Connected
Community & HOA
Community
- Subdivision: Briarcroft Of Woodbury Second Add
HOA
- Has HOA: Yes
- Services included: Professional Mgmt
- HOA fee: $62 monthly
- HOA name: First Service Residential
- HOA phone: 952-567-6836
Location
- Region: Woodbury
Financial & listing details
- Price per square foot: $195/sqft
- Tax assessed value: $170,000
- Annual tax amount: $2,506
- Date on market: 3/27/2025
- Cumulative days on market: 139 days
- Road surface type: Paved
Price history
| Date | Event | Price |
|---|---|---|
| 10/1/2025 | Sold | $771,129-7.1%$195/sqft |
Source:  NorthstarMLS as distributed by MLS GRID #6692820 Report a problem NorthstarMLS as distributed by MLS GRID #6692820 Report a problem | ||
| 8/13/2025 | Pending sale | $829,900$210/sqft |
Source: NorthstarMLS as distributed by MLS GRID #6692820 Report a problem | ||
| 7/24/2025 | Price change | $829,900-4.6%$210/sqft |
Source: NorthstarMLS as distributed by MLS GRID #6692820 Report a problem | ||
| 7/11/2025 | Price change | $869,900+4.8%$221/sqft |
Source:  Creative Homes Report a problem Creative Homes Report a problem | ||
| 3/27/2025 | Listed for sale | $829,900$210/sqft |
Source: Creative Homes Report a problem | ||
Public tax history
| Year | Property taxes | Tax assessment |
|---|---|---|
| 2025 | $2,506 -2.4% | $170,000 -8.1% |
| 2024 | $2,568 +437.2% | $185,000 +502.6% |
| 2023 | $478 | $30,700 |
Find assessor info on the county website
Neighborhood: 55129
Nearby homes
- $547,3005 bd4 ba2.7k sqft10124 Arrowwood Path, Woodbury, MN 55129Off Market
- $750,9093 bd3 ba-- sqft10119 Arrowwood Trl, Woodbury, MN 55129Sold
- $492,1004 bd3 ba1.8k sqft10161 Arrowwood Trl, Woodbury, MN 55129Off Market
- $689,9004 bd5 ba3.5k sqft10154 Arrowwood Trl, Woodbury, MN 55129Sold
- $559,9004 bd4 ba3k sqft10160 Arrowwood Trl, Woodbury, MN 55129Sold
- $1,393,9395 bd5 ba-- sqft10113 Arrowwood Trl, Woodbury, MN 55129Sold
- $764,6774 bd4 ba-- sqft10148 Arrowwood Trl, Woodbury, MN 55129Sold
- $735,0005 bd5 ba3.6k sqft10173 Arrowwood Trl, Woodbury, MN 55129Sold
Nearby schools
GreatSchools rating
- 10/10Liberty Ridge Elementary SchoolGrades: PK-5Distance: 2.6 mi
- 9/10Lake Middle SchoolGrades: 6-8Distance: 2.3 mi
- 10/10East Ridge High SchoolGrades: 9-12Distance: 1.8 mi
Get a cash offer in 3 minutes
Find out how much your home could sell for in as little as 3 minutes with a no-obligation cash offer.
Estimated market value
$774,300
Get a cash offer in 3 minutes
Find out how much your home could sell for in as little as 3 minutes with a no-obligation cash offer.
Estimated market value
$774,300
- Minnesota
- Washington County
- Woodbury
- 55129
- 10155 Arrowwood Trl
Nearby cities
Nearby zip codes
Other Woodbury Topics
