Former model home showcasing exceptional design and upgrades throughout, this stunning ranch-style residence features soaring 10’ ceilings and an open, light-filled floorplan. A private front office with glass French doors and a formal dining room with a butler’s pantry and expansive walk-in pantry set the stage for both everyday living and elegant entertaining. The gourmet kitchen is a true centerpiece, offering a large quartz island, quartz countertops, ceiling-height cabinetry with crown molding, a gas range, and ample storage, all flowing seamlessly into the informal dining area and spacious living room with abundant natural light and a custom tiled gas fireplace. The main-floor primary suite is a luxurious retreat, complete with a five-piece bath featuring a corner soaking tub, dual quartz vanities, a walk-in tiled shower, and two walk-in closets. An additional bedroom with en-suite bath and a full laundry room complete the main level. The finished basement expands your living space with a full wet bar, bar seating, multiple flex areas for recreation or entertaining, two additional bedrooms, a full bath, and a bonus room. Enjoy Colorado outdoor living in the beautifully designed backyard with a semi-private setting, mature trees, and a large gazebo, perfect for relaxing or entertaining. Low-maintenance astroturf adds convenience, while the desirable Parker location offers easy access to downtown Parker, shopping, and dining. This exceptional home truly has it all.
Sold for $900,000
$900,000
10155 Atlanta Street, Parker, CO 80134
4beds
5,166sqft
Single Family Residence
Built in 2014
8,146 Square Feet Lot
$897,400 Zestimate®
$174/sqft
$4,170 Estimated rent
Home value
$897,400
$853,000 - $942,000
$4,170/mo
Zestimate® history
Owner options
List your home for rent
$4,170/mo
Rent Zestimate®
Find your next renter with Zillow Rental Manager. Plus, with online applications, you can quickly screen prospective tenants – for free.
$4,170/mo
Rent Zestimate®
Refinance and save
$5,432/mo
Est. payment
Refinancing to a lower rate could help reduce your monthly payments and save thousands over the life of the loan.
$5,432/mo
Est. payment
Explore your selling options
Work with a Zillow partner agent
Leverage their expertise and Zillow's premium Showcase listings to get your home seen by more buyers.
Get startedList with your own agent
Get your home in front of millions of buyers by listing it on Zillow.
Learn how to do itSell it yourself
Take full control of how buyers see your home on Zillow by listing For Sale by Owner (FSBO).
List your homeWhat's special
Zillow last checked:
Listing updated:
Listed by:
Jim Romano 303-809-8822 JROMANO@ELITEHOMESALESTEAM.COM,
RE/MAX Professionals
Bought with:
Arthur Belefonte, 286311
Belefonte Brokers
Source: REcolorado as distributed by MLS GRID,MLS#: 6761240
Facts & features
Interior
Bedrooms & bathrooms
- Bedrooms: 4
- Bathrooms: 4
- Full bathrooms: 3
- 1/2 bathrooms: 1
- Main level bathrooms: 3
- Main level bedrooms: 2
Bedroom
- Description: Boxed Tray Ceiling, Lighted Ceiling Fan, Three Windows With Blinds, Crown Molded Ceiling, Carpet, Recessed Lighting, Built-In Speakers
- Features: Primary Suite
- Level: Main
- Area: 252 Square Feet
- Dimensions: 14 x 18
Bedroom
- Description: 10’ Ceiling, Two Windows With Blinds, Step-In Closet, Two Clerestory Windows With Blinds, Carpet, Recessed Lighting, Ensuite Bathroom
- Level: Main
- Area: 165 Square Feet
- Dimensions: 11 x 15
Bedroom
- Description: Carpet, Large Windows With Blinds, Extended Bypass Closet, Recessed Lighting
- Level: Basement
- Area: 168 Square Feet
- Dimensions: 12 x 14
Bedroom
- Description: Access Through Bonus Room. Carpet, Window With Blinds, Recessed Lighting, Two Walk-In Closets With Built-In Storage, Sump Pump Access
- Level: Basement
- Area: 182 Square Feet
- Dimensions: 14 x 13
Bathroom
- Description: 5 Piece. 10’ Ceiling, Two Separate Quartz Vanities With Crown Molded Cabinets, Corner Soaking Tub With Tile Backsplash, Window With Blinds, Stainless Steel Vanity Lights, Tile Floor, Recessed Light, Two Separate Walk-In Closets With Built-In Storage, Private Water Closet, Walk-In Tiled Shower Featuring: Glass Walls, Pebble Floor, Small Bench, Rain Shower Head With Detachable Shower Head & Clerestory Window
- Features: Primary Suite
- Level: Main
Bathroom
- Description: Faux Wood Tile Floor, Oversized Single Granite Vanity With Storage, Tile Backsplash, Recessed Lights, Tile Shower Tub With Rain Shower Head & Detachable Shower Head
- Features: En Suite Bathroom
- Level: Main
Bathroom
- Description: Pedestal Sink, Chair Rail Accent Wall With Custom Tile & Panel Detailing, Engineered Wood Flooring
- Level: Main
Bathroom
- Description: Quartz Vanity With Storage, Tile Floor, Tiled Shower Tub With Rain Shower Head & Detachable Shower Head
- Level: Basement
Bonus room
- Description: Flex Space. Wood Beam Ceiling, Carpet, Window
- Level: Basement
- Area: 345 Square Feet
- Dimensions: 23 x 15
Bonus room
- Description: Carpet, Recessed Lighting , Access To Unfinished Storage Room, Under-The-Stairs Storage Room, Access To Bedroom
- Level: Basement
- Area: 276 Square Feet
- Dimensions: 12 x 23
Den
- Description: Entrance Foyer. 10’ Tray Ceiling, Tile Floor
- Level: Main
- Area: 50 Square Feet
- Dimensions: 5 x 10
Dining room
- Description: Chandelier, Large Window With Blinds, Recessed Lighting, Engineered Wood Flooring, Built-In Speakers, Crown Molded Ceiling, Wall Paneling, Open Concept, Butlers Pantry Access To Kitchen
- Level: Main
- Area: 180 Square Feet
- Dimensions: 12 x 15
Dining room
- Description: Informal Dining Room. Two Hanging Breakfast Lights, Window With Blinds, Extended Quartz Counter With Storage, Bypass Door To Backyard, Recessed Lighting
- Level: Main
- Area: 156 Square Feet
- Dimensions: 13 x 12
Dining room
- Description: Wood Beam Ceiling, Wood Chair Rail Accent Wall, Carpet, Window, Recessed Lighting, Open To Basement & Bar
- Level: Basement
- Area: 156 Square Feet
- Dimensions: 12 x 13
Kitchen
- Description: Quartz Island With Sink & Breakfast Bar Seating, Breakfast Bar Lights, Grey Tile Backsplash, Stainless Steel Appliances, Gas Stovetop With Range, Crown Molded Ceiling Height Cabinets, Glass Pane Top Cabinets, Engineered Wood Flooring, Recessed Lighting. Butler’s Pantry: Quartz Counter With Cabinets, Tile Backsplash, Walk-In Pantry With Built-In Shelving
- Level: Main
- Area: 195 Square Feet
- Dimensions: 13 x 15
Kitchen
- Description: Wet Bar. Quartz Counter With Elevated Bar Top & Bar Seating, Sink, Three Iron Hanging Bar Lights, Wine Cooler, Tile Backsplash, Cabinets With Crown Molding, Tile Floor, Ample Cabinet Storage, Recessed Lighting, Wooden Beam Ceiling
- Level: Basement
- Area: 143 Square Feet
- Dimensions: 11 x 13
Laundry
- Description: Tile Floor, Washer & Dryer, Utility Sink With Granite Counter & Underneath Cabinets, Hanging Cabinets, Recessed Lighting
- Level: Main
- Area: 60 Square Feet
- Dimensions: 10 x 6
Living room
- Description: Custom Tiled Gas Fireplace With Wood Mantel, Three Large Windows With Blinds, Lighted Ceiling Fan, Engineered Wood Flooring, Recessed Lighting, Built-In Speakers, Open Concept To Whole Home
- Level: Main
- Area: 288 Square Feet
- Dimensions: 18 x 16
Living room
- Description: Carpet, Window, Built In Speakers, 4 Stainless Steel Sconce Lights, Recessed Lights, Wooden Chair Rail Accent Wall
- Level: Basement
- Area: 340 Square Feet
- Dimensions: 17 x 20
Mud room
- Description: Tile Floor, Coat Closet, Recessed Lighting, Attic Access
- Level: Main
- Area: 54 Square Feet
- Dimensions: 6 x 9
Office
- Description: Glass French Door Entry, Window With Blinds, Crown Molded Ceiling, Recessed Lighting, Built-In Speakers, Engineered Wood Flooring
- Level: Main
- Area: 165 Square Feet
- Dimensions: 11 x 15
Utility room
- Description: Unfinished Storage Room. Concrete, Hvac, Storage Space
- Level: Basement
- Area: 336 Square Feet
- Dimensions: 21 x 16
Heating
- Forced Air
Cooling
- Central Air
Appliances
- Included: Dishwasher, Dryer, Microwave, Oven, Refrigerator, Washer, Wine Cooler
- Laundry: In Unit
Features
- Built-in Features, Ceiling Fan(s), Eat-in Kitchen, Entrance Foyer, Five Piece Bath, High Ceilings, Kitchen Island, Open Floorplan, Pantry, Primary Suite, Quartz Counters, Radon Mitigation System, Smoke Free, Sound System, Walk-In Closet(s), Wet Bar
- Flooring: Carpet, Tile, Wood
- Windows: Double Pane Windows, Window Coverings
- Basement: Bath/Stubbed,Finished,Full,Sump Pump
- Number of fireplaces: 1
- Fireplace features: Gas, Living Room
Interior area
- Total structure area: 5,166
- Total interior livable area: 5,166 sqft
- Finished area above ground: 2,583
- Finished area below ground: 2,294
Property
Parking
- Total spaces: 3
- Parking features: Concrete, Storage, Tandem
- Attached garage spaces: 3
Features
- Levels: One
- Stories: 1
- Patio & porch: Covered, Patio
- Exterior features: Lighting, Private Yard, Rain Gutters
- Fencing: Full
Lot
- Size: 8,146 Square Feet
- Features: Level, Near Public Transit, Sprinklers In Front, Sprinklers In Rear
Details
- Parcel number: R0476112
- Zoning: PDU
- Special conditions: Standard
Construction
Type & style
- Home type: SingleFamily
- Architectural style: Traditional
- Property subtype: Single Family Residence
Materials
- Frame, Stone, Stucco, Wood Siding
- Foundation: Concrete Perimeter
Condition
- Year built: 2014
Details
- Builder name: Meritage Homes
Utilities & green energy
- Sewer: Public Sewer
- Water: Public
- Utilities for property: Cable Available, Natural Gas Available
Community & HOA
Community
- Security: Carbon Monoxide Detector(s), Radon Detector, Smoke Detector(s)
- Subdivision: Sierra Ridge
HOA
- Has HOA: Yes
- Amenities included: Clubhouse, Park, Playground, Pool
- Services included: Recycling, Snow Removal, Trash
- HOA fee: $188 quarterly
- HOA name: Sierra Ridge HOA
- HOA phone: 303-482-2213
Location
- Region: Parker
Financial & listing details
- Price per square foot: $174/sqft
- Tax assessed value: $958,338
- Annual tax amount: $8,605
- Date on market: 4/9/2026
- Listing terms: Cash,Conventional
- Exclusions: Seller's Personal Property, Pool Table, And Staging Items.
- Ownership: Individual
- Electric utility on property: Yes
- Road surface type: Paved
Price history
| Date | Event | Price |
|---|---|---|
| 5/11/2026 | Sold | $900,000$174/sqft |
Source:  REcolorado as distributed by MLS GRID #6761240 Report a problem REcolorado as distributed by MLS GRID #6761240 Report a problem | ||
| 4/13/2026 | Pending sale | $900,000$174/sqft |
Source: REcolorado as distributed by MLS GRID #6761240 Report a problem | ||
| 4/9/2026 | Listed for sale | $900,000+37.4%$174/sqft |
Source: REcolorado as distributed by MLS GRID #6761240 Report a problem | ||
| 7/18/2017 | Sold | $655,000$127/sqft |
Source: Public Record Report a problem | ||
Public tax history
| Year | Property taxes | Tax assessment |
|---|---|---|
| 2025 | $8,641 -0.8% | $59,900 -12.6% |
| 2024 | $8,708 +31.9% | $68,530 -1% |
| 2023 | $6,601 -10% | $69,190 +50.2% |
| 2022 | $7,336 | $46,050 -2.8% |
| 2021 | -- | $47,360 +8.3% |
| 2020 | $6,820 +9.6% | $43,740 |
| 2019 | $6,221 | $43,740 +11.3% |
| 2018 | $6,221 +5% | $39,290 |
| 2017 | $5,925 +120.7% | $39,290 +8.5% |
| 2016 | $2,685 +2.4% | $36,210 |
| 2015 | $2,623 | $36,210 |
Find assessor info on the county website
Neighborhood: Sierra Ridge
Nearby homes
- $868,8004 bd4 ba3.6k sqft10147 Atlanta St, Parker, CO 80134Off Market
- $928,3004 bd4 ba3.7k sqft10165 Atlanta St, Parker, CO 80134Off Market
- $975,3004 bd5 ba5.1k sqft10096 Concordia St, Parker, CO 80134Off Market
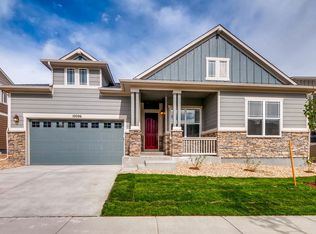
- $877,2004 bd4 ba3.6k sqft10108 Concordia St, Parker, CO 80134Off Market
- $841,4003 bd4 ba3.6k sqft10084 Concordia St, Parker, CO 80134Off Market
- $875,0003 bd4 ba5.1k sqft10137 Atlanta St, Parker, CO 80134Sold
- $821,7004 bd4 ba5.1k sqft10164 Atlanta St, Parker, CO 80134Off Market
- $886,0004 bd4 ba5.5k sqft10156 Atlanta St, Parker, CO 80134Off Market
Nearby schools
GreatSchools rating
- 8/10Prairie Crossing Elementary SchoolGrades: PK-6Distance: 1.8 mi
- 4/10Sierra Middle SchoolGrades: 7-8Distance: 2.5 mi
- 8/10Chaparral High SchoolGrades: 9-12Distance: 0.6 mi
Schools provided by the listing agent
- Elementary: Prairie Crossing
- Middle: Sierra
- High: Chaparral
- District: Douglas RE-1
Source: REcolorado as distributed by MLS GRID. This data may not be complete. We recommend contacting the local school district to confirm school assignments for this home.
Get a cash offer in 3 minutes
Find out how much your home could sell for in as little as 3 minutes with a no-obligation cash offer.
Estimated market value
$897,400
Get a cash offer in 3 minutes
Find out how much your home could sell for in as little as 3 minutes with a no-obligation cash offer.
Estimated market value
$897,400
- Colorado
- Douglas County
- Parker
- 80134
- Sierra Ridge
- 10155 Atlanta Street
Nearby cities
Nearby neighborhoods
Nearby zip codes
Other Parker Topics
