OVER 6,500 total sqft! Nestled in the highly sought-after Highlands Ranch community, this spacious 5-bedroom, 2.5-bathroom home offers both comfort and convenience in an unbeatable location. With a generous 3-car garage and a thoughtfully designed layout, this property has everything you need to live, work, and entertain with ease. Step inside to find vaulted ceilings and an abundance of natural light throughout the main level, which features a formal living room, open-concept kitchen with an island, cozy family room with fireplace, a main-level bedroom, half bathroom, and a convenient laundry room. Upstairs, retreat to the luxurious primary suite complete with a dual-sided fireplace that adds warmth to both the bedroom and the 5-piece en-suite bathroom. You'll love the spacious walk-in closet and spa-like feel. Three additional bedrooms, a full bathroom, and a versatile bonus room offer ample space for family, guests, or a home office. The massive 2,210 square foot unfinished basement provides endless possibilities for future expansion or storage. Outside, enjoy Colorado’s beautiful weather in the fully fenced backyard featuring a spacious patio and elevated deck—perfect for summer barbecues, morning coffee, or evening relaxation. Located in the heart of Highlands Ranch, you'll enjoy access to top-rated schools, scenic parks and trails, four state-of-the-art recreation centers, shopping, dining, and quick access to major highways for commuting. This is more than a home—it’s a lifestyle. Don’t miss your chance to own this incredible property in one of the Denver Metro’s most desirable neighborhoods! Discounted rate options and no lender fee future refinancing may be available for qualified buyers of this home.
Sold for $975,000
Zillow last checked:
Listing updated:
Bought with:
Linda Nixon, 40037798
HomeSmart Realty
Source: REcolorado as distributed by MLS GRID,MLS#: 4786354
Price history
| Date | Event | Price |
|---|---|---|
| 10/31/2025 | Sold | $975,000-7.1%$146/sqft |
Source:  REcolorado as distributed by MLS GRID #4786354 Report a problem REcolorado as distributed by MLS GRID #4786354 Report a problem | ||
| 9/30/2025 | Pending sale | $1,050,000$158/sqft |
Source: REcolorado as distributed by MLS GRID #4786354 Report a problem | ||
| 9/17/2025 | Price change | $1,050,000-4.5%$158/sqft |
Source: REcolorado as distributed by MLS GRID #4786354 Report a problem | ||
| 7/30/2025 | Price change | $1,100,000-2.2%$165/sqft |
Source: REcolorado as distributed by MLS GRID #4786354 Report a problem | ||
| 7/21/2025 | Price change | $1,124,999-2.2%$169/sqft |
Source: REcolorado as distributed by MLS GRID #4786354 Report a problem | ||
| 7/15/2025 | Price change | $1,149,999-2.1%$173/sqft |
Source: REcolorado as distributed by MLS GRID #4786354 Report a problem | ||
| 6/23/2025 | Price change | $1,174,999-2.1%$176/sqft |
Source: REcolorado as distributed by MLS GRID #4786354 Report a problem | ||
| 6/14/2025 | Price change | $1,199,999-2%$180/sqft |
Source: REcolorado as distributed by MLS GRID #4786354 Report a problem | ||
| 6/9/2025 | Price change | $1,225,000-2%$184/sqft |
Source: REcolorado as distributed by MLS GRID #4786354 Report a problem | ||
| 5/29/2025 | Listed for sale | $1,250,000+181.9%$188/sqft |
Source: REcolorado as distributed by MLS GRID #4786354 Report a problem | ||
| 5/16/2001 | Sold | $443,475$67/sqft |
Source: Public Record Report a problem | ||
Nearby homes
- $834,4003 bd2 ba2.5k sqft10151 Charissglen Ln, Highlands Ranch, CO 80126Off Market
- $1,053,9004 bd4 ba4.1k sqft10161 Charissglen Ln, Highlands Ranch, CO 80126Off Market
- $923,5004 bd3 ba4.4k sqft10154 Charissglen Ln, Highlands Ranch, CO 80126Off Market
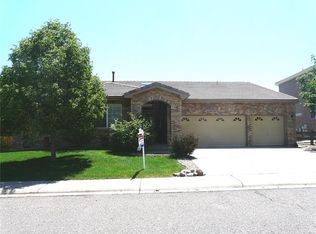
- $1,288,7005 bd4 ba6.4k sqft10158 Charissglen Ln, Highlands Ranch, CO 80126Off Market
Get a cash offer in 3 minutes
Find out how much your home could sell for in as little as 3 minutes with a no-obligation cash offer.
Estimated market value
$960,800
