**MOTIVATED SELLERS** Don't miss out on this well maintained 3bedrooms, 2 full baths & 1.5 bath, 3,036sqft home in Brownsburg! Perfect location within minutes of Schools, Shops, Parks & Restaurants in Brownsburg & minutes from Indy! Perfect retreat in a quiet cul-de-sac with trees & fenced in backyard with an inviting deck ready for you to entertain. Massive Kitchen & lots of versatile flex space to make this home your own. New Flooring throughout including carpet & Vinyl Plank, New Deck in '23, New Siding in '25, New Heat Pump '25, Appliances purchased in '22 & Refrigerator '20. The Primary Ensuite will not disappoint with its oversized walk-in closet & Double Vanity. Neighborhood has Playground, Club House, 2 pools, Nature Area w/ Walking Trails. Come see all the benefits this quiet corner lot has to offer, BOOK YOUR SHOWING TODAY!
Sold
$340,000
10155 Clear Creek Cir, Indianapolis, IN 46234
3beds
3,036sqft
Residential, Single Family Residence
Built in 2003
7,840 Square Feet Lot
$345,200 Zestimate®
$112/sqft
$2,494 Estimated rent
Home value
$345,200
$318,000 - $376,000
$2,494/mo
Zestimate® history
Owner options
List your home for rent
$2,494/mo
Rent Zestimate®
Find your next renter with Zillow Rental Manager. Plus, with online applications, you can quickly screen prospective tenants – for free.
$2,494/mo
Rent Zestimate®
Refinance and save
$2,367/mo
Est. payment
Refinancing to a lower rate could help reduce your monthly payments and save thousands over the life of the loan.
$2,367/mo
Est. payment
Explore your selling options
Work with a Zillow partner agent
Leverage their expertise and Zillow's premium Showcase listings to get your home seen by more buyers.
Get startedList with your own agent
Get your home in front of millions of buyers by listing it on Zillow.
Learn how to do itSell it yourself
Take full control of how buyers see your home on Zillow by listing For Sale by Owner (FSBO).
List your homeWhat's special
Inviting deckFenced in backyardDouble vanityVersatile flex spaceOversized walk-in closetQuiet corner lotQuiet cul-de-sac
Zillow last checked:
Listing updated:
Listed by:
Jennifer Shipman 317-490-2760,
Carpenter, REALTORS®
Bought with:
Elexis Smith
Indiana Gold Group
Source: MIBOR as distributed by MLS GRID,MLS#: 22067926
Facts & features
Interior
Bedrooms & bathrooms
- Bedrooms: 3
- Bathrooms: 3
- Full bathrooms: 2
- 1/2 bathrooms: 1
- Main level bathrooms: 1
Primary bedroom
- Level: Upper
- Area: 357 Square Feet
- Dimensions: 21x17
Bedroom 2
- Level: Upper
- Area: 196 Square Feet
- Dimensions: 14x14
Bedroom 3
- Level: Upper
- Area: 182 Square Feet
- Dimensions: 14x13
Great room
- Level: Main
- Area: 483 Square Feet
- Dimensions: 23x21
Kitchen
- Level: Main
- Area: 342 Square Feet
- Dimensions: 19x18
Laundry
- Level: Main
- Area: 90 Square Feet
- Dimensions: 18x5
Living room
- Level: Main
- Area: 176 Square Feet
- Dimensions: 16x11
Loft
- Level: Upper
- Area: 360 Square Feet
- Dimensions: 20x18
Heating
- Electric, Heat Pump
Cooling
- Central Air, Heat Pump
Appliances
- Included: Dishwasher, Electric Water Heater, Disposal, MicroHood, Electric Oven, Refrigerator, Water Heater
- Laundry: Main Level
Features
- Kitchen Island, Entrance Foyer, High Speed Internet, Eat-in Kitchen, Wired for Data, Pantry, Smart Thermostat, Supplemental Storage, Walk-In Closet(s)
- Windows: WoodWorkStain/Painted
- Has basement: No
- Number of fireplaces: 1
- Fireplace features: Great Room, Wood Burning
Interior area
- Total structure area: 3,036
- Total interior livable area: 3,036 sqft
Property
Parking
- Total spaces: 2
- Parking features: Attached
- Attached garage spaces: 2
Features
- Levels: Two
- Stories: 2
- Patio & porch: Covered, Deck
- Exterior features: Lighting
Lot
- Size: 7,840 Square Feet
- Features: Access, Cul-De-Sac, Curbs, Rural - Subdivision, Sidewalks, Storm Sewer, Street Lights, Mature Trees
Details
- Parcel number: 320805372035000015
- Horse amenities: None
Construction
Type & style
- Home type: SingleFamily
- Architectural style: Traditional
- Property subtype: Residential, Single Family Residence
Materials
- Vinyl Siding
- Foundation: Slab
Condition
- New construction: No
- Year built: 2003
Utilities & green energy
- Water: Public
- Utilities for property: Electricity Connected, Sewer Connected, Water Connected
Community & HOA
Community
- Security: Carbon Monoxide Detector(s), Smoke Detector(s)
- Subdivision: Meadows At Eagle Crossing
HOA
- Has HOA: Yes
- Amenities included: Clubhouse, Park, Playground, Management, Trail(s)
- Services included: Clubhouse, Entrance Common, Nature Area, ParkPlayground, Management, Walking Trails
- HOA fee: $275 semi-annually
- HOA phone: 317-207-4281
Location
- Region: Indianapolis
Financial & listing details
- Price per square foot: $112/sqft
- Tax assessed value: $334,900
- Annual tax amount: $3,150
- Date on market: 10/14/2025
- Cumulative days on market: 96 days
- Electric utility on property: Yes
Price history
| Date | Event | Price |
|---|---|---|
| 2/11/2026 | Sold | $340,000$112/sqft |
Source:  MIBOR as distributed by MLS GRID #22067926 Report a problem MIBOR as distributed by MLS GRID #22067926 Report a problem | ||
| 1/16/2026 | Pending sale | $340,000$112/sqft |
Source: MIBOR as distributed by MLS GRID #22067926 Report a problem | ||
| 11/21/2025 | Price change | $340,000-2.9%$112/sqft |
Source: MIBOR as distributed by MLS GRID #22067926 Report a problem | ||
| 10/30/2025 | Price change | $350,000-2.8%$115/sqft |
Source: MIBOR as distributed by MLS GRID #22067926 Report a problem | ||
| 10/14/2025 | Listed for sale | $360,000+5.3%$119/sqft |
Source: MIBOR as distributed by MLS GRID #22067926 Report a problem | ||
| 12/16/2022 | Sold | $342,000-2.3%$113/sqft |
Source: MIBOR as distributed by MLS GRID #21891164 Report a problem | ||
| 11/11/2022 | Pending sale | $349,900$115/sqft |
Source: MIBOR as distributed by MLS GRID #21891164 Report a problem | ||
| 11/9/2022 | Listed for sale | $349,900$115/sqft |
Source: MIBOR as distributed by MLS GRID #21891164 Report a problem | ||
Public tax history
| Year | Property taxes | Tax assessment |
|---|---|---|
| 2025 | $3,149 +12.1% | $334,900 -0.3% |
| 2024 | $2,810 +11.4% | $335,900 +5.9% |
| 2023 | $2,522 +14.6% | $317,300 +25.8% |
| 2022 | $2,201 +13.9% | $252,200 +14.2% |
| 2021 | $1,932 +5.3% | $220,800 +11.2% |
| 2020 | $1,836 +6.8% | $198,500 +3.4% |
| 2019 | $1,718 +6.4% | $192,000 +5.9% |
| 2018 | $1,614 +4.1% | $181,300 +5.8% |
| 2017 | $1,550 +5.9% | $171,400 +2.7% |
| 2016 | $1,464 +1.7% | $166,900 +7.7% |
| 2014 | $1,440 +3% | $154,900 +4.9% |
| 2013 | $1,397 -16.8% | $147,700 -12% |
| 2011 | $1,679 | $167,900 |
| 2010 | $1,679 +4.9% | $167,900 |
| 2009 | $1,600 -8.7% | $167,900 +2.5% |
| 2007 | $1,752 -31.8% | $163,800 -5% |
| 2006 | $2,569 | $172,500 |
| 2005 | -- | $172,500 |
Find assessor info on the county website
Neighborhood: Eagle Creek
Nearby homes
- $300,7003 bd2 ba1.7k sqft10145 Clear Creek Cir, Indianapolis, IN 46234Off Market

- $355,7003 bd3 ba2.4k sqft10165 Clear Creek Cir, Indianapolis, IN 46234Off Market
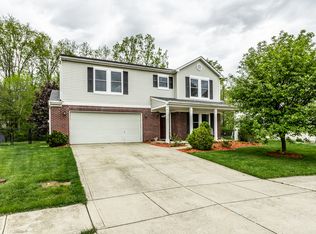
- $308,4003 bd3 ba2k sqft10135 Clear Creek Cir, Indianapolis, IN 46234Off Market
- $405,4005 bd3 ba3.3k sqft10175 Clear Creek Cir, Indianapolis, IN 46234Off Market
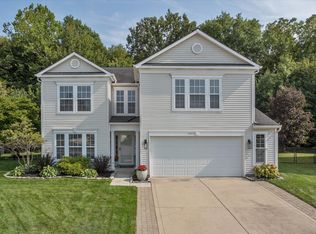
- $318,9003 bd3 ba2.3k sqft10123 Clear Creek Cir, Indianapolis, IN 46234Off Market
- $435,4005 bd2 ba3.7k sqft10124 North Trl, Indianapolis, IN 46234Off Market
- $403,1004 bd2 ba3.5k sqft10114 North Trl, Indianapolis, IN 46234Off Market
- $390,4005 bd3 ba3.7k sqft10178 Clear Creek Cir, Indianapolis, IN 46234Off Market
Nearby schools
GreatSchools rating
- 8/10White Lick Elementary SchoolGrades: K-5Distance: 3.2 mi
- 8/10Brownsburg West Middle SchoolGrades: 6-8Distance: 3.1 mi
- 10/10Brownsburg High SchoolGrades: 9-12Distance: 2.8 mi
Get a cash offer in 3 minutes
Find out how much your home could sell for in as little as 3 minutes with a no-obligation cash offer.
Estimated market value
$345,200
Get a cash offer in 3 minutes
Find out how much your home could sell for in as little as 3 minutes with a no-obligation cash offer.
Estimated market value
$345,200
- Indiana
- Hendricks County
- Indianapolis
- 46234
- Eagle Creek
- 10155 Clear Creek Cir
Nearby cities
Nearby neighborhoods
Nearby zip codes
Other Indianapolis Topics
