Discover a truly remarkable home where quality meets modern convenience! This beautifully remodeled in 2024 Ranch-style single-family home offers 3 bedrooms, 1 bathroom, an attached 2-car tandem garage, and is move-in ready-why wait for new construction when you can have this now? Every inch of this home has been thoughtfully updated to blend contemporary design with everyday practicality. The brand-new kitchen is a chef's dream, featuring elegant cabinets with dove-tail drawers and soft-closing hinges, oversized 46-inch cabinetry for maximum storage, and stunning quartz countertops. The high-end stainless-steel appliances, all equipped with ThinQ technology, (a smart home platform that uses AI to help users manage and control appliances with a mobile app), make cooking and home management a breeze. This state-of-the-art kitchen includes a counter-depth refrigerator with water and ice dispensers, a gas range oven, a microwave, dishwasher, and a washer and dryer-all designed to work smarter for you. Step inside to find new flooring throughout that complements the freshly painted neutral palette, giving the home a bright and airy feel. Each room is adorned with stylish matte black light fixtures and replacement windows that flood the space with natural light. Ceiling fans in all bedrooms and the living room provide comfort and energy efficiency year-round. The sleek, new 2-panel solid shaker doors, outfitted with modern lever-style handles, add a sophisticated touch to every room. Additionally, the entire attic has just been re-insulated, making this home even more energy efficient and comfortable during all seasons. The remodeled bathroom is a spa-like retreat with new tile, a contemporary vanity, mirrored medicine cabinet, and a glass door tub/shower combination. Closet space is abundant with newly installed racks, ensuring that storage is never an issue. A conveniently located laundry/mechanical room just off the bedrooms makes household chores effortless. For those who love outdoor living, the enclosed and newly screened-in backroom offers a peaceful retreat overlooking a spacious, fully fenced yard. This space is perfect for enjoying meals or hosting guests without worrying about pesky mosquitoes. A concrete patio adds additional space for entertaining or simply enjoying a quiet evening outdoors. This home also features brand-new systems throughout for your peace of mind, including central AC, a gas hot water heater, and a new roof with gutters, fascia, and oversized downspouts, all dressed in a sleek black design that contrasts beautifully with the white siding. Situated in the heart of Orland Park, you'll enjoy the convenience of living close to parks, excellent schools, the commuter train, and the library. Plus, with the village center's year-round events and an abundance of shopping and dining options nearby, this home truly has it all. Don't miss your chance to own this stunning, move-in ready home! Schedule your private showing today and make this dream home yours. Listing Agent has small ownership interest.
Closed
$335,500
10155 Hibiscus Dr, Orland Park, IL 60462
3beds
1,200sqft
Single Family Residence
Built in 1958
7,448 Square Feet Lot
$364,200 Zestimate®
$280/sqft
$2,946 Estimated rent
Home value
$364,200
$335,000 - $397,000
$2,946/mo
Zestimate® history
Owner options
List your home for rent
$2,946/mo
Rent Zestimate®
Find your next renter with Zillow Rental Manager. Plus, with online applications, you can quickly screen prospective tenants – for free.
$2,946/mo
Rent Zestimate®
Refinance and save
$2,390/mo
Est. payment
Refinancing to a lower rate could help reduce your monthly payments and save thousands over the life of the loan.
$2,390/mo
Est. payment
Explore your selling options
Work with a Zillow partner agent
Leverage their expertise and Zillow's premium Showcase listings to get your home seen by more buyers.
Get startedList with your own agent
Get your home in front of millions of buyers by listing it on Zillow.
Learn how to do itSell it yourself
Take full control of how buyers see your home on Zillow by listing For Sale by Owner (FSBO).
List your homeWhat's special
Contemporary vanityStunning quartz countertopsSpacious fully fenced yardBrand-new kitchenHigh-end stainless-steel appliancesReplacement windowsNewly installed racks
Zillow last checked:
Listing updated:
Listed by:
Rommi Achterhof, ABR,CCIM,CSC,RENE,SRS 708-289-4932,
Coldwell Banker Realty
Bought with:
Non Member
NON MEMBER
Source: MRED as distributed by MLS GRID,MLS#: 12158885
Facts & features
Interior
Bedrooms & bathrooms
- Bedrooms: 3
- Bathrooms: 1
- Full bathrooms: 1
Rooms
- Room types: Screened Porch
Primary bedroom
- Features: Flooring (Vinyl), Window Treatments (All), Bathroom (Lever/Easy to use faucets)
- Level: Main
- Area: 182 Square Feet
- Dimensions: 14X13
Bedroom 2
- Features: Flooring (Vinyl), Window Treatments (All)
- Level: Main
- Area: 110 Square Feet
- Dimensions: 11X10
Bedroom 3
- Features: Flooring (Vinyl), Window Treatments (All)
- Level: Main
- Area: 99 Square Feet
- Dimensions: 11X9
Dining room
- Features: Flooring (Vinyl), Window Treatments (Curtains/Drapes)
- Level: Main
- Area: 132 Square Feet
- Dimensions: 12X11
Kitchen
- Features: Kitchen (Eating Area-Table Space, Custom Cabinetry, Pantry, SolidSurfaceCounter, Updated Kitchen), Flooring (Vinyl)
- Level: Main
- Area: 108 Square Feet
- Dimensions: 12X9
Laundry
- Features: Flooring (Vinyl)
- Level: Main
- Area: 50 Square Feet
- Dimensions: 10X5
Living room
- Features: Flooring (Vinyl)
- Level: Main
- Area: 285 Square Feet
- Dimensions: 19X15
Screened porch
- Features: Flooring (Carpet)
- Level: Main
- Area: 240 Square Feet
- Dimensions: 16X15
Heating
- Natural Gas, Forced Air
Cooling
- Central Air
Appliances
- Included: Range, Microwave, Dishwasher, Refrigerator, High End Refrigerator, Washer, Dryer, Stainless Steel Appliance(s), ENERGY STAR Qualified Appliances, Gas Cooktop, Gas Oven, Gas Water Heater
- Laundry: Main Level, Gas Dryer Hookup, In Unit, Laundry Closet, Sink
Features
- 1st Floor Bedroom, 1st Floor Full Bath, Built-in Features, Open Floorplan, Dining Combo, Pantry, Replacement Windows, Workshop
- Doors: Storm Door(s)
- Windows: Replacement Windows, Screens, Window Treatments, Drapes
- Basement: None
- Attic: Full,Pull Down Stair,Unfinished
Interior area
- Total structure area: 0
- Total interior livable area: 1,200 sqft
Property
Parking
- Total spaces: 4
- Parking features: Asphalt, Garage Door Opener, Tandem, On Site, Garage Owned, Attached, Guest, Driveway, Owned, Garage
- Attached garage spaces: 2
- Has uncovered spaces: Yes
Accessibility
- Accessibility features: Two or More Access Exits, Door Width 32 Inches or More, Hall Width 36 Inches or More, Lever Door Handles, Main Level Entry, No Interior Steps, Disability Access
Features
- Stories: 1
- Patio & porch: Screened
- Fencing: Fenced,Chain Link
- Has view: Yes
Lot
- Size: 7,448 Square Feet
- Dimensions: 64.13 X 124.31 X 60 X 124.28
- Features: Landscaped, Mature Trees, Level, Views
Details
- Additional structures: None
- Parcel number: 27093100170000
- Special conditions: None
- Other equipment: TV-Cable, Ceiling Fan(s)
Construction
Type & style
- Home type: SingleFamily
- Architectural style: Ranch
- Property subtype: Single Family Residence
Materials
- Vinyl Siding
- Foundation: Concrete Perimeter
- Roof: Asphalt
Condition
- New construction: No
- Year built: 1958
- Major remodel year: 2024
Details
- Builder model: SINGLE FAMILY RANCH HOME
Utilities & green energy
- Electric: Circuit Breakers, 100 Amp Service
- Sewer: Public Sewer
- Water: Lake Michigan
Community & HOA
Community
- Features: Park, Pool, Tennis Court(s), Curbs, Sidewalks, Street Lights, Street Paved
- Security: Carbon Monoxide Detector(s)
- Subdivision: Orland Hills Gardens
HOA
- Services included: None
Location
- Region: Orland Park
Financial & listing details
- Price per square foot: $280/sqft
- Tax assessed value: $210,000
- Annual tax amount: $3,761
- Date on market: 9/11/2024
- Listing terms: Conventional
- Ownership: Fee Simple
Price history
| Date | Event | Price |
|---|---|---|
| 12/26/2024 | Sold | $335,500-1.3%$280/sqft |
Source:  MRED as distributed by MLS GRID #12158885 Report a problem MRED as distributed by MLS GRID #12158885 Report a problem | ||
| 11/26/2024 | Contingent | $339,900$283/sqft |
Source: MRED as distributed by MLS GRID #12158885 Report a problem | ||
| 11/18/2024 | Price change | $339,900-1.4%$283/sqft |
Source: MRED as distributed by MLS GRID #12158885 Report a problem | ||
| 11/12/2024 | Price change | $344,900-1.4%$287/sqft |
Source: MRED as distributed by MLS GRID #12158885 Report a problem | ||
| 10/29/2024 | Price change | $349,900-1.4%$292/sqft |
Source: MRED as distributed by MLS GRID #12158885 Report a problem | ||
| 10/23/2024 | Price change | $354,900-1.4%$296/sqft |
Source: MRED as distributed by MLS GRID #12158885 Report a problem | ||
| 9/27/2024 | Price change | $359,900-1.4%$300/sqft |
Source: MRED as distributed by MLS GRID #12158885 Report a problem | ||
| 9/21/2024 | Price change | $364,900-2.7%$304/sqft |
Source: MRED as distributed by MLS GRID #12158885 Report a problem | ||
| 9/14/2024 | Price change | $374,900-3.8%$312/sqft |
Source: MRED as distributed by MLS GRID #12158885 Report a problem | ||
| 9/11/2024 | Listed for sale | $389,900+89.7%$325/sqft |
Source: MRED as distributed by MLS GRID #12158885 Report a problem | ||
| 12/8/2023 | Sold | $205,500-3.3%$171/sqft |
Source: MRED as distributed by MLS GRID #11935882 Report a problem | ||
| 11/29/2023 | Pending sale | $212,500$177/sqft |
Source: MRED as distributed by MLS GRID #11935882 Report a problem | ||
| 11/27/2023 | Contingent | $212,500$177/sqft |
Source: MRED as distributed by MLS GRID #11935882 Report a problem | ||
| 11/23/2023 | Listed for sale | $212,500+174.8%$177/sqft |
Source: MRED as distributed by MLS GRID #11935882 Report a problem | ||
| 10/7/1993 | Sold | $77,333$64/sqft |
Source: Public Record Report a problem | ||
Public tax history
| Year | Property taxes | Tax assessment |
|---|---|---|
| 2024 | $5,400 +43.5% | $21,000 +0% |
| 2023 | $3,762 +5.4% | $20,999 +16.2% |
| 2022 | $3,568 +2.2% | $18,067 |
| 2021 | $3,493 +0.5% | $18,067 |
| 2020 | $3,476 +11.5% | $18,067 +3.1% |
| 2019 | $3,117 +2.9% | $17,527 |
| 2018 | $3,028 +1.3% | $17,527 |
| 2017 | $2,988 +4.9% | $17,527 +20.9% |
| 2016 | $2,849 +3.2% | $14,492 |
| 2015 | $2,762 +0.6% | $14,492 |
| 2014 | $2,747 -4.7% | $14,492 -8% |
| 2013 | $2,883 -1.9% | $15,756 |
| 2012 | $2,940 -3% | $15,756 |
| 2011 | $3,032 +2.5% | $15,756 -22.1% |
| 2010 | $2,957 +15.4% | $20,222 |
| 2009 | $2,563 +6.3% | $20,222 -5% |
| 2008 | $2,412 -0.9% | $21,287 +20% |
| 2007 | $2,433 +3.6% | $17,732 |
| 2006 | $2,349 +5.5% | $17,732 |
| 2005 | $2,228 -2.8% | $17,732 +30.1% |
| 2004 | $2,293 +6% | $13,625 |
| 2003 | $2,164 -6.1% | $13,625 |
| 2002 | $2,305 +17.8% | $13,625 +14.3% |
| 2001 | $1,957 +1.3% | $11,918 |
| 2000 | $1,932 +2.7% | $11,918 |
| 1999 | $1,881 | $11,918 |
Find assessor info on the county website
Neighborhood: 60462
Nearby homes
- $301,6003 bd1 ba1.3k sqft10161 Hibiscus Dr, Willow Springs, IL 60462Off Market
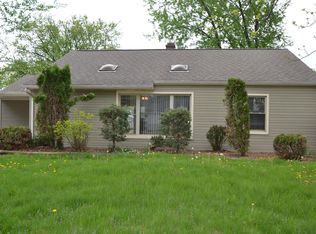
- $364,9003 bd2 ba1.3k sqft10145 Hibiscus Dr, Orland Park, IL 60462Off Market
- $361,2004 bd2 ba1.3k sqft15056 Highland Ave, Orland Park, IL 60462Off Market

- $319,4003 bd1 ba-- sqft10156 W 151st St, Orland Park, IL 60462Off Market

- $280,2003 bd1 ba1k sqft10201 Hibiscus Dr, Orland Park, IL 60462Off Market
- $388,0004 bd2 ba-- sqft10162 W 151st St, Orland Park, IL 60462Off Market
- $302,5003 bd1 ba1k sqft10156 151st St, Orland Park, IL 60462Off Market
- $334,7004 bd2 ba1.3k sqft10162 151st St, Orland Park, IL 60462Off Market
Nearby schools
GreatSchools rating
- 9/10High Point Elementary SchoolGrades: 3-5Distance: 0.4 mi
- 6/10Orland Jr High SchoolGrades: 6-8Distance: 0.4 mi
- 10/10Carl Sandburg High SchoolGrades: 9-12Distance: 2.4 mi
Schools provided by the listing agent
- Elementary: Orland Park Elementary School
- Middle: High Point School
- High: Carl Sandburg High School
- District: 135
Source: MRED as distributed by MLS GRID. This data may not be complete. We recommend contacting the local school district to confirm school assignments for this home.
Get a cash offer in 3 minutes
Find out how much your home could sell for in as little as 3 minutes with a no-obligation cash offer.
Estimated market value
$364,200
Get a cash offer in 3 minutes
Find out how much your home could sell for in as little as 3 minutes with a no-obligation cash offer.
Estimated market value
$364,200
- Illinois
- Cook County
- Orland Park
- 60462
- 10155 Hibiscus Dr
Nearby cities
Nearby neighborhoods
Nearby zip codes
Other Orland Park Topics
