Under Construction. Discover the Douglas home plan—a modern, thoughtfully designed five-bedroom, four and half-bathroom layout that blends comfort and functionality. The open living and dining areas flow effortlessly, while the spacious primary suite features a tray ceiling, walk-in closet, and on-suite bath. A perfect work-from-home setup, and a large, covered lanai with sliding glass doors creates a peaceful outdoor retreat. Home will be ready to close in March/April. Featuring our AW Roosevelt Collection, this home is a cozy, light-filled sanctuary with warm floors, polished quartz countertops, and brusked nickel finishes—perfect for lively evenings or quiet, restful weekends.
Pending
Price increase: $9.2K (8/26)
$379,235
10155 HIDDEN HAMMOCK LOOP, PARRISH, FL 34219
3beds
2,066sqft
Single Family Residence
Built in 2026
6,500 Square Feet Lot
$417,200 Zestimate®
$184/sqft
$97/mo HOA
What's special
Four and half-bathroom layoutPolished quartz countertopsOn-suite bathSpacious primary suiteCozy light-filled sanctuaryTray ceilingWalk-in closet
- 159 days
- 141
- 12
Zillow last checked:
Listing updated:
Listed by:
Reed Williams 813-918-4491,
ASHTON WOODS FLORIDA REALTY LLC 813-918-4491
Source: Stellar MLS,MLS#: TB8495638 Originating MLS: Suncoast Tampa
Originating MLS: Suncoast Tampa
Facts & features
Interior
Bedrooms & bathrooms
- Bedrooms: 3
- Bathrooms: 2
- Full bathrooms: 2
Rooms
- Room types: Breakfast Room Separate, Family Room, Dining Room, Utility Room, Storage Rooms
Primary bedroom
- Features: En Suite Bathroom, Walk-In Closet(s)
- Level: First
- Area: 210 Square Feet
- Dimensions: 15x14
Dining room
- Features: No Closet
- Level: First
- Area: 210 Square Feet
- Dimensions: 14x15
Kitchen
- Features: Pantry, Storage Closet
- Level: First
- Area: 136 Square Feet
- Dimensions: 8x17
Living room
- Features: No Closet
- Level: First
- Area: 342 Square Feet
- Dimensions: 19x18
Heating
- Electric
Cooling
- Central Air
Appliances
- Included: Dishwasher, Disposal, Microwave, Range, Tankless Water Heater
- Laundry: Gas Dryer Hookup, Inside, Laundry Room, Washer Hookup
Features
- Eating Space In Kitchen, High Ceilings, Primary Bedroom Main Floor, Smart Home, Solid Surface Counters, Thermostat, Tray Ceiling(s), Walk-In Closet(s)
- Flooring: Carpet, Luxury Vinyl, Tile
- Doors: Sliding Doors
- Windows: Hurricane Shutters
- Has fireplace: No
Interior area
- Total structure area: 2,066
- Total interior livable area: 2,066 sqft
Video & virtual tour
Property
Parking
- Total spaces: 2
- Parking features: Covered, Garage Door Opener
- Attached garage spaces: 2
- Details: Garage Dimensions: 20x19
Features
- Levels: One
- Stories: 1
- Patio & porch: Covered, Front Porch, Rear Porch
- Exterior features: Irrigation System, Lighting, Sidewalk, Sprinkler Metered
Lot
- Size: 6,500 Square Feet
- Dimensions: 50 x 130
- Features: Sidewalk
- Residential vegetation: Trees/Landscaped
Details
- Parcel number: 608573859
- Zoning: RESIDENTIA
- Special conditions: None
Construction
Type & style
- Home type: SingleFamily
- Architectural style: Florida
- Property subtype: Single Family Residence
Materials
- Block
- Foundation: Slab
- Roof: Shingle
Condition
- Under Construction
- New construction: Yes
- Year built: 2026
Details
- Builder model: Douglas Q
- Builder name: Ashton Woods
Utilities & green energy
- Sewer: Public Sewer
- Water: Public
- Utilities for property: Cable Connected, Electricity Connected, Fire Hydrant, Natural Gas Connected, Phone Available, Sewer Connected, Sprinkler Meter, Sprinkler Recycled, Street Lights, Underground Utilities, Water Connected
Community & HOA
Community
- Features: Clubhouse, Deed Restrictions, Fitness Center, Gated Community - No Guard, Golf Carts OK, Irrigation-Reclaimed Water, Park, Playground, Pool, Restaurant, Tennis Court(s)
- Security: Gated Community, Smoke Detector(s), Touchless Entry
- Pet fee: $0 monthly
- Subdivision: OAKFIELD TRAILS WEST
HOA
- Has HOA: Yes
- Amenities included: Cable TV, Clubhouse, Fitness Center, Gated, Park, Pickleball Court(s), Playground, Pool, Recreation Facilities, Tennis Court(s), Trail(s)
- Services included: Community Pool, Internet
- HOA fee: $97 monthly
- HOA name: Eladia Rolon
- HOA phone: 866-378-1099
- Second HOA name: First Service Residential
- Second HOA phone: 866-378-1099
Location
- Region: Parrish
Financial & listing details
- Price per square foot: $184/sqft
- Tax assessed value: $52,432
- Annual tax amount: $6,941
- Date on market: 4/8/2026
- Cumulative days on market: 156 days
- Listing terms: Cash,Conventional,VA Loan
- Ownership: Fee Simple
- Total actual rent: 0
- Electric utility on property: Yes
- Road surface type: Asphalt
Estimated market value
$417,200
$388,000 - $446,000
$2,877/mo
Price history
| Date | Event | Price |
|---|---|---|
| 8/26/2026 | Pending sale | $379,235+2.5%$184/sqft |
Source:  Stellar MLS #TB8495638 Report a problem Stellar MLS #TB8495638 Report a problem | ||
| 8/19/2026 | Price change | $369,990-1.3%$179/sqft |
Source: Stellar MLS #TB8495638 Report a problem | ||
| 8/5/2026 | Price change | $374,990-3.8%$182/sqft |
Source: Stellar MLS #TB8495638 Report a problem | ||
| 7/30/2026 | Price change | $389,990-2.6%$189/sqft |
Source: Stellar MLS #TB8495638 Report a problem | ||
| 7/24/2026 | Price change | $400,2400%$194/sqft |
Source:  Ashton Woods Homes Report a problem Ashton Woods Homes Report a problem | ||
| 7/23/2026 | Price change | $400,270+2.6%$194/sqft |
Source: Stellar MLS #TB8495638 Report a problem | ||
| 7/9/2026 | Price change | $389,990-2.5%$189/sqft |
Source: Stellar MLS #TB8495638 Report a problem | ||
| 6/25/2026 | Price change | $399,990-13.6%$194/sqft |
Source: Stellar MLS #TB8495638 Report a problem | ||
| 4/9/2026 | Listed for sale | $462,766$224/sqft |
Source: Stellar MLS #TB8495638 Report a problem | ||
Public tax history
| Year | Property taxes | Tax assessment |
|---|---|---|
| 2025 | $3,239 | $52,432 |
Find assessor info on the county website
Monthly payment
Est. payment
Payment breakdown
Explore the cost of this home by adjusting the details. Changes won't be saved.Climate risks
Neighborhood: 34219
Nearby schools
Schools provided by the listing agent
- Middle: Buffalo Creek Middle
- High: Parrish Community High
Source: Stellar MLS. This data may not be complete. We recommend contacting the local school district to confirm school assignments for this home.
- $52,432-- bd-- ba-- sqft10151 Hidden Hammock Loop, Parrish, FL 34219Off Market
- $52,432-- bd-- ba-- sqft10159 Hidden Hammock Loop, Parrish, FL 34219Off Market
- $384,3204 bd2 ba1.9k sqft10163 Hidden Hammock Loop, Parrish, FL 34219Pending
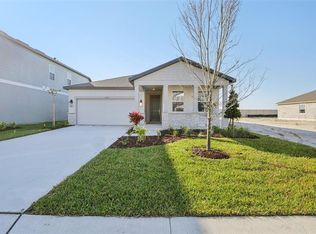
- $382,2004 bd2 ba1.9k sqft10163 Hidden Hammock Loop, Parrish, FL 34219Off Market

Similar homes
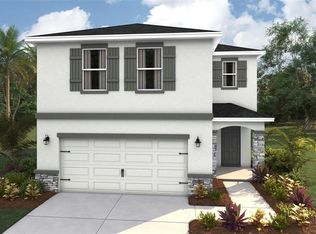
- $378,9904 bd3 ba2.2k sqft9953 MORNING MEADOWLARK TRAIL, PARRISH, FL 34219New Construction
 Stellar MLS
 - $375,0004 bd3 ba2.2k sqft9952 MORNING MEADOWLARK TRAIL, PARRISH, FL 34219New ConstructionStellar MLS
- $391,9905 bd3 ba2.4k sqft9944 MORNING MEADOWLARK TRAIL, PARRISH, FL 34219New Construction
 Stellar MLS
 - $390,0004 bd3 ba2k sqft10734 RABBIT GROVE TRAIL, PARRISH, FL 34219New Construction
 Stellar MLS
 - $383,0804 bd3 ba2.2k sqft10430 HIDDEN BANKS GLEN, PARRISH, FL 34219New ConstructionStellar MLS
- $398,0005 bd3 ba2.6k sqft10916 RABBIT GROVE TRAIL, PARRISH, FL 34219New ConstructionStellar MLS
- $379,9002 bd2 ba1.4k sqft10462 SPRING TIDE WAY, PARRISH, FL 34219For SaleMLS ID #TB8516626, Andrea Stoll, CHARLES RUTENBERG REALTY INC. Stellar MLS
- $380,0002 bd2 ba1.9k sqft12720 TAHITIAN PEARL, PARRISH, FL 34219For SaleMLS ID #TB8541202, Javi Lopez-Munoz, SMITH & ASSOCIATES REAL ESTATE. Stellar MLS
- $360,0004 bd3 ba2.2k sqft10713 MONARCH WOOD GLEN, PARRISH, FL 34219New ConstructionStellar MLS
- $389,9904 bd3 ba2.1k sqft8120 SUNNY POINT TRAIL, PARRISH, FL 34219New ConstructionStellar MLS
- $396,9904 bd3 ba2.1k sqft8132 SUNNY POINT TRAIL, PARRISH, FL 34219New ConstructionStellar MLS
- $393,9904 bd3 ba2.1k sqft7839 GLEN LILY PLACE, PARRISH, FL 34219New ConstructionStellar MLS
- $444,9905 bd3 ba2.9k sqft10653 FERN HOLLOW RUN, PARRISH, FL 34219New ConstructionStellar MLS
- $339,9903 bd2 ba1.6k sqft8124 SUNNY POINT TRAIL, PARRISH, FL 34219New ConstructionStellar MLS
- $306,0003 bd2 ba1.5k sqft9987 MORNING MEADOWLARK TRAIL, PARRISH, FL 34219New ConstructionStellar MLS
- $449,9903 bd2 ba1.9k sqft10665 CRESCENT CREEK CROSSING, PARRISH, FL 34219New ConstructionStellar MLS
- $473,0004 bd3 ba2.5k sqft10429 WOODLAND GARDEN WAY, PARRISH, FL 34219New ConstructionStellar MLS
- $309,0003 bd2 ba1.5k sqft9984 MORNING MEADOWLARK TRAIL, PARRISH, FL 34219New ConstructionStellar MLS
- $524,0004 bd4 ba2.5k sqft10037 HIDDEN HAMMOCK LOOP, PARRISH, FL 34219New ConstructionStellar MLS
- $439,2905 bd3 ba2.6k sqft9885 TRELLIS VINE WAY, PARRISH, FL 34219New ConstructionStellar MLS
