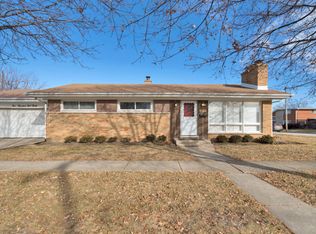
Welcome to this beautifully renovated home situated on an oversized corner lot in the heart of Schiller Park! Step inside and fall in love with this light and bright, freshly painted home. You are immediately greeted by a wonderful living room complete with beautiful brick masonry and a cozy fireplace, perfect for warm nights in. The dining room offers brilliant space for entertaining and flows seamlessly into the stunning kitchen featuring quartz countertops, white shaker cabinetry with crown molding, designer backsplash, and stainless steel appliances - a space any chef would love. The main floor also features a stunning sunroom ready for your personal touch, along with a sizable laundry room large enough to function as a mudroom and ready for your preferred washer and dryer setup. Upstairs, you'll find 3 generous bedrooms, including one with a separate, attached office room. Additionally, two 2 full, updated bathrooms (1 upstairs and 1 on the main floor) complete the living space. PLUS this home has been extensively updated with newer HVAC (furnace & A/C), fixtures, and lighting throughout. Refinished hardwood floors and newer vinyl plank flooring add warmth and style to every room. An attached 1.5-car garage plus an additional detached 2-car garage provide exceptional flexibility, storage, and functionality. The sunroom and attached garage flooring have been freshly painted, ready for use! Fresh landscaping in the front of the home creates beautiful curb appeal. The expansive corner lot offers endless possibilities for outdoor entertaining, gardening, expansion, or future customization. This move-in-ready property showcases the perfect blend of modern updates, generous outdoor space, and an unbeatable location near parks, shopping, restaurants, major expressways, and O'Hare International Airport. Make it yours today - call and schedule your private tour!
Closed
$403,500
10155 Ivanhoe Ave, Schiller Park, IL 60176
3beds
1,613sqft
Single Family Residence
Built in 1948
0.38 Acres Lot
$404,300 Zestimate®
$250/sqft
$3,349 Estimated rent
Home value
$404,300
$368,000 - $445,000
$3,349/mo
Zestimate® history
Owner options
List your home for rent
$3,349/mo
Rent Zestimate®
Find your next renter with Zillow Rental Manager. Plus, with online applications, you can quickly screen prospective tenants – for free.
$3,349/mo
Rent Zestimate®
Refinance and save
$2,870/mo
Est. payment
Refinancing to a lower rate could help reduce your monthly payments and save thousands over the life of the loan.
$2,870/mo
Est. payment
Explore your selling options
Work with a Zillow partner agent
Leverage their expertise and Zillow's premium Showcase listings to get your home seen by more buyers.
Get startedList with your own agent
Get your home in front of millions of buyers by listing it on Zillow.
Learn how to do itSell it yourself
Take full control of how buyers see your home on Zillow by listing For Sale by Owner (FSBO).
List your homeWhat's special
Cozy fireplaceBeautiful brick masonryFreshly painted homeStunning sunroomSeparate attached office roomStunning kitchenDesigner backsplash
Zillow last checked:
Listing updated:
Listed by:
Lisa Wolf 224-627-5600,
Keller Williams North Shore West,
Kimberly Zahand 630-215-6063,
Keller Williams North Shore West
Bought with:
Lisa Wolf
Keller Williams North Shore West
Kimberly Zahand
Keller Williams North Shore West
Source: MRED as distributed by MLS GRID,MLS#: 12659404
Facts & features
Interior
Bedrooms & bathrooms
- Bedrooms: 3
- Bathrooms: 2
- Full bathrooms: 2
Rooms
- Room types: Sun Room, Office
Primary bedroom
- Level: Second
- Area: 221 Square Feet
- Dimensions: 13X17
Bedroom 2
- Level: Second
- Area: 196 Square Feet
- Dimensions: 14X14
Bedroom 3
- Level: Second
- Area: 210 Square Feet
- Dimensions: 14X15
Dining room
- Features: Flooring (Vinyl)
- Level: Main
- Area: 130 Square Feet
- Dimensions: 10X13
Kitchen
- Features: Kitchen (Eating Area-Table Space), Flooring (Vinyl)
- Level: Main
- Area: 156 Square Feet
- Dimensions: 12X13
Laundry
- Features: Flooring (Vinyl)
- Level: Main
- Area: 168 Square Feet
- Dimensions: 12X14
Living room
- Features: Flooring (Vinyl)
- Level: Main
- Area: 336 Square Feet
- Dimensions: 14X24
Office
- Features: Flooring (Vinyl)
- Level: Second
- Area: 182 Square Feet
- Dimensions: 13X14
Sun room
- Features: Flooring (Other)
- Level: Main
- Area: 144 Square Feet
- Dimensions: 9X16
Heating
- Natural Gas, Forced Air
Cooling
- Central Air
Appliances
- Included: Range, Microwave, Dishwasher, Refrigerator, Stainless Steel Appliance(s)
- Laundry: Main Level, Gas Dryer Hookup, Electric Dryer Hookup
Features
- 1st Floor Full Bath
- Basement: None
- Attic: Full
- Number of fireplaces: 1
- Fireplace features: Wood Burning, Living Room
Interior area
- Total structure area: 0
- Total interior livable area: 1,613 sqft
Property
Parking
- Total spaces: 3
- Parking features: Concrete, Garage Door Opener, Garage, Yes, Garage Owned, Attached, Detached
- Attached garage spaces: 3
- Has uncovered spaces: Yes
Accessibility
- Accessibility features: No Disability Access
Features
- Stories: 1.5
- Patio & porch: Porch
Lot
- Size: 0.38 Acres
- Dimensions: 100 X 164
- Features: Corner Lot
Details
- Parcel number: 12211031000000
- Special conditions: None
Construction
Type & style
- Home type: SingleFamily
- Property subtype: Single Family Residence
Materials
- Brick
- Foundation: Concrete Perimeter
- Roof: Asphalt
Condition
- New construction: No
- Year built: 1948
Utilities & green energy
- Electric: Circuit Breakers
- Sewer: Public Sewer, Storm Sewer
- Water: Lake Michigan
Community & HOA
Community
- Features: Park, Curbs, Sidewalks, Street Lights, Street Paved
HOA
- Services included: None
Location
- Region: Schiller Park
Financial & listing details
- Price per square foot: $250/sqft
- Tax assessed value: $289,980
- Annual tax amount: $9,335
- Date on market: 5/28/2026
- Listing terms: Conventional
- Ownership: Fee Simple
Price history
| Date | Event | Price |
|---|---|---|
| 7/15/2026 | Sold | $403,500+1.9%$250/sqft |
Source:  MRED as distributed by MLS GRID #12659404 Report a problem MRED as distributed by MLS GRID #12659404 Report a problem | ||
| 6/3/2026 | Contingent | $396,000$246/sqft |
Source: MRED as distributed by MLS GRID #12659404 Report a problem | ||
| 5/28/2026 | Listed for sale | $396,000-5.6%$246/sqft |
Source: MRED as distributed by MLS GRID #12659404 Report a problem | ||
| 9/19/2023 | Listing removed | -- |
Source: Zillow Rentals Report a problem | ||
| 8/16/2023 | Listed for rent | $2,600$2/sqft |
Source: Zillow Rentals Report a problem | ||
| 8/16/2023 | Listing removed | -- |
Source: MRED as distributed by MLS GRID #11853105 Report a problem | ||
| 8/7/2023 | Listed for sale | $419,700$260/sqft |
Source: MRED as distributed by MLS GRID #11853105 Report a problem | ||
| 6/17/2023 | Listing removed | -- |
Source: MRED as distributed by MLS GRID #11786111 Report a problem | ||
| 6/2/2023 | Price change | $419,700-2.3%$260/sqft |
Source: MRED as distributed by MLS GRID #11786111 Report a problem | ||
| 5/4/2023 | Price change | $429,700-2.3%$266/sqft |
Source: MRED as distributed by MLS GRID #11717105 Report a problem | ||
| 3/22/2023 | Price change | $439,700-1.1%$273/sqft |
Source: MRED as distributed by MLS GRID #11717105 Report a problem | ||
| 3/10/2023 | Price change | $444,700-1.1%$276/sqft |
Source: MRED as distributed by MLS GRID #11717105 Report a problem | ||
| 2/11/2023 | Listed for sale | $449,700+106.3%$279/sqft |
Source: MRED as distributed by MLS GRID #11717105 Report a problem | ||
| 4/6/2022 | Sold | $218,000+1.4%$135/sqft |
Source: MRED as distributed by MLS GRID #11333096 Report a problem | ||
| 3/11/2022 | Contingent | $214,900$133/sqft |
Source: MRED as distributed by MLS GRID #11333093 Report a problem | ||
| 2/25/2022 | Listed for sale | $214,900$133/sqft |
Source: MRED as distributed by MLS GRID #11333093 Report a problem | ||
| 2/25/2022 | Listing removed | -- |
Source: MRED as distributed by MLS GRID #11326547 Report a problem | ||
| 2/25/2022 | Price change | $214,900-6.5%$133/sqft |
Source: MRED as distributed by MLS GRID #11326547 Report a problem | ||
| 2/17/2022 | Listed for sale | $229,900$143/sqft |
Source: MRED as distributed by MLS GRID #11326545 Report a problem | ||
| 2/17/2022 | Listing removed | -- |
Source: MRED as distributed by MLS GRID #11266439 Report a problem | ||
| 2/14/2022 | Contingent | $229,900$143/sqft |
Source: MRED as distributed by MLS GRID #11266439 Report a problem | ||
| 12/7/2021 | Listed for sale | $229,900$143/sqft |
Source: MRED as distributed by MLS GRID #11266439 Report a problem | ||
| 11/29/2021 | Contingent | $229,900$143/sqft |
Source: MRED as distributed by MLS GRID #11266394 Report a problem | ||
| 11/9/2021 | Listed for sale | $229,900$143/sqft |
Source: MRED as distributed by MLS GRID #11266394 Report a problem | ||
| 11/9/2021 | Listing removed | -- |
Source: MRED as distributed by MLS GRID #11186343 Report a problem | ||
Public tax history
| Year | Property taxes | Tax assessment |
|---|---|---|
| 2024 | -- | $28,998 +0% |
| 2023 | $9,336 +13.4% | $28,997 |
| 2022 | $8,233 +29.6% | $28,997 +45.7% |
| 2021 | $6,355 +3% | $19,908 |
| 2020 | $6,168 +3% | $19,908 -11.3% |
| 2019 | $5,990 -17.3% | $22,445 -5.4% |
| 2018 | $7,242 0% | $23,721 |
| 2017 | $7,245 -8.8% | $23,721 |
| 2016 | $7,945 -2.7% | $23,721 +3.7% |
| 2015 | $8,165 +0.8% | $22,878 |
| 2014 | $8,102 +3.6% | $22,878 |
| 2013 | $7,818 -1.6% | $22,878 -10.5% |
| 2012 | $7,944 +7.2% | $25,569 |
| 2011 | $7,410 +3.4% | $25,569 |
| 2010 | $7,166 -17.1% | $25,569 -21.8% |
| 2009 | $8,641 +5.4% | $32,684 -12% |
| 2008 | $8,196 +6.3% | $37,142 |
| 2007 | $7,709 +53.4% | $37,142 +46.1% |
| 2006 | $5,027 +52.7% | $25,431 |
| 2005 | $3,292 +0.5% | $25,431 |
| 2004 | $3,277 +0.7% | $25,431 +37.6% |
| 2003 | $3,255 +10.7% | $18,479 |
| 2002 | $2,941 +96.7% | $18,479 |
| 2001 | $1,495 +1.3% | $18,479 +62.9% |
| 2000 | $1,476 +3.5% | $11,347 |
| 1999 | $1,426 | $11,347 |
Find assessor info on the county website
Neighborhood: 60176
Nearby homes
- $394,6003 bd2 ba1.7k sqft10127 Ivanhoe Ave, Schiller Park, IL 60176Off Market
- $60,9409,375 Square Feet7128 Garden Ct, Schiller Park, IL 60176Off Market
- $376,6003 bd2 ba1.2k sqft10130 Ivanhoe Ave, Schiller Park, IL 60176Off Market
- $385,7003 bd3 ba1.3k sqft3733 Sarah Ave, Schiller Park, IL 60176Off Market

- $413,0003 bd3 ba1.3k sqft3733 Sarah St, Schiller Park, IL 60176Off Market
- $419,8003 bd2 ba1.8k sqft10125 Ivanhoe Ave, Schiller Park, IL 60176Off Market
- $356,3003 bd2 ba1.2k sqft3729 Sarah Ave, Schiller Park, IL 60176Off Market
- $531,8005 bd4 ba2.2k sqft3810 Ivanhoe Ct, Schiller Park, IL 60176Off Market
Nearby schools
GreatSchools rating
- 6/10John F Kennedy Elementary SchoolGrades: PK-3Distance: 0.3 mi
- 7/10Lincoln Middle SchoolGrades: 6-8Distance: 0.6 mi
- 5/10East Leyden High SchoolGrades: 9-12Distance: 0.8 mi
Schools provided by the listing agent
- Elementary: John F Kennedy Elementary School
- Middle: Lincoln Middle School
- High: East Leyden High School
- District: 81
Source: MRED as distributed by MLS GRID. This data may not be complete. We recommend contacting the local school district to confirm school assignments for this home.
Get a cash offer in 3 minutes
Find out how much your home could sell for in as little as 3 minutes with a no-obligation cash offer.
Estimated market value
$404,300
Get a cash offer in 3 minutes
Find out how much your home could sell for in as little as 3 minutes with a no-obligation cash offer.
Estimated market value
$404,300
- Illinois
- Cook County
- Schiller Park
- 60176
- 10155 Ivanhoe Ave
Nearby cities
Nearby zip codes
Other Schiller Park Topics
