Skip main navigation
Sold
  • $530,000

    10155 Pepper Tree Ln, Noblesville, IN 46060

    6beds
    5,123sqft
    Residential, Single Family Residence
    Built in 2017
    9,147 Square Feet Lot
    $549,500 Zestimate®
    $103/sqft
    $4,639 Estimated rent

    Home value

    $549,500

    $517,000 - $582,000

    $4,639/mo

    Zestimate® history
    Loading
    Loading...

    Owner options

    List your home for rent

    $4,639/mo

    Rent Zestimate®

    Find your next renter with Zillow Rental Manager. Plus, with online applications, you can quickly screen prospective tenants – for free.

    Learn more

    $4,639/mo

    Rent Zestimate®

    Refinance and save

    $3,723/mo

    Est. payment

    Refinancing to a lower rate could help reduce your monthly payments and save thousands over the life of the loan.

    See today's rates

    $3,723/mo

    Est. payment

    Explore your selling options

    Work with a Zillow partner agent

    Leverage their expertise and Zillow's premium Showcase listings to get your home seen by more buyers.

    Get started

    List with your own agent

    Get your home in front of millions of buyers by listing it on Zillow.

    Learn how to do it

    Sell it yourself

    Take full control of how buyers see your home on Zillow by listing For Sale by Owner (FSBO).

    List your home

    What's special

    Finished basementGenerous room sizesFire pitFlex spacePrimary suiteMain-level bedroomDouble sinks
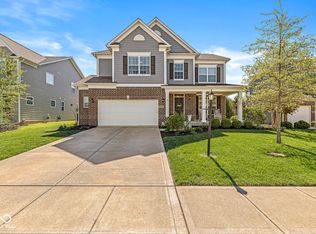
    Welcome to your dream home in the highly sought-after Highlands Prairie neighborhood of Noblesville! This stunning 6-bedroom, 3 full bath, 2 half bath home offers space, style, and comfort at every turn; with a finished basement and a list of upgrades that goes on-and-on (and-on-and-on-and-on)! Step into a show-stopping kitchen featuring stainless steel appliances (built-in double oven, electric cooktop, microwave, dishwasher, and refrigerator), granite countertops, and oversized cabinetry; a true chef's paradise! Enjoy the flexibility of a main-level bedroom; perfect for guests, craft room, or flex space. The finished basement features a bar area, countless options for entertaining and/or relaxing, a bedroom with egress window, bathroom, and so much more! The Primary Suite is the crown jewel; with a large shower, double sinks, and spacious walk-in closet. Outside, unwind in your fully privacy-fenced backyard oasis, complete with a fire pit, play set, and solar panels for sustainable, energy-efficient living. With generous room sizes, thoughtful design, and quality updates throughout, this home is ready to impress. Award winning schools, and just a short drive to SO MANY dining/shopping/entertainment options! But words can only say so much: you have to see it to believe it! Schedule your showing today and experience everything this incredible home has to offer!

    Zillow last checked:

    Listing updated:

    Listed by:

    Michael Jones 317-205-4800,

    RE/MAX At The Crossing

    Bought with:

    Sonia Khan

    F.C. Tucker Company

    Source: MIBOR as distributed by MLS GRID,MLS#: 22029027MLS Logo

    Facts & features

    Interior

    Bedrooms & bathrooms
    • Bedrooms: 6
    • Bathrooms: 5
    • Full bathrooms: 3
    • 1/2 bathrooms: 2
    • Main level bathrooms: 2
    • Main level bedrooms: 1
    Primary bedroom
    • Features: Carpet
    • Level: Upper
    • Area: 304 Square Feet
    • Dimensions: 19x16
    Bedroom 2
    • Features: Carpet
    • Level: Upper
    • Area: 170 Square Feet
    • Dimensions: 17x10
    Bedroom 3
    • Features: Carpet
    • Level: Upper
    • Area: 182 Square Feet
    • Dimensions: 14x13
    Bedroom 4
    • Features: Carpet
    • Level: Upper
    • Area: 156 Square Feet
    • Dimensions: 13x12
    Bedroom 5
    • Features: Hardwood
    • Level: Main
    • Area: 132 Square Feet
    • Dimensions: 12x11
    Bedroom 6
    • Features: Vinyl Plank
    • Level: Basement
    • Area: 342 Square Feet
    • Dimensions: 19X18
    Breakfast room
    • Features: Hardwood
    • Level: Main
    • Area: 117 Square Feet
    • Dimensions: 13x9
    Dining room
    • Features: Hardwood
    • Level: Main
    • Area: 204 Square Feet
    • Dimensions: 17x12
    Family room
    • Features: Vinyl Plank
    • Level: Basement
    • Area: 468 Square Feet
    • Dimensions: 26x18
    Great room
    • Features: Hardwood
    • Level: Main
    • Area: 323 Square Feet
    • Dimensions: 19x17
    Kitchen
    • Features: Hardwood
    • Level: Main
    • Area: 156 Square Feet
    • Dimensions: 13x12
    Laundry
    • Features: Vinyl
    • Level: Upper
    • Area: 48 Square Feet
    • Dimensions: 8x6
    Mud room
    • Features: Hardwood
    • Level: Main
    • Area: 54 Square Feet
    • Dimensions: 9x6
    Office
    • Features: Hardwood
    • Level: Main
    • Area: 182 Square Feet
    • Dimensions: 14x13
    Heating
    • Heat Pump, Electric
    Cooling
    • Heat Pump
    Appliances
    • Included: Electric Cooktop, Dishwasher, Electric Water Heater, Disposal, Microwave, Oven, Double Oven, Refrigerator, Water Softener Owned
    • Laundry: Upper Level
    Features
    • High Ceilings, Tray Ceiling(s), Vaulted Ceiling(s), Walk-In Closet(s), Hardwood Floors, Breakfast Bar, Entrance Foyer, In-Law Floorplan, Kitchen Island, Pantry
    • Flooring: Hardwood
    • Windows: Wood Work Painted
    • Basement: Ceiling - 9+ feet,Finished,Full,Egress Window(s)
    • Number of fireplaces: 1
    • Fireplace features: Gas Log, Gas Starter, Great Room
    Interior area
    • Total structure area: 5,123
    • Total interior livable area: 5,123 sqft
    • Finished area below ground: 1,797

    Property

    Parking
    • Total spaces: 2
    • Parking features: Attached
    • Attached garage spaces: 2
    • Details: Garage Parking Other(Garage Door Opener)
    Features
    • Levels: Two
    • Stories: 2
    • Patio & porch: Covered, Patio
    • Exterior features: Fire Pit, Playground
    • Fencing: Fenced,Fence Full Rear,Privacy
    • Has view: Yes
    • View description: Neighborhood
    Lot
    • Size: 9,147 Square Feet
    • Features: Curbs, Sidewalks, Storm Sewer, Trees-Small (Under 20 Ft)
    Details
    • Parcel number: 290729018002000013
    • Special conditions: Sales Disclosure Supplements
    • Horse amenities: None

    Construction

    Type & style
    • Home type: SingleFamily
    • Architectural style: Traditional
    • Property subtype: Residential, Single Family Residence
    Materials
    • Brick, Cement Siding
    • Foundation: Concrete Perimeter
    Condition
    • Updated/Remodeled
    • New construction: No
    • Year built: 2017
    Details
    • Builder name: Mi

    Utilities & green energy

    • Electric: 200+ Amp Service
    • Water: Municipal/City
    • Utilities for property: Electricity Connected, Sewer Connected, Water Connected, See Remarks

    Community & HOA

    Community
    • Subdivision: Highlands Prairie
    HOA
    • Has HOA: Yes
    • Amenities included: Snow Removal
    • Services included: Association Home Owners, Entrance Common, Snow Removal
    • HOA fee: $425 annually
    • HOA phone: 317-983-1678
    Location
    • Region: Noblesville

    Financial & listing details

    • Price per square foot: $103/sqft
    • Tax assessed value: $513,700
    • Annual tax amount: $6,274
    • Date on market: 3/27/2025
    • Cumulative days on market: 8 days
    • Electric utility on property: Yes

    Price history

    DateEventPrice
    6/2/2025Sold$530,000-0.9%$103/sqft
    Source: MIBOR as distributed by MLS GRID #22029027 Report a problem
    4/1/2025Pending sale$535,000$104/sqft
    Source: MIBOR as distributed by MLS GRID #22029027 Report a problem
    3/27/2025Listed for sale$535,000+13.8%$104/sqft
    Source: MIBOR as distributed by MLS GRID #22029027 Report a problem
    8/1/2022Sold$470,000$92/sqft
    Source: MIBOR as distributed by MLS GRID #21846507 Report a problem
    4/1/2022Pending sale$470,000$92/sqft
    Source: MIBOR as distributed by MLS GRID #21846507 Report a problem
    4/1/2022Listed for sale$470,000+25.2%$92/sqft
    Source: MIBOR as distributed by MLS GRID #21846507 Report a problem
    7/29/2020Sold$375,500-1.2%$73/sqft
    Source: MIBOR as distributed by MLS GRID #21719181 Report a problem
    6/24/2020Pending sale$379,900$74/sqft
    Source: RE/MAX Complete #21719181 Report a problem
    6/18/2020Listed for sale$379,900$74/sqft
    Source: RE/MAX Complete #21719181 Report a problem

    Public tax history

    YearProperty taxesTax assessment
    2025$6,195 -1.3%$513,700 +3.5%
    2024$6,275 +21.7%$496,200 -0.9%
    2023$5,156 +3.7%$500,800 +25.8%
    2022$4,972 +2.4%$398,200 +3.4%
    2021$4,855 +0.1%$385,000 +2.4%
    2020$4,850 +10.6%$375,900 -4.1%
    2019$4,384 $392,100 +12.4%
    2018-- $348,700 +58016.7%
    2017-- $600
    2016-- $600
    Find assessor info on the county website

    Neighborhood: 46060

    Nearby schools

    GreatSchools rating
    Get a cash offer in 3 minutes
    Find out how much your home could sell for in as little as 3 minutes with a no-obligation cash offer.
    Estimated market value
    $549,500
    Get a cash offer in 3 minutes
    Find out how much your home could sell for in as little as 3 minutes with a no-obligation cash offer.
    Estimated market value
    $549,500