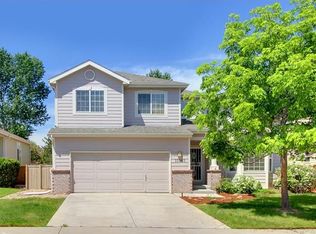
The one you have been waiting for! Welcome Home to this Pottery Barn perfect residence in desirable Stonegate backing to open space and just steps to a neighborhood park! This home exudes pride of ownership and offers character and charm throughout! New exterior paint, a new roof and gutters (2024), and a vibrant landscape greet you from the street and unfold to over 3,300+ sqft of living and entertaining space. The formal living and dining rooms seamlessly connect with fresh interior paint, and the custom-built-ins provide additional storage and functionality. The heart of the home is the upgraded kitchen, featuring a shiplap center island, white cabinetry, stunning hardwood floors, a stainless steel appliance package, and a sun-lit breakfast nook. Steps off the kitchen is an inviting family room with a dual-sided gas fireplace and oversized windows, the ideal spot for family gatherings. Step outside to a sizeable new Trex deck (2021) overlooking a professionally landscaped yard backing to greenspace. Upstairs, two generously sized secondary bedrooms include vaulted ceilings and large closets. The primary suite is a true retreat comprised of a large walk-in closet with a custom closet system and an ensuite upgraded 5-piece spa-like bath. Descend to the finished basement for family movie nights with a custom wet bar and a gas fireplace in the spacious den. A private non-conforming 4th bedroom with an ensuite bath makes for the ideal mother-in-law suite or room for guests. Additional features of this turn-key residence include a main floor home office, custom window coverings, a renovated laundry room with extra built-in storage, and an attached 2-car garage. Enjoy the endless amenities offered in Stonegate including community pools, tennis courts, parks, trails. With shopping, dining, and entertainment in Downtown Parker, along with award-winning Douglas County schools just moments away, this picture-perfect home truly has it all. Book your showing today!
Sold for $735,000
$735,000
10155 Riverstone Drive, Parker, CO 80134
4beds
3,319sqft
Single Family Residence
Built in 1998
5,489 Square Feet Lot
$728,200 Zestimate®
$221/sqft
$3,248 Estimated rent
Home value
$728,200
$692,000 - $765,000
$3,248/mo
Zestimate® history
Owner options
List your home for rent
$3,248/mo
Rent Zestimate®
Find your next renter with Zillow Rental Manager. Plus, with online applications, you can quickly screen prospective tenants – for free.
$3,248/mo
Rent Zestimate®
Refinance and save
$4,380/mo
Est. payment
Refinancing to a lower rate could help reduce your monthly payments and save thousands over the life of the loan.
$4,380/mo
Est. payment
Explore your selling options
Work with a Zillow partner agent
Leverage their expertise and Zillow's premium Showcase listings to get your home seen by more buyers.
Get startedList with your own agent
Get your home in front of millions of buyers by listing it on Zillow.
Learn how to do itSell it yourself
Take full control of how buyers see your home on Zillow by listing For Sale by Owner (FSBO).
List your homeWhat's special
Dual-sided gas fireplaceFinished basementPrimary suiteProfessionally landscaped yardShiplap center islandCustom wet barVaulted ceilings
Zillow last checked:
Listing updated:
Listed by:
Janna Vanner 303-720-2017 janna@ght-re.com,
RE/MAX Professionals,
The Griffith Home Team 303-726-0410,
RE/MAX Professionals
Bought with:
David Richins, 40011269
RE/MAX Professionals
Source: REcolorado as distributed by MLS GRID,MLS#: 4925093
Facts & features
Interior
Bedrooms & bathrooms
- Bedrooms: 4
- Bathrooms: 4
- Full bathrooms: 2
- 3/4 bathrooms: 1
- 1/2 bathrooms: 1
- Main level bathrooms: 1
Primary bedroom
- Description: Vaulted Ceilings, Custom Walk-In Closet, Ensuite Bathroom
- Level: Upper
Bedroom
- Description: Spacious Bedroom With Vaulted Ceiling And Ceiling Fan!
- Level: Upper
Bedroom
- Description: Spacious Bedroom With Vaulted Ceiling And Ceiling Fan!
- Level: Upper
Bedroom
- Description: Non-Conforming, Walk-In Closet, Ensuite Bathroom
- Level: Basement
Primary bathroom
- Description: Upgraded 5-Piece Bath With Quartz Counters, New Fixtures, Mirrors And Sinks, Raised Vanity
- Level: Upper
Bathroom
- Description: Powder Bath
- Level: Main
Bathroom
- Description: Well Appointed Secondary Bathroom
- Level: Upper
Bathroom
- Description: Access From Bedroom And Rec Room
- Level: Basement
Den
- Description: Custom Wet Bar, Gas Fireplace
- Level: Basement
Dining room
- Description: Custom Built-Ins, Vaulted Ceilings, Fresh Paint, Tons Of Natural Light
- Level: Main
Family room
- Description: Dual-Sided Fireplace, Hardwood Floors
- Level: Main
Kitchen
- Description: Hardwood Floors, White Cabinetry, Ss Appliances, Shiplap Island, Breakfast Nook
- Level: Main
Laundry
- Description: Upgraded Laundry With Custom Cabinetry
- Level: Main
Living room
- Description: Vaulted Ceilings, Fresh Paint, Tons Of Natural Light
- Level: Main
Office
- Description: Dual-Sided Fireplace, French Doors
- Level: Main
Heating
- Forced Air, Natural Gas
Cooling
- Central Air
Appliances
- Included: Cooktop, Dishwasher, Disposal, Double Oven, Dryer, Microwave, Oven, Range Hood, Refrigerator, Self Cleaning Oven, Washer, Wine Cooler
- Laundry: In Unit
Features
- Built-in Features, Ceiling Fan(s), Eat-in Kitchen, Entrance Foyer, Five Piece Bath, Granite Counters, High Ceilings, Kitchen Island, Open Floorplan, Pantry, Primary Suite, Smoke Free, Vaulted Ceiling(s), Walk-In Closet(s), Wet Bar, Wired for Data
- Flooring: Carpet, Tile, Wood
- Windows: Double Pane Windows, Window Coverings, Window Treatments
- Basement: Finished,Partial,Sump Pump
- Number of fireplaces: 2
- Fireplace features: Family Room, Gas, Great Room
Interior area
- Total structure area: 3,319
- Total interior livable area: 3,319 sqft
- Finished area above ground: 2,350
- Finished area below ground: 922
Property
Parking
- Total spaces: 2
- Parking features: Garage - Attached
- Attached garage spaces: 2
Features
- Levels: Two
- Stories: 2
- Patio & porch: Covered, Deck, Front Porch
- Exterior features: Private Yard, Rain Gutters
- Fencing: Full
- Has view: Yes
- View description: Plains
Lot
- Size: 5,489 Square Feet
- Features: Greenbelt, Landscaped, Level, Many Trees, Open Space, Sprinklers In Front, Sprinklers In Rear
Details
- Parcel number: R0403463
- Zoning: PDU
- Special conditions: Standard
Construction
Type & style
- Home type: SingleFamily
- Property subtype: Single Family Residence
Materials
- Brick, Frame, Wood Siding
- Roof: Composition
Condition
- Updated/Remodeled
- Year built: 1998
Utilities & green energy
- Sewer: Public Sewer
- Water: Public
Community & HOA
Community
- Security: Radon Detector, Smoke Detector(s), Video Doorbell
- Subdivision: Stonegate
HOA
- Has HOA: Yes
- Amenities included: Clubhouse, Park, Playground, Pool, Tennis Court(s), Trail(s)
- Services included: Reserve Fund, Maintenance Grounds, Recycling, Trash
- HOA fee: $55 quarterly
- HOA name: Stonegate HOA
- HOA phone: 303-224-0004
Location
- Region: Parker
Financial & listing details
- Price per square foot: $221/sqft
- Tax assessed value: $676,298
- Annual tax amount: $5,187
- Date on market: 6/25/2025
- Listing terms: Cash,Conventional,FHA,VA Loan
- Exclusions: Personal Property
- Ownership: Individual
- Road surface type: Paved
Price history
| Date | Event | Price |
|---|---|---|
| 8/8/2025 | Sold | $735,000+0.7%$221/sqft |
Source:  REcolorado as distributed by MLS GRID #4925093 Report a problem REcolorado as distributed by MLS GRID #4925093 Report a problem | ||
| 7/5/2025 | Pending sale | $730,000$220/sqft |
Source: REcolorado as distributed by MLS GRID #4925093 Report a problem | ||
| 6/25/2025 | Listed for sale | $730,000+44.6%$220/sqft |
Source: REcolorado as distributed by MLS GRID #4925093 Report a problem | ||
| 3/27/2019 | Sold | $505,000+1%$152/sqft |
Source: Public Record Report a problem | ||
| 2/21/2019 | Pending sale | $499,900$151/sqft |
Source: Coldwell Banker Residential Brokerage - Southeast Metro at DTC #2908700 Report a problem | ||
| 2/20/2019 | Price change | $499,9000%$151/sqft |
Source: Coldwell Banker Residential Brokerage - Southeast Metro at DTC #2908700 Report a problem | ||
| 2/11/2019 | Pending sale | $499,990$151/sqft |
Source: Coldwell Banker Residential Brokerage - Southeast Metro at DTC #2908700 Report a problem | ||
| 2/8/2019 | Listed for sale | $499,990+1%$151/sqft |
Source: COLDWELL BANKER RESIDENTIAL 24 #2908700 Report a problem | ||
| 4/13/2018 | Sold | $495,000+2.1%$149/sqft |
Source: Public Record Report a problem | ||
| 3/12/2018 | Pending sale | $485,000$146/sqft |
Source: Keller Williams Denver Central #5794662 Report a problem | ||
| 3/9/2018 | Listed for sale | $485,000+50.6%$146/sqft |
Source: Keller Williams Integrity Real Estate LLC #5794662 Report a problem | ||
| 8/30/2010 | Sold | $322,000-1.5%$97/sqft |
Source: Public Record Report a problem | ||
| 7/31/2010 | Price change | $327,000-0.9%$99/sqft |
Source: ERA Herman Group Real Estate #879470 Report a problem | ||
| 7/22/2010 | Price change | $330,000-1.2%$99/sqft |
Source: ERA Herman Group Real Estate #879470 Report a problem | ||
| 7/2/2010 | Price change | $334,000-1.5%$101/sqft |
Source: ERA Herman Group Real Estate #879470 Report a problem | ||
| 6/12/2010 | Price change | $339,000-2.9%$102/sqft |
Source: ERA Herman Group Real Estate #879470 Report a problem | ||
| 5/24/2010 | Price change | $349,000-1.7%$105/sqft |
Source: Herman Group Real Estate #879470 Report a problem | ||
| 4/29/2010 | Listed for sale | $355,000+63.4%$107/sqft |
Source: Herman Group Real Estate #879470 Report a problem | ||
| 12/31/1998 | Sold | $217,195$65/sqft |
Source: Public Record Report a problem | ||
Public tax history
| Year | Property taxes | Tax assessment |
|---|---|---|
| 2025 | $5,187 -0.9% | $42,270 -18.9% |
| 2024 | $5,232 +35.7% | $52,120 -1% |
| 2023 | $3,855 -2.7% | $52,630 +50.7% |
| 2022 | $3,964 | $34,920 -2.8% |
| 2021 | -- | $35,920 +4.4% |
| 2020 | $3,811 +12.5% | $34,420 |
| 2019 | $3,389 | $34,420 +11.2% |
| 2018 | $3,389 +6% | $30,940 |
| 2017 | $3,196 +0.8% | $30,940 +2.5% |
| 2016 | $3,169 -1.9% | $30,200 |
| 2015 | $3,230 +5.2% | $30,200 +16.7% |
| 2014 | $3,070 | $25,870 |
| 2013 | -- | $25,870 +0.7% |
| 2012 | -- | $25,700 |
| 2011 | -- | $25,700 -4.5% |
| 2010 | -- | $26,910 -1.2% |
| 2009 | $1,607 | $27,230 |
| 2008 | -- | $27,230 +6.2% |
| 2007 | -- | $25,630 |
| 2006 | $3,003 +7.6% | $25,630 +7.6% |
| 2004 | $2,791 -34.2% | $23,820 -3.8% |
| 2003 | $4,243 | $24,760 +1.3% |
| 2002 | -- | $24,450 +16% |
| 2001 | $2,578 -1.1% | $21,080 +0% |
| 2000 | $2,607 | $21,077 |
Find assessor info on the county website
Neighborhood: Stonegate
Nearby homes
- $692,8003 bd4 ba2.9k sqft10151 Riverstone Dr, Parker, CO 80134Off Market

- $674,8004 bd4 ba3.2k sqft10159 Riverstone Dr, Parker, CO 80134Off Market
- $654,4003 bd3 ba3.6k sqft10163 Riverstone Dr, Parker, CO 80134Off Market
- $644,4003 bd3 ba2.3k sqft10154 Riverstone Dr, Parker, CO 80134Off Market
- $661,2004 bd4 ba3.1k sqft10158 Riverstone Dr, Parker, CO 80134Off Market
- $631,8004 bd3 ba3.3k sqft10150 Riverstone Dr, Parker, CO 80134Off Market
- $671,9004 bd4 ba3.3k sqft10160 Riverstone Dr, Parker, CO 80134Off Market
- $681,2003 bd3 ba3.4k sqft10169 Riverstone Dr, Parker, CO 80134Off Market
Nearby schools
GreatSchools rating
- 8/10Prairie Crossing Elementary SchoolGrades: PK-6Distance: 1.6 mi
- 4/10Sierra Middle SchoolGrades: 7-8Distance: 1.3 mi
- 8/10Chaparral High SchoolGrades: 9-12Distance: 1.3 mi
Schools provided by the listing agent
- Elementary: Cherokee Trail
- Middle: Sierra
- High: Chaparral
- District: Douglas RE-1
Source: REcolorado as distributed by MLS GRID. This data may not be complete. We recommend contacting the local school district to confirm school assignments for this home.
Get a cash offer in 3 minutes
Find out how much your home could sell for in as little as 3 minutes with a no-obligation cash offer.
Estimated market value
$728,200
Get a cash offer in 3 minutes
Find out how much your home could sell for in as little as 3 minutes with a no-obligation cash offer.
Estimated market value
$728,200
- Colorado
- Douglas County
- Parker
- 80134
- Stonegate
- 10155 Riverstone Drive
Nearby cities
Nearby neighborhoods
Nearby zip codes
Other Parker Topics
