Skip main navigation
Sold for $330,000
  • $330,000

    10155 State Highway 210, Angier, NC 27501

    3beds
    1,360sqft
    Single Family Residence
    Built in 2010
    0.82 Acres Lot
    $276,900 Zestimate®
    $243/sqft
    $1,565 Estimated rent

    Home value

    $276,900

    $255,000 - $296,000

    $1,565/mo

    Zestimate® history
    Loading
    Loading...

    Owner options

    List your home for rent

    $1,565/mo

    Rent Zestimate®

    Find your next renter with Zillow Rental Manager. Plus, with online applications, you can quickly screen prospective tenants – for free.

    Learn more

    $1,565/mo

    Rent Zestimate®

    Refinance and save

    $2,075/mo

    Est. payment

    Refinancing to a lower rate could help reduce your monthly payments and save thousands over the life of the loan.

    See today's rates

    $2,075/mo

    Est. payment

    Explore your selling options

    Work with a Zillow partner agent

    Leverage their expertise and Zillow's premium Showcase listings to get your home seen by more buyers.

    Get started

    List with your own agent

    Get your home in front of millions of buyers by listing it on Zillow.

    Learn how to do it

    Sell it yourself

    Take full control of how buyers see your home on Zillow by listing For Sale by Owner (FSBO).

    List your home

    What's special

    Welcome to this charming and move-in ready home offering comfortable living with stylish updates and an easy commute to Raleigh, Fuquay-Varina, and surrounding areas. Situated along NC Hwy 210, this property combines convenience, functionality, and inviting living spaces perfect for everyday life and entertaining. Step inside to a bright, open living area featuring vinyl plank flooring, neutral designer paint tones, and natural light. The family room flows seamlessly into the dining area, creating an open-concept layout. The dining area overlooks the yard and connects easily to the kitchen. The updated kitchen includes a pantry and convenient access to the laundry room and side entry garage. Large primary suite with vaulted ceilings, a walk in closet and great bathroom with all the features you are looking for. Split bedroom floor plan. Whether you are enjoying morning coffee while watching the sunrise from the welcoming front porch, or relax outdoors on the rear deck overlooking the fenced backyard...you will love this home. Updates include water heater (22), HVAC (25)

    Zillow last checked:

    Listing updated:

    Listed by:

    Jenn Cole 919-491-5109,

    Be Home Realty

    Bought with:

    Robb Taylor, 350823

    DASH Carolina

    Source: Doorify MLS,MLS#: 10149767MLS Logo

    Facts & features

    Interior

    Bedrooms & bathrooms
    • Bedrooms: 3
    • Bathrooms: 2
    • Full bathrooms: 2
    • Main level bathrooms: 2
    • Main level bedrooms: 3
    Primary bedroom
    • Level: Main
    • Area: 184.22 Square Feet
    • Dimensions: 12.2 x 15.1
    Bedroom 2
    • Level: Main
    • Area: 129.87 Square Feet
    • Dimensions: 11.7 x 11.1
    Bedroom 3
    • Level: Main
    • Area: 122.85 Square Feet
    • Dimensions: 11.7 x 10.5
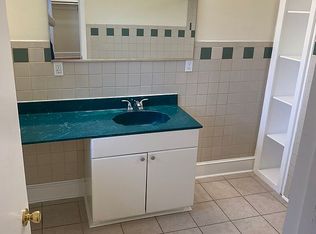
    Primary bathroom
    • Level: Main
    • Area: 54.67 Square Feet
    • Dimensions: 7.7 x 7.1
    Bathroom 2
    • Level: Main
    • Area: 64 Square Feet
    • Dimensions: 8 x 8
    Dining room
    • Level: Main
    • Area: 106.56 Square Feet
    • Dimensions: 11.1 x 9.6
    Kitchen
    • Level: Main
    • Area: 73.8 Square Feet
    • Dimensions: 8.11 x 9.1
    Laundry
    • Level: Main
    • Area: 65.52 Square Feet
    • Dimensions: 7.2 x 9.1
    Living room
    • Level: Main
    • Area: 299.29 Square Feet
    • Dimensions: 17.3 x 17.3
    Heating
    • Electric, Heat Pump
    Cooling
    • Electric, Heat Pump
    Appliances
    • Included: Dishwasher, Range, Refrigerator
    • Laundry: Laundry Room
    Features
    • Cathedral Ceiling(s), Ceiling Fan(s), Pantry, Primary Downstairs, Walk-In Closet(s), Living/Dining Room Combination, Quartz Counters, Smooth Ceilings
    • Flooring: Carpet, Laminate
    • Doors: Storm Door(s)
    • Windows: Blinds
    Interior area
    • Total structure area: 1,360
    • Total interior livable area: 1,360 sqft
    • Finished area above ground: 1,360
    • Finished area below ground: 0

    Property

    Parking
    • Total spaces: 2
    • Parking features: Driveway, Garage Faces Side, Garage
    • Garage spaces: 2
    • Has uncovered spaces: Yes
    Features
    • Levels: One
    • Stories: 1
    • Patio & porch: Deck, Front Porch
    • Exterior features: Rain Gutters, Fenced Yard
    • Pool features: None
    • Fencing: Back Yard,Chain Link,Front Yard,Split Rail
    Lot
    • Size: 0.82 Acres
    • Features: Back Yard, Front Yard, Level
    Details
    • Additional structures: None
    • Parcel number: 040683 0208 03
    • Special conditions: Standard
    • Other equipment: None

    Construction

    Type & style
    • Home type: SingleFamily
    • Architectural style: Ranch
    • Property subtype: Single Family Residence
    Materials
    • Vinyl Siding
    • Foundation: Crawlspace
    • Roof: Shingle
    Condition
    • New construction: No
    • Year built: 2010
    • Major remodel year: 2010

    Utilities & green energy

    • Sewer: Septic Tank
    • Water: Public
    • Utilities for property: Electricity Connected, Water Connected, Septic Connected

    Community & HOA

    Community
    • Features: None
    HOA
    • Has HOA: No
    • Amenities included: None
    Location
    • Region: Angier

    Financial & listing details

    • Price per square foot: $243/sqft
    • Tax assessed value: $259,911
    • Annual tax amount: $1,842
    • Date on market: 3/3/2026
    • Listing agreement: Exclusive Right To Sell
    • Listing terms: Cash,Conventional,FHA,USDA Loan,VA Loan

    Price history

    DateEventPrice
    5/5/2026Sold$330,000$243/sqft
    Source: Doorify MLS #10149767 Report a problem
    3/9/2026Pending sale$330,000$243/sqft
    Source: Doorify MLS #10149767 Report a problem
    3/3/2026Listed for sale$330,000$243/sqft
    Source: Doorify MLS #10149767 Report a problem

    Public tax history

    Tax history is unavailable.

    Neighborhood: 27501

    Nearby schools

    GreatSchools rating
    Schools provided by the listing agent
    • Elementary: Harnett - Angier Elementary
    • Middle: Harnett - Harnett Central Middle
    • High: Harnett - Harnett Central High

    Source: Doorify MLS. This data may not be complete. We recommend contacting the local school district to confirm school assignments for this home.

    Get a cash offer in 3 minutes
    Find out how much your home could sell for in as little as 3 minutes with a no-obligation cash offer.
    Estimated market value
    $276,900
    Get a cash offer in 3 minutes
    Find out how much your home could sell for in as little as 3 minutes with a no-obligation cash offer.
    Estimated market value
    $276,900