Open House on FRIDAY 3/21 from 4-6pm, SATURDAY 3/22 and SUNDAY 3/23 from 2-4PM. WOW!! This updated all-brick end-unit townhouse feels like a detached home with larger private yard, full renovations and open floorplan! The completely redesigned kitchen, opens now to the family room, includes a center island, stainless steel appliances, a decorative backsplash, beautiful counters, and recessed lighting. The attached dining area comfortably accommodates a table for six, while the Family Room is perfect for everyday enjoyment! The main level also welcomes you with a bright foyer featuring large windows, crown molding, hardwood floors, and an abundance of natural light. Even the convenient half bath offers built-in shelving, a rustic backsplash, and wrought iron cabinets — combining function and charm. The upper level features a large Owner’s Suite with ample closet space, and large windows. The ensuite Owner’s Bathroom is renovated with a glass shower, double sink vanity, updated light fixtures, and modern mirrors. Two additional bedrooms, also with neutral carpeting and generous closet space, share a full hallway bath with a tub/shower combo. And wait until you see the walkout lower level!! A large rec room you’ll LOVE with a decorative stone fireplace, modern mantle, and a bar area with built-in shelving — perfect for entertaining. French doors with built-in blinds lead to the fully fenced backyard. A built-in desk area is ideal for remote work, and the half bath and laundry area add convenience. The one-car garage includes a workbench and extra storage. Treebrooke residents enjoy access to a community center, outdoor pool, exercise room, playground, and more. Conveniently located near I-66, Route 123, and Vienna, and just minutes from popular shops and restaurants — this home is a must-see!
Sold for $875,000
$875,000
10155 Turnberry Pl, Oakton, VA 22124
3beds
1,712sqft
Townhouse
Built in 1984
2,448 Square Feet Lot
$888,500 Zestimate®
$511/sqft
$3,394 Estimated rent
Home value
$888,500
$826,000 - $951,000
$3,394/mo
Zestimate® history
Owner options
List your home for rent
$3,394/mo
Rent Zestimate®
Find your next renter with Zillow Rental Manager. Plus, with online applications, you can quickly screen prospective tenants – for free.
$3,394/mo
Rent Zestimate®
Refinance and save
$5,645/mo
Est. payment
Refinancing to a lower rate could help reduce your monthly payments and save thousands over the life of the loan.
$5,645/mo
Est. payment
Explore your selling options
Work with a Zillow partner agent
Leverage their expertise and Zillow's premium Showcase listings to get your home seen by more buyers.
Get startedList with your own agent
Get your home in front of millions of buyers by listing it on Zillow.
Learn how to do itSell it yourself
Take full control of how buyers see your home on Zillow by listing For Sale by Owner (FSBO).
List your homeWhat's special
Modern mirrorsDecorative stone fireplaceWalkout lower levelLarge rec roomOne-car garageUpdated all-brick end-unit townhouseFully fenced backyard
Zillow last checked:
Listing updated:
Listed by:
Megan Fass 703-496-4988,
EXP Realty, LLC,
Listing Team: Fass Results
Bought with:
Jesse Fauteux, 0225220167
RE/MAX Allegiance
Source: Bright MLS,MLS#: VAFX2224536
Facts & features
Interior
Bedrooms & bathrooms
- Bedrooms: 3
- Bathrooms: 4
- Full bathrooms: 2
- 1/2 bathrooms: 2
- Main level bathrooms: 1
Rooms
- Room types: Living Room, Dining Room, Kitchen, Laundry, Office, Recreation Room
Dining room
- Level: Main
Kitchen
- Level: Main
Laundry
- Level: Lower
Living room
- Level: Main
Office
- Level: Lower
Recreation room
- Level: Lower
Heating
- Heat Pump, Electric
Cooling
- Central Air, Electric
Appliances
- Included: Microwave, Dishwasher, Dryer, Range Hood, Oven/Range - Electric, Refrigerator, Washer, Water Heater, Electric Water Heater
- Laundry: Lower Level, Laundry Room
Features
- Bar, Bathroom - Walk-In Shower, Combination Kitchen/Dining, Dining Area, Kitchen - Gourmet, Kitchen Island, Pantry, Primary Bath(s), Recessed Lighting, Upgraded Countertops, Other
- Flooring: Hardwood, Carpet, Wood
- Windows: Atrium, Sliding, Window Treatments
- Has basement: No
- Number of fireplaces: 1
- Fireplace features: Electric
Interior area
- Total structure area: 1,712
- Total interior livable area: 1,712 sqft
- Finished area above ground: 1,712
- Finished area below ground: 0
Property
Parking
- Total spaces: 1
- Parking features: Storage, Garage Faces Front, Concrete, Attached
- Attached garage spaces: 1
- Has uncovered spaces: Yes
Accessibility
- Accessibility features: None
Features
- Levels: Three
- Stories: 3
- Patio & porch: Patio
- Exterior features: Sidewalks, Street Lights
- Pool features: Community
- Fencing: Full
Lot
- Size: 2,448 Square Feet
- Features: Corner Lot/Unit
Details
- Additional structures: Above Grade, Below Grade
- Parcel number: 0474 09 0071
- Zoning: 220
- Special conditions: Standard
Construction
Type & style
- Home type: Townhouse
- Architectural style: Colonial
- Property subtype: Townhouse
Materials
- Brick
- Foundation: Brick/Mortar
- Roof: Metal
Condition
- Excellent
- New construction: No
- Year built: 1984
Utilities & green energy
- Sewer: Public Sewer
- Water: Public
Community & HOA
Community
- Subdivision: Treebrooke Condominium
HOA
- Has HOA: Yes
- Amenities included: Fitness Center, Meeting Room, Pool, Tot Lots/Playground, Tennis Court(s)
- Services included: Common Area Maintenance, Road Maintenance, Snow Removal, Trash
- HOA fee: $190 monthly
- HOA name: MAYFAIR MANOR HOMEOWNERS ASSOCIATION
Location
- Region: Oakton
Financial & listing details
- Price per square foot: $511/sqft
- Tax assessed value: $636,430
- Annual tax amount: $7,373
- Date on market: 3/21/2025
- Listing agreement: Exclusive Right To Sell
- Ownership: Fee Simple
Price history
| Date | Event | Price |
|---|---|---|
| 4/16/2025 | Sold | $875,000$511/sqft |
Source:  Bright MLS #VAFX2224536 Report a problem Bright MLS #VAFX2224536 Report a problem | ||
| 3/24/2025 | Contingent | $875,000$511/sqft |
Source: Bright MLS #VAFX2224536 Report a problem | ||
| 3/21/2025 | Listed for sale | $875,000+53.5%$511/sqft |
Source: Bright MLS #VAFX2224536 Report a problem | ||
| 7/12/2018 | Sold | $570,000-2.6%$333/sqft |
Source: Public Record Report a problem | ||
| 6/16/2018 | Pending sale | $585,000$342/sqft |
Source: Century 21 Redwood Realty #FX10227873 Report a problem | ||
| 6/1/2018 | Price change | $585,000-1.7%$342/sqft |
Source: Century 21 Redwood Realty #FX10227873 Report a problem | ||
| 5/12/2018 | Price change | $595,000-2.8%$348/sqft |
Source: Century 21 Redwood Realty #FX10227873 Report a problem | ||
| 5/3/2018 | Listed for sale | $612,000+17.7%$357/sqft |
Source: Century 21 Redwood Realty #1000477012 Report a problem | ||
| 4/12/2007 | Sold | $520,000+85.1%$304/sqft |
Source: Public Record Report a problem | ||
| 11/22/2000 | Sold | $281,000$164/sqft |
Source: Public Record Report a problem | ||
Public tax history
| Year | Property taxes | Tax assessment |
|---|---|---|
| 2025 | $7,994 +8.4% | $691,480 +8.6% |
| 2024 | $7,373 -1.8% | $636,430 -4.3% |
| 2023 | $7,509 -2.7% | $665,370 -1.4% |
| 2022 | $7,718 | $674,980 +12.7% |
| 2021 | -- | $598,930 +2.3% |
| 2020 | $6,926 +3.7% | $585,230 +3.7% |
| 2019 | $6,678 +4.8% | $564,270 +4.8% |
| 2018 | $6,369 -2.9% | $538,180 -4.7% |
| 2017 | $6,557 +6.5% | $564,760 +6.3% |
| 2016 | $6,158 +4.9% | $531,510 +1% |
| 2015 | $5,872 -1.2% | $526,160 -1.4% |
| 2014 | $5,941 | $533,530 +11.8% |
| 2013 | -- | $477,010 +4.8% |
| 2012 | -- | $455,290 -3.4% |
| 2011 | -- | $471,360 +4.1% |
| 2010 | -- | $452,890 -5% |
| 2009 | -- | $476,740 -10.9% |
| 2008 | -- | $534,950 +1.9% |
| 2007 | -- | $525,230 +71.5% |
| 2003 | -- | $306,325 +12% |
| 2002 | -- | $273,505 +19.2% |
| 2001 | -- | $229,365 |
Find assessor info on the county website
Neighborhood: 22124
Nearby homes
- $758,1003 bd4 ba2k sqft10153 Turnberry Pl, Oakton, VA 22124Off Market

- $769,4003 bd3 ba1.7k sqft10157 Turnberry Pl, Oakton, VA 22124Off Market
- $837,5883 bd4 ba2k sqft10151 Turnberry Pl, Oakton, VA 22124Sold
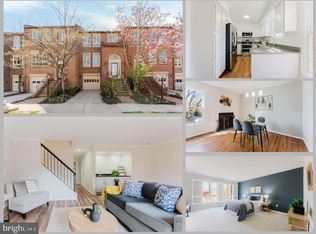
- $724,5003 bd3 ba1.7k sqft10159 Turnberry Pl, Oakton, VA 22124Off Market
- $750,0003 bd4 ba2.5k sqft10149 Turnberry Pl, Oakton, VA 22124Sold
- $753,5003 bd3 ba1.6k sqft10161 Turnberry Pl, Oakton, VA 22124Off Market
- $728,4003 bd3 ba1.7k sqft10147 Turnberry Pl, Oakton, VA 22124Off Market
- $762,3004 bd3 ba-- sqft10123 Turnberry Place, Oakton, VA 22124Off Market
Nearby schools
GreatSchools rating
- 10/10Oakton Elementary SchoolGrades: PK-6Distance: 0.6 mi
- 9/10Thoreau Middle SchoolGrades: 7-8Distance: 3.2 mi
- 9/10Oakton High SchoolGrades: 9-12Distance: 0.9 mi
Schools provided by the listing agent
- Elementary: Oakton
- Middle: Thoreau
- High: Oakton
- District: Fairfax County Public Schools
Source: Bright MLS. This data may not be complete. We recommend contacting the local school district to confirm school assignments for this home.
Get a cash offer in 3 minutes
Find out how much your home could sell for in as little as 3 minutes with a no-obligation cash offer.
Estimated market value
$888,500
Get a cash offer in 3 minutes
Find out how much your home could sell for in as little as 3 minutes with a no-obligation cash offer.
Estimated market value
$888,500
- Virginia
- Fairfax County
- Oakton
- 22124
- 10155 Turnberry Pl
Nearby cities
Nearby neighborhoods
Nearby zip codes
Other Oakton Topics
