Skip main navigation
Sold for $633,000
  • $633,000

    10155 Westside Circle, Littleton, CO 80125

    4beds
    2,805sqft
    Single Family Residence
    Built in 1994
    5,227 Square Feet Lot
    $634,600 Zestimate®
    $226/sqft
    $3,473 Estimated rent

    Home value

    $634,600

    $603,000 - $666,000

    $3,473/mo

    Zestimate® history
    Loading
    Loading...

    Owner options

    List your home for rent

    $3,473/mo

    Rent Zestimate®

    Find your next renter with Zillow Rental Manager. Plus, with online applications, you can quickly screen prospective tenants – for free.

    Learn more

    $3,473/mo

    Rent Zestimate®

    Refinance and save

    $3,689/mo

    Est. payment

    Refinancing to a lower rate could help reduce your monthly payments and save thousands over the life of the loan.

    See today's rates

    $3,689/mo

    Est. payment

    Explore your selling options

    Work with a Zillow partner agent

    Leverage their expertise and Zillow's premium Showcase listings to get your home seen by more buyers.

    Get started

    List with your own agent

    Get your home in front of millions of buyers by listing it on Zillow.

    Learn how to do it

    Sell it yourself

    Take full control of how buyers see your home on Zillow by listing For Sale by Owner (FSBO).

    List your home

    What's special

    Guest suiteGranite countersExcellent schoolsDesigner window coveringsVaulted ceilingsNewer windows throughoutNewer impact resistant roof
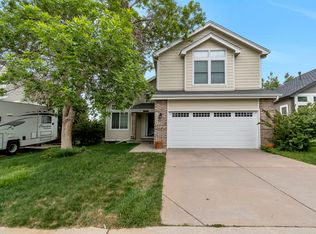
    Wow, this beautifully remodeled Roxborough Village home has it all! Tastefully remodeled from top to bottom, nothing to do but move in and enjoy! The owned solar panels and newer windows throughout will even save you a bundle on energy bills! New carpet has just been installed! No expenses have been spared on improvements; solid core doors throughout, $9k garage doors, newer impact resistant roof, newer furnace and AC, newer exterior paint and much more! Granite counters, rich/dark wood flooring, vaulted ceilings, updated baseboards, stainless appliances, designer window coverings, updated plumbing and light fixtures are just some of the amazing features of this home. The ideal floor plan features 3 bedrooms, two full bathrooms on the upper level and a guest suite in the basement. The attached three car garage offers plenty of car storage and the unfinished portion of the basement offers plenty of other storage. Outdoor living at it's best with a large stamped concrete patio and maintenance free turf. Roxborough Village is ideal for those who want a mountain village feel, with all the amenities close by, excellent schools and plenty of outdoor recreation. Don't wait to see this special home!

    Zillow last checked:

    Listing updated:

    Listed by:

    Marcus Harris 720-217-8904 MARCUS.HARRIS2@COMCAST.NET,

    Coldwell Banker Realty 24

    Bought with:

    Becci McCormack, 100098063

    Realty One Group Five Star

    Source: REcolorado as distributed by MLS GRID,MLS#: 9756977MLS Logo

    Facts & features

    Interior

    Bedrooms & bathrooms
    • Bedrooms: 4
    • Bathrooms: 4
    • Full bathrooms: 2
    • 3/4 bathrooms: 1
    • 1/2 bathrooms: 1
    • Main level bathrooms: 1
    Primary bedroom
    • Level: Upper
    Bedroom
    • Level: Upper
    Bedroom
    • Level: Upper
    Bedroom
    • Level: Basement
    Primary bathroom
    • Level: Upper
    Primary bathroom
    • Level: Main
    Bathroom
    • Level: Upper
    Bathroom
    • Level: Basement
    Heating
    • Forced Air, Natural Gas
    Cooling
    • Central Air
    Appliances
    • Included: Dishwasher, Dryer, Microwave, Oven, Range, Refrigerator, Washer
    Features
    • Ceiling Fan(s), Eat-in Kitchen, Five Piece Bath, Granite Counters, High Ceilings, Primary Suite, Smoke Free, Vaulted Ceiling(s), Walk-In Closet(s), Wired for Data
    • Flooring: Carpet, Tile, Wood
    • Windows: Double Pane Windows
    • Basement: Finished,Partial
    Interior area
    • Total structure area: 2,805
    • Total interior livable area: 2,805 sqft
    • Finished area above ground: 1,885
    • Finished area below ground: 460

    Property

    Parking
    • Total spaces: 3
    • Parking features: Garage - Attached
    • Attached garage spaces: 3
    Features
    • Levels: Two
    • Stories: 2
    • Patio & porch: Patio
    • Fencing: Full
    • Has view: Yes
    • View description: Mountain(s)
    Lot
    • Size: 5,227 Square Feet
    • Features: Sprinklers In Front
    Details
    • Parcel number: R0354317
    • Zoning: PDU
    • Special conditions: Standard

    Construction

    Type & style
    • Home type: SingleFamily
    • Architectural style: Traditional
    • Property subtype: Single Family Residence
    Materials
    • Frame
    • Roof: Composition
    Condition
    • Updated/Remodeled
    • Year built: 1994

    Utilities & green energy

    • Sewer: Public Sewer
    • Water: Public

    Community & HOA

    Community
    • Security: Smoke Detector(s)
    • Subdivision: Roxborough Park
    HOA
    • Has HOA: No
    Location
    • Region: Littleton

    Financial & listing details

    • Price per square foot: $226/sqft
    • Tax assessed value: $626,127
    • Annual tax amount: $3,056
    • Date on market: 1/10/2024
    • Listing terms: Cash,Conventional,FHA,VA Loan
    • Exclusions: Personal Property
    • Ownership: Corporation/Trust

    Price history

    DateEventPrice
    2/5/2024Sold$633,000+3%$226/sqft
    Source: REcolorado as distributed by MLS GRID #9756977 Report a problem
    1/9/2024Pending sale$614,500$219/sqft
    Source: REcolorado as distributed by MLS GRID #9756977 Report a problem
    1/4/2024Listed for sale$614,500+136.4%$219/sqft
    Source: REcolorado as distributed by MLS GRID #9756977 Report a problem
    3/26/2023Listing removed--
    Source: Zillow Rentals Report a problem
    3/2/2023Listed for rent$4,600$2/sqft
    Source: Zillow Rentals Report a problem
    1/27/2023Listing removed--
    Source: Zillow Rentals Report a problem
    12/26/2022Listed for rent$4,600$2/sqft
    Source: Zillow Rentals Report a problem
    10/28/2022Listing removed--
    Source: Zillow Rental Network Premium Report a problem
    9/25/2022Listed for rent$4,600+7%$2/sqft
    Source: Zillow Rental Network Premium Report a problem
    3/31/2022Listing removed--
    Source: Zillow Rental Network Premium Report a problem
    3/21/2022Price change$4,300-6.5%$2/sqft
    Source: Zillow Rental Network Premium Report a problem
    2/25/2022Listed for rent$4,600$2/sqft
    Source: Zillow Rental Network Premium Report a problem
    9/23/2021Listing removed--
    Source: Zillow Rental Network Premium Report a problem
    9/7/2021Listed for rent$4,600+21.1%$2/sqft
    Source: Zillow Rental Network Premium Report a problem
    1/16/2021Listing removed--
    Source: Zillow Rental Network Premium Report a problem
    1/13/2021Listed for rent$3,800$1/sqft
    Source: Zillow Rental Network Premium Report a problem
    12/6/2013Sold$259,900$93/sqft
    Source: Public Record Report a problem
    10/29/2013Listed for sale$259,900$93/sqft
    Source: RE/MAX 100 INC #1187524 Report a problem
    8/3/2013Listing removed$259,900$93/sqft
    Source: RE/MAX 100 INC #1187524 Report a problem
    6/11/2013Pending sale$259,900$93/sqft
    Source: RE/MAX 100 INC #1187524 Report a problem
    6/8/2013Price change$259,900-3.7%$93/sqft
    Source: RE/MAX 100 INC #1187524 Report a problem
    5/17/2013Listed for sale$269,900+20.5%$96/sqft
    Source: Re/Max 100, Inc. #1187524 Report a problem
    12/28/2006Sold$224,000-4.7%$80/sqft
    Source: Public Record Report a problem
    7/2/2003Sold$235,000+40.7%$84/sqft
    Source: Public Record Report a problem
    6/9/1998Sold$167,000+18.4%$60/sqft
    Source: Public Record Report a problem
    5/18/1994Sold$141,020$50/sqft
    Source: Public Record Report a problem

    Public tax history

    YearProperty taxesTax assessment
    2025$3,849 -0.7%$39,130 -3.4%
    2024$3,874 +26.8%$40,500 -1%
    2023$3,056 -4.3%$40,900 +40%
    2022$3,194 $29,210 -2.8%
    2021-- $30,060 +6.4%
    2020$3,275 -4.8%$28,250
    2019$3,439 $28,250 +18.4%
    2018$3,439 +4.1%$23,850
    2017$3,305 +123.8%$23,850 +13.3%
    2016$1,477 -51.6%$21,050
    2015$3,051 +19.1%$21,050 +28.1%
    2014$2,561 $16,430
    2013-- $16,430 +0.5%
    2012-- $16,350
    2011-- $16,350 -13.7%
    2010-- $18,940 -7.3%
    2009$1,651 $20,440
    2008-- $20,440 +7.7%
    2007-- $18,980
    2006$3,106 -1.1%$18,980 +8.1%
    2004$3,141 -27.7%$17,560 +3.8%
    2003$4,343 $16,910
    2002-- $16,910 +3.2%
    2001$2,742 -2.1%$16,380 0%
    2000$2,802 $16,383
    Find assessor info on the county website

    Neighborhood: 80125

    Nearby schools

    GreatSchools rating
    Schools provided by the listing agent
    • Elementary: Roxborough
    • Middle: Ranch View
    • High: Thunderridge
    • District: Douglas RE-1

    Source: REcolorado as distributed by MLS GRID. This data may not be complete. We recommend contacting the local school district to confirm school assignments for this home.

    Get a cash offer in 3 minutes
    Find out how much your home could sell for in as little as 3 minutes with a no-obligation cash offer.
    Estimated market value
    $634,600
    Get a cash offer in 3 minutes
    Find out how much your home could sell for in as little as 3 minutes with a no-obligation cash offer.
    Estimated market value
    $634,600