Skip main navigation
Closed
  • $300,000

    101557 CASEY AVENUE, Spencer, WI 54479

    3beds
    1,938sqft
    Single Family Residence
    Built in 1997
    1.79 Acres Lot
    $-- Zestimate®
    $155/sqft
    $1,937 Estimated rent

    Home value

    Not available

    Estimated sales range

    Not available

    $1,937/mo

    Zestimate® history
    Loading
    Loading...

    Owner options

    List your home for rent

    $1,937/mo

    Rent Zestimate®

    Find your next renter with Zillow Rental Manager. Plus, with online applications, you can quickly screen prospective tenants – for free.

    Learn more

    $1,937/mo

    Rent Zestimate®

    Refinance and save

    $1,943/mo

    Est. payment

    Refinancing to a lower rate could help reduce your monthly payments and save thousands over the life of the loan.

    See today's rates

    $1,943/mo

    Est. payment

    Explore your selling options

    Work with a Zillow partner agent

    Leverage their expertise and Zillow's premium Showcase listings to get your home seen by more buyers.

    Get started

    List with your own agent

    Get your home in front of millions of buyers by listing it on Zillow.

    Learn how to do it

    Sell it yourself

    Take full control of how buyers see your home on Zillow by listing For Sale by Owner (FSBO).

    List your home

    What's special

    Workshop spaceMain level laundryGravel parking padBuilt-in desk and cabinetsVaulted ceilingsAdorable built-in cutting boardMaintenance-free vinyl siding
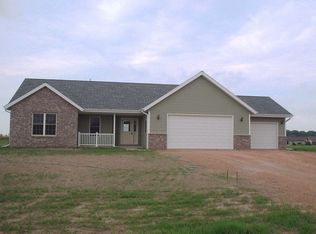
    PEACE AND QUIET CAN BE YOURS! Welcome to this 3 bedroom, 2 bathroom one owner home, nestled on 1.79 acres. As you walk in, you?ll be greeted with vaulted ceilings and loads of natural light exuding a light and airy feeling throughout the house. Entertaining guests will be a breeze with the open concept living, whether you?re lounging comfortably in the living room or cooking up a meal in the kitchen..conversation will flow. With an ample amount of countertop space and an adorable built-in cutting board, you?ll have room to spread out when prepping for dinner or baking cookies. Adjacent you?ll find a dinette space for evening meals conveniently close to the kitchen. Head down the hallway to find three bedrooms, a full bathroom, tons of closet space for storage, PLUS main level laundry for added convenience! Continue your entertaining in the lower level- you?ll find a nice sized family room that would be a perfect space to watch Sunday football games with friends, with an additional full sized bathroom with a walk in shower. Do you love to craft? We have just the haven for you. Off t,family room you?ll find a just as spacious bonus room that is complete with a built-in desk and cabinets - perfect for storing your crafting materials. This room could also make a great office for those of you working from home - whatever you need the space for, you got it! Wrapping up the lower level, you?ll find a storage area plus a little workshop space complete with a utility sink. As we head to the outdoors, you?ll find an amazing plush backyard. There?s so much room to run around and enjoy the green space, and you?ll find a garden shed to store your lawn and garden tools or utilize the space as a potential playhouse! Love to grill out in the summertime? Then you?ll be on the back deck whenever the sun is out lounging around and taking in your beautiful view. Wrapping up the exterior, you?ll appreciate the maintenance-free vinyl siding, the 2 car attached/insulated garage, plus an additional gravel parking pad for those of you with boats or campers. Don?t let this one-owner home that has never had pets or smoking slip away! Call to schedule your showing today.

    Zillow last checked:

    Listing updated:

    Listed by:

    BROCK & DECKER REAL ESTATE 715-305-6096,

    BROCK AND DECKER REAL ESTATE, LLC

    Bought with:

    Brock & Decker Real Estate

    Source: WIREX MLS,MLS#: 22402855MLS LogoOriginating MLS: Central WI Board of REALTORS

    Facts & features

    Interior

    Bedrooms & bathrooms
    • Bedrooms: 3
    • Bathrooms: 2
    • Full bathrooms: 2
    • Main level bedrooms: 3
    Primary bedroom
    • Level: Main
    • Area: 117
    • Dimensions: 13 x 9
    Bedroom 2
    • Level: Main
    • Area: 143
    • Dimensions: 13 x 11
    Bedroom 3
    • Level: Main
    • Area: 156
    • Dimensions: 13 x 12
    Family room
    • Level: Lower
    • Area: 308
    • Dimensions: 14 x 22
    Kitchen
    • Level: Main
    • Area: 150
    • Dimensions: 15 x 10
    Living room
    • Level: Main
    • Area: 275
    • Dimensions: 11 x 25
    Heating
    • Electric, Propane, Forced Air, Baseboard
    Cooling
    • Central Air
    Appliances
    • Included: Refrigerator, Dishwasher, Microwave, Washer, Dryer
    Features
    • Ceiling Fan(s)
    • Flooring: Carpet, Vinyl
    • Windows: Window Coverings
    • Basement: Partially Finished,Full,Sump Pump
    Interior area
    • Total structure area: 1,938
    • Total interior livable area: 1,938 sqft
    • Finished area above ground: 1,428
    • Finished area below ground: 510

    Property

    Parking
    • Total spaces: 2
    • Parking features: 2 Car, Attached, Garage Door Opener
    • Attached garage spaces: 2
    Features
    • Levels: One
    • Stories: 1
    • Patio & porch: Deck
    Lot
    • Size: 1.79 Acres
    Details
    • Parcel number: 07426021730012
    • Zoning: Residential
    • Special conditions: Arms Length

    Construction

    Type & style
    • Home type: SingleFamily
    • Architectural style: Ranch
    • Property subtype: Single Family Residence
    Materials
    • Vinyl Siding
    • Roof: Shingle
    Condition
    • 21+ Years
    • New construction: No
    • Year built: 1997

    Utilities & green energy

    • Sewer: Septic Tank, Holding Tank
    • Water: Well

    Community & neighborhood

    Location
    • Region: Spencer
    • Municipality: Spencer

    Other

    Other facts
    • Listing terms: Arms Length Sale

    Price history

    DateEventPrice
    3/4/2025Sold$300,000-7.7%$155/sqft
    Source: WIREX MLS #22402855 Report a problem
    1/27/2025Contingent$324,900$168/sqft
    Source: WIREX MLS #22402855 Report a problem
    12/9/2024Price change$324,900-3%$168/sqft
    Source: WIREX MLS #22402855 Report a problem
    9/30/2024Price change$334,900-2.9%$173/sqft
    Source: WIREX MLS #22402855 Report a problem
    9/11/2024Price change$344,900-2.8%$178/sqft
    Source: WIREX MLS #22402855 Report a problem
    7/1/2024Listed for sale$355,000$183/sqft
    Source: WIREX MLS #22402855 Report a problem

    Public tax history

    YearProperty taxesTax assessment
    2018$3,022 -3.4%$166,900
    2017$3,129 +1.7%$166,900
    2016$3,077 +11%$166,900
    2015$2,773 -6.8%$166,900
    2014$2,976 +1%$166,900
    2013$2,946 -0.5%$166,900
    2012$2,961 +2.9%$166,900
    2011$2,879 +1.4%$166,900
    2010$2,839 +4.1%$166,900 +20.2%
    2009$2,727 +5.3%$138,800
    2008$2,589 -4.2%$138,800
    2007$2,701 +5.2%$138,800
    2006$2,567 -4.5%$138,800
    2005$2,689 +17.5%$138,800
    2004$2,289 -13.7%$138,800 -0.5%
    2003$2,652 -6%$139,500 +41.9%
    2002$2,821 +10%$98,300 +2.6%
    2000$2,563 $95,800

    Find assessor info on the county website

    Neighborhood: 54479

    Nearby schools

    GreatSchools rating
    Schools provided by the listing agent
    • Elementary: Spencer
    • Middle: Spencer
    • High: Spencer
    • District: Spencer

    Source: WIREX MLS. This data may not be complete. We recommend contacting the local school district to confirm school assignments for this home.

    Get pre-qualified for a loan
    At Zillow Home Loans, we can pre-qualify you in as little as 5 minutes with no impact to your credit score.

    An equal housing lender. NMLS #10287.