Skip main navigation
Off market
  • $365,700

    10156 Deer Glen Trl, Fort Worth, TX 76140

    4beds
    3,205sqft
    Single Family Residence
    Built in 2003
    6,534 Square Feet Lot
    $365,700 Zestimate®
    $114/sqft
    $2,621 Estimated rent

    Home value

    $365,700

    $347,000 - $384,000

    $2,621/mo

    Zestimate® history
    Loading
    Loading...

    Owner options

    List your home for rent

    $2,621/mo

    Rent Zestimate®

    Find your next renter with Zillow Rental Manager. Plus, with online applications, you can quickly screen prospective tenants – for free.

    Learn more

    $2,621/mo

    Rent Zestimate®

    Refinance and save

    $2,557/mo

    Est. payment

    Refinancing to a lower rate could help reduce your monthly payments and save thousands over the life of the loan.

    See today's rates

    $2,557/mo

    Est. payment

    Explore your selling options

    Work with a Zillow partner agent

    Leverage their expertise and Zillow's premium Showcase listings to get your home seen by more buyers.

    Get started

    List with your own agent

    Get your home in front of millions of buyers by listing it on Zillow.

    Learn how to do it

    Sell it yourself

    Take full control of how buyers see your home on Zillow by listing For Sale by Owner (FSBO).

    List your home

    What's special

    Modern finishedPrivate backyardEat-in kitchenSpacious secondary bedroomsGas fireplaceBuilt-in stainless steel appliancesGrand foyer

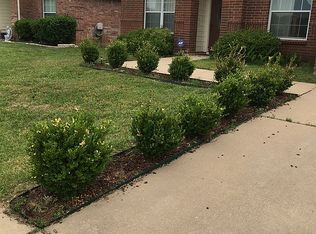
    This beautiful 4 bedroom, 2.5 bath Fort Worth home filled with thoughtful updates, modern finished, and designer custom features. The versatile open floorplan is perfect for entertaining guests. The grand foyer is flanked by an elegant formal dining room and formal living room. Welcoming living room with soaring ceiling, large windows, and gas fireplace sits at the heart of the home. The eat-in kitchen offers built-in stainless steel appliances, an island, breakfast bar with seating, ample storage space, and a bright breakfast room. Serene downstairs primary bedroom with ensuite bath that boasts separate vanities, separate shower, jetted tub, and walk-in closet. Spacious secondary bedrooms and bath share the second floor with a media room and a comfortable home office. You'll appreciate the private backyard with lush landscaping, covered patio, and additional storage shed. Media room seating and equipment as well as the patio benches are included. 3D tour online!

    This property is not currently displayed as for sale or rent on Zillow. This may be different from what's on other websites or public sources.

    Zillow last checked:

    Listing updated:

    Listed by:

    Felicia Barber 0681526 817-783-4605,

    Redfin Corporation 817-783-4605

    Bought with:

    Laurie Wall

    The Wall Team Realty Assoc

    Source: NTREIS,MLS#: 20370491

    Facts & features

    Interior

    Bedrooms & bathrooms
    • Bedrooms: 4
    • Bathrooms: 3
    • Full bathrooms: 2
    • 1/2 bathrooms: 1
    Primary bedroom
    • Features: Walk-In Closet(s)
    • Level: First
    • Dimensions: 19 x 14
    Bedroom
    • Level: Second
    • Dimensions: 13 x 12
    Bedroom
    • Features: Walk-In Closet(s)
    • Level: Second
    • Dimensions: 15 x 11
    Bedroom
    • Features: Walk-In Closet(s)
    • Level: Second
    • Dimensions: 14 x 11
    Primary bathroom
    • Features: Dual Sinks, Double Vanity, Jetted Tub, Linen Closet, Solid Surface Counters, Separate Shower
    • Level: First
    • Dimensions: 14 x 9
    Breakfast room nook
    • Level: First
    • Dimensions: 13 x 11
    Dining room
    • Level: First
    • Dimensions: 11 x 12
    Other
    • Features: Solid Surface Counters
    • Level: Second
    • Dimensions: 5 x 12
    Kitchen
    • Features: Breakfast Bar, Kitchen Island, Pantry
    • Level: First
    • Dimensions: 13 x 15
    Laundry
    • Level: First
    • Dimensions: 8 x 7
    Living room
    • Level: First
    • Dimensions: 15 x 27
    Living room
    • Level: First
    • Dimensions: 17 x 12
    Media room
    • Level: Second
    • Dimensions: 13 x 20
    Office
    • Level: Second
    • Dimensions: 14 x 11
    Heating
    • Natural Gas
    Cooling
    • Electric
    Appliances
    • Included: Dishwasher, Gas Cooktop, Gas Oven, Gas Range, Gas Water Heater, Microwave
    • Laundry: Washer Hookup, Electric Dryer Hookup
    Features
    • Built-in Features, Cathedral Ceiling(s), Decorative/Designer Lighting Fixtures, High Speed Internet, Open Floorplan, Vaulted Ceiling(s), Wired for Sound
    • Flooring: Carpet, Ceramic Tile, Laminate
    • Windows: Bay Window(s), Window Coverings
    • Has basement: No
    • Number of fireplaces: 1
    • Fireplace features: Gas Log
    Interior area
    • Total interior livable area: 3,205 sqft

    Property

    Parking
    • Total spaces: 2
    • Parking features: Garage - Attached
    • Attached garage spaces: 2
    Features
    • Levels: Two
    • Stories: 2
    • Patio & porch: Patio, Covered, Deck
    • Exterior features: Deck
    • Pool features: None, Community
    • Fencing: Wood
    Lot
    • Size: 6,534 Square Feet
    • Features: Landscaped
    Details
    • Parcel number: 40160645

    Construction

    Type & style
    • Home type: SingleFamily
    • Architectural style: Contemporary/Modern,Detached
    • Property subtype: Single Family Residence
    Materials
    • Brick
    • Foundation: Slab
    • Roof: Shingle
    Condition
    • Year built: 2003

    Utilities & green energy

    • Sewer: Public Sewer
    • Water: Public
    • Utilities for property: Electricity Connected, Natural Gas Available, Sewer Available, Separate Meters, Water Available

    Community & HOA

    Community
    • Features: Park, Pool, Community Mailbox
    • Security: Fire Alarm, Smoke Detector(s), Security Lights
    • Subdivision: Parks Of Deer Creek Add
    HOA
    • Has HOA: Yes
    • Services included: All Facilities
    • HOA fee: $40 quarterly
    • HOA name: Parks of Deer Creek
    • HOA phone: 855-289-6007
    Location
    • Region: Fort Worth

    Financial & listing details

    • Price per square foot: $114/sqft
    • Tax assessed value: $372,742
    • Annual tax amount: $8,691
    • Date on market: 7/7/2023
    • Cumulative days on market: 2 days
    • Listing terms: Cash,Conventional,FHA,VA Loan
    • Exclusions: Chandelier in family room will be replaced by a different Chandelier
    • Electric utility on property: Yes

    Price history

    DateEventPrice
    8/10/2023Sold--
    Source: NTREIS #20370491 Report a problem
    7/18/2023Pending sale$379,000$118/sqft
    Source: NTREIS #20370491 Report a problem
    7/9/2023Contingent$379,000$118/sqft
    Source: NTREIS #20370491 Report a problem
    7/7/2023Listed for sale$379,000+51.7%$118/sqft
    Source: NTREIS #20370491 Report a problem
    8/5/2020Sold--
    Source: Agent Provided Report a problem
    7/30/2020Pending sale$249,900$78/sqft
    Source: Elite Texas Properties #14390225 Report a problem
    7/19/2020Listed for sale$249,900$78/sqft
    Source: Elite Texas Properties #14390225 Report a problem

    Public tax history

    YearProperty taxesTax assessment
    2025$6,010 -8.6%$372,742
    2024$6,577 -28.8%$372,742 -0.9%
    2023$9,242 +6.3%$376,000 +19.4%
    2022$8,691 +14.2%$314,801 +17%
    2021$7,612 +3.2%$269,095 +6%
    2020$7,376 +0.4%$253,941 +1.4%
    2019$7,348 +11.3%$250,500 +16.4%
    2018$6,602 +6.5%$215,126 +7.7%
    2017$6,200 +13.1%$199,809 +14.2%
    2016$5,480 +18.6%$175,010 +20%
    2015$4,620 $145,900
    2014$4,620 $145,900 +4.9%
    2013-- $139,100 +4.7%
    2012-- $132,800 -5.9%
    2011-- $141,100 -0.1%
    2010-- $141,200 -9.8%
    2009-- $156,500 -3.2%
    2008-- $161,700
    2007-- $161,700
    2006-- $161,700 +6.9%
    2005-- $151,300 +17.7%
    2004-- $128,600 +1884.6%
    2003-- $6,480
    Find assessor info on the county website

    Neighborhood: The Parks of Deer Creek

    Nearby schools

    GreatSchools rating
    Schools provided by the listing agent
    • Elementary: Sidney H Poynter
    • Middle: Stevens
    • High: Crowley
    • District: Crowley ISD

    Source: NTREIS. This data may not be complete. We recommend contacting the local school district to confirm school assignments for this home.

    Get a cash offer in 3 minutes
    Find out how much your home could sell for in as little as 3 minutes with a no-obligation cash offer.
    Estimated market value
    $365,700
    Get a cash offer in 3 minutes
    Find out how much your home could sell for in as little as 3 minutes with a no-obligation cash offer.
    Estimated market value
    $365,700