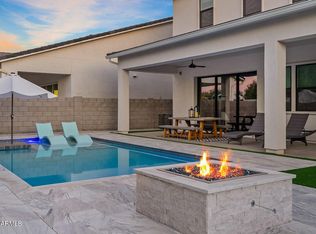
Welcome to 10156 E Talon Ave, a rare opportunity to own a one-of-a-kind floor plan in the sought-after Cadence at Gateway community in East Mesa. This beautifully upgraded home features 4 bedrooms and 3.5 bathrooms, including a true standout—a private junior suite with its own spacious bathroom, ideal as a second master for guests or multigenerational living. The primary suite is equally impressive, offering ample space and comfort, while the other two bedrooms are connected by a functional Jack and Jill bathroom. Throughout the home, you'll find upgraded carpet with extra padding in the bedrooms, creating a soft, luxurious feel underfoot. The heart of the home boasts surround sound in the living area and kitchen, perfect for entertaining. A 20-foot sliding glass door fully disappears into the wall, opening to a stunning backyard retreat complete with checkerboard porcelain tile, artificial turf, and a stucco-finished wall painted to match the home's exterior. The garage features epoxy floors, an EV charger outlet, and smart technology that allows access via keypad or app. The smart features extend to the front door with a convenient keyless entry pad. Additional thoughtful upgrades include a water softener system, eco-friendly AC unit, full under-cabinet kitchen lighting, a built-in entertainment wall with an 84-inch electric fireplace, and a refrigerator-compatible outlet in the laundry room. The exterior of the home is also equipped with permanent holiday lighting, offering year-round curb appeal with ease. Living in Cadence at Gateway means enjoying one of the most amenity-rich communities in the East Valley, featuring a resort-style pool, fitness center, game and event rooms, sports courts, splash pads, walking trails, and regular community events. This home combines unique design, high-end upgrades, and a vibrant neighborhoodmaking it a rare find that's ready for you to move in and enjoy.
Sold for $760,000
$760,000
10156 E TALON Avenue, Mesa, AZ 85212
4beds
4baths
3,042sqft
Single Family Residence
Built in 2022
7,328 Square Feet Lot
$756,400 Zestimate®
$250/sqft
$3,727 Estimated rent
Home value
$756,400
$688,000 - $832,000
$3,727/mo
Zestimate® history
Owner options
List your home for rent
$3,727/mo
Rent Zestimate®
Find your next renter with Zillow Rental Manager. Plus, with online applications, you can quickly screen prospective tenants – for free.
$3,727/mo
Rent Zestimate®
Refinance and save
$3,682/mo
Est. payment
Refinancing to a lower rate could help reduce your monthly payments and save thousands over the life of the loan.
$3,682/mo
Est. payment
Explore your selling options
Work with a Zillow partner agent
Leverage their expertise and Zillow's premium Showcase listings to get your home seen by more buyers.
Get startedList with your own agent
Get your home in front of millions of buyers by listing it on Zillow.
Learn how to do itSell it yourself
Take full control of how buyers see your home on Zillow by listing For Sale by Owner (FSBO).
List your homeWhat's special
Epoxy floorsBuilt-in entertainment wallStucco-finished wallPrimary suiteWater softener systemEco-friendly ac unitEv charger outlet
Zillow last checked:
Listing updated:
Listed by:
Frank Gerola 480-231-3401,
Venture REI, LLC,
Kevin McKiernan 480-363-4893,
Venture REI, LLC
Bought with:
Jessica Torres, SA706279000
Local Luxury Christie's International Real Estate
Jayme Eggert, SA676194000
Local Luxury Christie's International Real Estate
Source: ARMLS,MLS#: 6863318
Facts & features
Interior
Bedrooms & bathrooms
- Bedrooms: 4
- Bathrooms: 4
Heating
- Natural Gas
Cooling
- Central Air, Ceiling Fan(s)
Appliances
- Included: Gas Cooktop, Built-In Electric Oven
Features
- High Speed Internet, Granite Counters, Double Vanity, Eat-in Kitchen, Breakfast Bar, 9+ Flat Ceilings, Kitchen Island, Full Bth Master Bdrm
- Flooring: Carpet, Vinyl
- Windows: Double Pane Windows
- Has basement: No
Interior area
- Total structure area: 3,042
- Total interior livable area: 3,042 sqft
Property
Parking
- Total spaces: 3
- Parking features: Garage
- Garage spaces: 3
Features
- Stories: 1
- Patio & porch: Covered
- Pool features: None
- Spa features: None
- Fencing: Block
Lot
- Size: 7,328 Square Feet
- Features: Sprinklers In Front, Desert Front, Synthetic Grass Back
Details
- Parcel number: 31218130
Construction
Type & style
- Home type: SingleFamily
- Property subtype: Single Family Residence
Materials
- Stucco, Wood Frame, Painted
- Roof: Tile
Condition
- Year built: 2022
Details
- Builder name: Toll Brothers
Utilities & green energy
- Sewer: Public Sewer
- Water: City Water
Community & HOA
Community
- Features: Pickleball, Tennis Court(s), Playground, Biking/Walking Path, Fitness Center
- Subdivision: CADENCE AT GATEWAY PHASE 3 PARCEL U
HOA
- Has HOA: Yes
- Services included: Maintenance Grounds
- HOA fee: $209 monthly
- HOA name: Cadence at Gateway
- HOA phone: 480-758-4045
Location
- Region: Mesa
Financial & listing details
- Price per square foot: $250/sqft
- Tax assessed value: $584,000
- Annual tax amount: $3,333
- Date on market: 8/22/2025
- Cumulative days on market: 96 days
- Listing terms: Cash,Conventional,VA Loan
- Ownership: Fee Simple
Price history
| Date | Event | Price |
|---|---|---|
| 9/16/2025 | Sold | $760,000-3.8%$250/sqft |
Source:  ARMLS #6863318 Report a problem ARMLS #6863318 Report a problem | ||
| 8/12/2025 | Pending sale | $789,900$260/sqft |
Source: ARMLS #6863318 Report a problem | ||
| 6/30/2025 | Price change | $789,900-1.3%$260/sqft |
Source: ARMLS #6863318 Report a problem | ||
| 5/8/2025 | Listed for sale | $799,900+3.5%$263/sqft |
Source: ARMLS #6863318 Report a problem | ||
| 6/28/2023 | Sold | $772,749$254/sqft |
Source: Public Record Report a problem | ||
Public tax history
| Year | Property taxes | Tax assessment |
|---|---|---|
| 2025 | $2,290 -5.3% | $58,400 +2.1% |
| 2024 | $2,419 -16.8% | $57,220 +115.6% |
| 2023 | $2,909 +382.1% | $26,545 +100% |
| 2022 | $603 -14.8% | $13,275 +218.3% |
| 2021 | $708 | $4,170 |
Find assessor info on the county website
Neighborhood: 85212
Nearby homes
- $642,100-- bd-- ba2k sqft10204 E Talon Ave, Mesa, AZ 85212Off Market
- $850,0006 bd4 ba3.2k sqft10150 E Talon Ave, Mesa, AZ 85212Sold
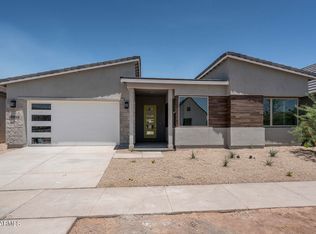
- $690,1004 bd3 ba2.6k sqft10210 E Talon Ave, Mesa, AZ 85212Off Market
- $764,665-- bd-- ba-- sqft10146 E Talon Ave, Mesa, AZ 85212Sold
- $687,400-- bd3 ba2.3k sqft10155 E Tupelo Ave, Mesa, AZ 85212Off Market
- $730,700-- bd-- ba-- sqft10155 E Talon Ave, Mesa, AZ 85212Off Market
- $699,100-- bd-- ba-- sqft10149 E Talon Ave, Mesa, AZ 85212Off Market
- $750,000-- bd-- ba3.1k sqft10203 E Talon Ave, Mesa, AZ 85212Off Market
Nearby schools
GreatSchools rating
- 6/10Gateway Polytechnic AcademyGrades: PK-8Distance: 1 mi
- 6/10Eastmark High SchoolGrades: 7-12Distance: 1 mi
Schools provided by the listing agent
- Elementary: Silver Valley Elementary
- Middle: Queen Creek Junior High School
- High: Eastmark High School
- District: Queen Creek Unified District
Source: ARMLS. This data may not be complete. We recommend contacting the local school district to confirm school assignments for this home.
Get a cash offer in 3 minutes
Find out how much your home could sell for in as little as 3 minutes with a no-obligation cash offer.
Estimated market value
$756,400
Get a cash offer in 3 minutes
Find out how much your home could sell for in as little as 3 minutes with a no-obligation cash offer.
Estimated market value
$756,400
- Arizona
- Maricopa County
- Mesa
- 85212
- 10156 E TALON Avenue
Nearby cities
Nearby neighborhoods
Nearby zip codes
Other Mesa Topics
