Welcome to where modern convenience meets timeless elegance! This beautifully upgraded home features a 220V outlet in the garage perfect for electric car charging, smart locks on front and garage access doors, a smart thermostat, and a smart carbon monoxide/smoke detector all offering security & efficiency at every turn. The home also includes Gemstone branded exterior lighting with practically endless color combinations for any season or celebration. The gourmet kitchen is a chef’s dream, boasting KitchenAid stainless steel appliances, a spacious island, custom travertine backsplash, a coffee bar & stunning Italian porcelain tile flooring. The formal dining room, perfect for entertaining, can also serve as a private office or library. Throughout the main level, you’ll find gorgeous red oak hardwood flooring and the home also boasts new lighting fixtures & a whole-house humidifier for year-round comfort. Upstairs, the owner’s suite features a coffered ceiling, elegant French doors & a spa-like retreat complete with floor to ceiling tile in the shower with a custom travertine and stone mosaic that matches the remodeled garden tub accents. The basement is pre-wired for surround sound, making it ideal for a future home theater or entertainment space. The upgrades continue with a new sliding glass door with imbedded blinds leading from the kitchen to the gigantic back yard serving as your haven after a hard day. The spacious custom composite deck provides a welcoming entertainment spot, or a place to simply unwind and watch the sun set. Don’t miss the chance to make this smart, stylish, and highly upgraded beautiful home yours!
Sold for $560,000
$560,000
10156 Kings Canyon Dr, Peyton, CO 80831
6beds
3,348sqft
Single Family Residence
Built in 2003
0.25 Acres Lot
$539,400 Zestimate®
$167/sqft
$3,048 Estimated rent
Home value
$539,400
$512,000 - $572,000
$3,048/mo
Zestimate® history
Owner options
List your home for rent
$3,048/mo
Rent Zestimate®
Find your next renter with Zillow Rental Manager. Plus, with online applications, you can quickly screen prospective tenants – for free.
$3,048/mo
Rent Zestimate®
Refinance and save
$3,385/mo
Est. payment
Refinancing to a lower rate could help reduce your monthly payments and save thousands over the life of the loan.
$3,385/mo
Est. payment
Explore your selling options
Work with a Zillow partner agent
Leverage their expertise and Zillow's premium Showcase listings to get your home seen by more buyers.
Get startedList with your own agent
Get your home in front of millions of buyers by listing it on Zillow.
Learn how to do itSell it yourself
Take full control of how buyers see your home on Zillow by listing For Sale by Owner (FSBO).
List your homeWhat's special
Custom composite deckFormal dining roomCustom travertine backsplashFrench doorsGemstone branded exterior lightingNew lighting fixturesKitchenaid stainless steel appliances
Zillow last checked:
Listing updated:
Listed by:
Darren Williams 719-322-8124,
Keller Williams Partners
Bought with:
Blair Dinkins
Exp Realty LLC
Source: elevateMLS,MLS#: 9867592
Facts & features
Interior
Bedrooms & bathrooms
- Bedrooms: 6
- Bathrooms: 4
- Full bathrooms: 3
- 1/2 bathrooms: 1
Basement
- Area: 1103
Heating
- Forced Air, Natural Gas
Cooling
- Ceiling Fan(s), Central Air
Appliances
- Included: 220v in Kitchen, Dishwasher, Disposal, Microwave, Refrigerator, Humidifier
- Laundry: Electric Hook-up, Main Level
Features
- French Doors, Vaulted Ceiling(s), Smart Home Door Locks, Smart Thermostat
- Flooring: Carpet, Ceramic Tile, Vinyl/Linoleum, Wood
- Basement: Full,Partially Finished
- Number of fireplaces: 1
- Fireplace features: Gas, One
Interior area
- Total structure area: 3,348
- Total interior livable area: 3,348 sqft
- Finished area above ground: 2,245
- Finished area below ground: 1,103
Property
Parking
- Total spaces: 2
- Parking features: Attached, Even with Main Level, Garage Door Opener, See Remarks, Concrete Driveway
- Attached garage spaces: 2
Features
- Levels: Two
- Stories: 2
- Patio & porch: Composite, See Prop Desc Remarks
- Exterior features: Auto Sprinkler System
- Fencing: Back Yard
Lot
- Size: 0.25 Acres
- Features: Level, Near Fire Station, Near Park, Near Schools, HOA Required $, Landscaped
Details
- Parcel number: 4230222007
Construction
Type & style
- Home type: SingleFamily
- Property subtype: Single Family Residence
Materials
- Fiber Cement, Stone, Framed on Lot
- Roof: Composite Shingle
Condition
- Existing Home
- New construction: No
- Year built: 2003
Utilities & green energy
- Electric: 220 Volts in Garage
- Water: Assoc/Distr
Community & HOA
Community
- Features: Fitness Center, Hiking or Biking Trails, Parks or Open Space, Playground, Pool
- Security: Security System, Smart Home Security System
HOA
- Services included: Covenant Enforcement, Management
- HOA fee: $110 annually
Location
- Region: Peyton
Financial & listing details
- Price per square foot: $167/sqft
- Tax assessed value: $567,081
- Annual tax amount: $2,818
- Date on market: 5/15/2025
- Listing terms: Cash,Conventional,FHA,VA Loan
Price history
| Date | Event | Price |
|---|---|---|
| 5/13/2025 | Sold | $560,000$167/sqft |
Source:  elevateMLS #9867592 Report a problem elevateMLS #9867592 Report a problem | ||
| 3/28/2025 | Listed for sale | $560,000+107.5%$167/sqft |
Source: elevateMLS #9867592 Report a problem | ||
| 9/12/2014 | Sold | $269,900$81/sqft |
Source: Public Record Report a problem | ||
| 8/27/2014 | Pending sale | $269,900$81/sqft |
Source: Renaissance Real Estate Group, LLC #6679569 Report a problem | ||
| 7/25/2014 | Price change | $269,900-1.8%$81/sqft |
Source: Renaissance Real Estate Group, LLC #6679569 Report a problem | ||
| 7/11/2014 | Price change | $274,900-1.8%$82/sqft |
Source: Renaissance Real Estate Group, LLC #6679569 Report a problem | ||
| 6/27/2014 | Price change | $279,900-1.8%$84/sqft |
Source: Renaissance Real Estate Group, LLC #6679569 Report a problem | ||
| 6/14/2014 | Listed for sale | $284,900+7.3%$85/sqft |
Source: Renaissance Real Estate Group, LLC #6679569 Report a problem | ||
| 4/30/2004 | Sold | $265,400$79/sqft |
Source: Public Record Report a problem | ||
Public tax history
| Year | Property taxes | Tax assessment |
|---|---|---|
| 2024 | $3,383 +26.2% | $37,990 |
| 2023 | $2,680 -3.5% | $37,990 +43.1% |
| 2022 | $2,778 | $26,550 -2.8% |
| 2021 | -- | $27,320 +13.5% |
| 2020 | $2,641 +0.6% | $24,080 |
| 2019 | $2,626 +20.7% | $24,080 +15.3% |
| 2018 | $2,176 -5.4% | $20,880 |
| 2017 | $2,301 +5.7% | $20,880 -2.2% |
| 2016 | $2,176 +0.1% | $21,350 |
| 2015 | $2,173 +8.6% | $21,350 +10% |
| 2014 | $2,001 | $19,410 |
| 2013 | -- | -- |
| 2012 | -- | $20,870 |
| 2011 | $2,311 | $20,870 -10% |
| 2010 | -- | $23,190 |
| 2009 | -- | $23,190 +1% |
| 2008 | -- | $22,960 |
| 2006 | -- | $22,960 +608.6% |
| 2004 | -- | $3,240 +107.7% |
| 2003 | $9 | $1,560 |
Find assessor info on the county website
Neighborhood: 80831
Nearby homes
- $339,0373 bd2 ba3k sqft10146 Kings Canyon Dr, Peyton, CO 80831Off Market
- $449,2003 bd3 ba3.1k sqft12329 Point Reyes Dr, Peyton, CO 80831Off Market
- $2,5005 bd3 ba2.6k sqft12323 Point Reyes Dr, Peyton, CO 80831For Rent
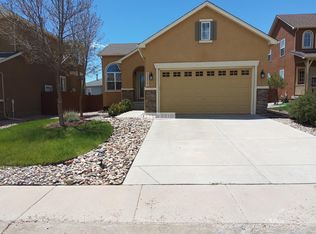
- $545,5006 bd3 ba3.3k sqft12335 Point Reyes Dr, Peyton, CO 80831Off Market
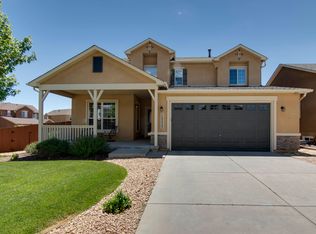
- $425,0004 bd4 ba2.3k sqft12317 Point Reyes Dr, Peyton, CO 80831Sold
- $462,3004 bd2 ba2.2k sqft10136 Kings Canyon Dr, Peyton, CO 80831Off Market
- $444,9003 bd3 ba3k sqft10181 Angeles Rd, Peyton, CO 80831Off Market
- $440,0005 bd4 ba3.2k sqft10173 Angeles Rd, Peyton, CO 80831Sold
Nearby schools
GreatSchools rating
- 7/10Woodmen Hills Elementary SchoolGrades: PK-5Distance: 1.8 mi
- 5/10Falcon Middle SchoolGrades: 6-8Distance: 1.2 mi
- 5/10Falcon High SchoolGrades: 9-12Distance: 1.2 mi
Schools provided by the listing agent
- District: Falcon-49
Source: elevateMLS. This data may not be complete. We recommend contacting the local school district to confirm school assignments for this home.
Get a cash offer in 3 minutes
Find out how much your home could sell for in as little as 3 minutes with a no-obligation cash offer.
Estimated market value
$539,400
Get a cash offer in 3 minutes
Find out how much your home could sell for in as little as 3 minutes with a no-obligation cash offer.
Estimated market value
$539,400
- Colorado
- El Paso County
- Peyton
- 80831
- 10156 Kings Canyon Dr
Nearby cities
Nearby zip codes
Other Peyton Topics
