LOVELY "LAKESIDE" MODEL HOME with 10' CEILINGS and 8' DOORS ON POND WITH SALT WATER INFINITY EDGE SOLAR AND GAS HEATED POOL, 3 BEDROOM, 2 BATH, + DEN, + LARGE FLORIDA ROOM LOCATED IN THE GATED COMMUNITY OF LAKESIDE LANDINGS! Over $400,000 worth of upgrades added after this home was constructed. From the STACKED STONE LANDSCAPING to the INFINITY EDGE POOL and everything in between. Lovely custom LEADED GLASS FRONT door with sidelite and transom offer an inviting entrance. The screened enclosure in the front offers a cleaner entryway and more privacy. You'll find WOOD-LOOK PORCELAIN flooring throughout the entire living area, Florida Room, hallways, kitchen, baths and laundry, with LAMINATE flooring in the guest rooms. Custom fixtures, extra lighting and dimmers throughout the home. CROWN MOLDING and PLANTATION SHUTTERS throughout with custom valances on the sliding glass doors that open to the Florida Room. There are French doors on the den which offers a custom ($25,000) built-in lighted bookcase used for unique display but can easily be removed if needed. The kitchen offers 42” cabinets with UNDER and OVER cabinet lighting, PENDANTS over the breakfast bar, QUARTZ countertops, TILE BACKSPLASH, STAINLESS appliances with SAMSUNG, double oven GAS built-in stove, closet pantry with pull-out drawers, upper and lower pull-outs added in all lower cabinets, and “Evolution” Insinkerator top-of-the-line garbage disposal, and a large SOLAR TUBE. A pocket door off of the kitchen leads to the laundry room with custom added cabinetry, a built-in sink, a “night light” SOLAR TUBE, washer and dryer (included), double door storage room with pantry shelving, and built-in ironing board. The Florida Room has a mini-split and at the same time, a mini-split was also added to the garage so both rooms are climate controlled at all times. Custom railing and gates were added to the side of the pool area for added safety and another side birdcage for a safe haven and easy access for your pets. Both guest rooms have all the same upgrades with crown molding, shutters, and large double door closets with custom BUILT-INS. The guest bath has a linen closet, Quartz counters, and a FRAMELESS SHOWER DOOR and a large bench seat was added. The primary bedroom has a large bay window with a great view of the pool and pond, tray ceiling with custom crown trim and lighting, and EN-SUITE bath with 2 WALK-IN CLOSETS in the hallway with BUILT-INS. The primary bath has QUARTZ counters, a vanity area, dual sinks, separate shower with FRAMELESS GLASS SHOWER DOOR, a whirlpool TUB SPA with remote controlled shades for added PRIVACY, separate toilet room with added linen closet, and all cabinets have upper and lower pull-out drawers. The INFINITY EDGE SOLAR AND GAS HEATED POOL offers GAS FIREBOWLS, waterfalls, TRAVERTINE decking, CANVAS custom cover for shaded seating area, and NEBULA lighting for an amazing glow effect! The 2 CAR+ GOLF CART GARAGE+ garage floor has EPOXY flooring, aluminum pull down attic stairs, custom cabinetry and counters, and ELECTRIC VEHICLE charger. A 250 PROPANE TANK (full) was added for the stove, pool, and also used when the WHOLE HOUSE GENERATOR was added. PLEASE COME SEE ALL THIS AMAZING HOME HAS TO OFFER. THIS IS A GREAT PRIVATE COMMUNITY, sharing a common wall with The Villages, an amazing POOL, RECREATION CENTER, with FITNESS CENTER, LIBRARY, BILLARDS, TENNIS COURTS, lots of activity, trips, and MORE!
Sold for $649,000
$649,000
10156 LAKE MIONA WAY, OXFORD, FL 34484
3beds
2,319sqft
Single Family Residence
Built in 2016
10,077 Square Feet Lot
$648,000 Zestimate®
$280/sqft
$3,392 Estimated rent
Home value
$648,000
$609,000 - $687,000
$3,392/mo
Zestimate® history
Owner options
List your home for rent
$3,392/mo
Rent Zestimate®
Find your next renter with Zillow Rental Manager. Plus, with online applications, you can quickly screen prospective tenants – for free.
$3,392/mo
Rent Zestimate®
Refinance and save
$4,376/mo
Est. payment
Refinancing to a lower rate could help reduce your monthly payments and save thousands over the life of the loan.
$4,376/mo
Est. payment
Explore your selling options
Work with a Zillow partner agent
Leverage their expertise and Zillow's premium Showcase listings to get your home seen by more buyers.
Get startedList with your own agent
Get your home in front of millions of buyers by listing it on Zillow.
Learn how to do itSell it yourself
Take full control of how buyers see your home on Zillow by listing For Sale by Owner (FSBO).
List your homeWhat's special
Quartz countertopsInfinity edge poolStacked stone landscapingTile backsplash
Zillow last checked:
Listing updated:
Listed by:
Sally Love 352-430-6960,
SALLY LOVE REAL ESTATE 352-399-2010
Bought with:
Michael Vanek, PA, 3405182
FLORIDA HOMES REALTY & MORTGAGE
Source: Stellar MLS,MLS#: G5104915 Originating MLS: Lake and Sumter
Originating MLS: Lake and Sumter
Facts & features
Interior
Bedrooms & bathrooms
- Bedrooms: 3
- Bathrooms: 2
- Full bathrooms: 2
Rooms
- Room types: Attic, Den/Library/Office, Florida Room, Utility Room
Primary bedroom
- Features: Ceiling Fan(s), En Suite Bathroom, Dual Closets
- Level: First
- Area: 252 Square Feet
- Dimensions: 18x14
Bedroom 2
- Features: Built-In Shelving, Ceiling Fan(s), Built-in Closet
- Level: First
- Area: 168 Square Feet
- Dimensions: 14x12
Bedroom 3
- Features: Built-In Shelving, Ceiling Fan(s), Built-in Closet
- Level: First
- Area: 168 Square Feet
- Dimensions: 14x12
Den
- Features: Built-In Shelving
- Level: First
- Area: 143 Square Feet
- Dimensions: 11x13
Dining room
- Level: First
- Area: 169 Square Feet
- Dimensions: 13x13
Florida room
- Features: Ceiling Fan(s)
- Level: First
- Area: 348 Square Feet
- Dimensions: 29x12
Kitchen
- Features: Breakfast Bar, Pantry, Stone Counters
- Level: First
- Area: 156 Square Feet
- Dimensions: 12x13
Living room
- Features: Ceiling Fan(s)
- Level: First
- Area: 399 Square Feet
- Dimensions: 19x21
Heating
- Central, Electric, Propane, Zoned
Cooling
- Central Air, Ductless, Zoned
Appliances
- Included: Convection Oven, Dishwasher, Disposal, Dryer, Electric Water Heater, Microwave, Range, Refrigerator, Washer
- Laundry: Electric Dryer Hookup, Inside, Laundry Room
Features
- Built-in Features, Ceiling Fan(s), Crown Molding, High Ceilings, Kitchen/Family Room Combo, Living Room/Dining Room Combo, Open Floorplan, Primary Bedroom Main Floor, Stone Counters, Tray Ceiling(s), Walk-In Closet(s)
- Flooring: Carpet, Laminate, Porcelain Tile
- Doors: Sliding Doors
- Windows: Shutters, Window Treatments
- Has fireplace: No
Interior area
- Total structure area: 3,424
- Total interior livable area: 2,319 sqft
Property
Parking
- Total spaces: 2
- Parking features: Electric Vehicle Charging Station(s), Garage Door Opener, Golf Cart Garage, Oversized
- Attached garage spaces: 2
Features
- Levels: One
- Stories: 1
- Exterior features: Irrigation System, Rain Gutters
- Has private pool: Yes
- Pool features: Gunite, Heated, In Ground, Infinity, Lighting, Salt Water, Screen Enclosure, Solar Heat
- Has view: Yes
- View description: Water, Pond
- Has water view: Yes
- Water view: Water,Pond
- Waterfront features: Pond
Lot
- Size: 10,077 Square Feet
Details
- Parcel number: D21AC026
- Zoning: RESI
- Special conditions: None
Construction
Type & style
- Home type: SingleFamily
- Property subtype: Single Family Residence
Materials
- Block, Stucco
- Foundation: Slab
- Roof: Shingle
Condition
- New construction: No
- Year built: 2016
Details
- Builder model: LAKESIDE
- Warranty included: Yes
Utilities & green energy
- Sewer: Public Sewer
- Water: Public, Well
- Utilities for property: BB/HS Internet Available, Cable Available, Electricity Available, Propane, Public, Sewer Connected, Sprinkler Well, Street Lights, Underground Utilities, Water Connected
Community & HOA
Community
- Features: Association Recreation - Owned, Buyer Approval Required, Clubhouse, Community Mailbox, Deed Restrictions, Fitness Center, Gated Community - No Guard, Golf Carts OK, Playground, Pool, Tennis Court(s)
- Security: Gated Community
- Pet fee: $0 monthly
- Subdivision: LAKESIDE LANDINGS
HOA
- Has HOA: Yes
- Amenities included: Clubhouse, Fitness Center, Gated, Pickleball Court(s), Playground, Pool, Recreation Facilities, Tennis Court(s)
- Services included: Community Pool, Maintenance Grounds, Pest Control, Pool Maintenance, Recreational Facilities
- HOA fee: $323 monthly
- HOA name: Lakeside Landings/Marge Lamb
- HOA phone: 352-330-1101
- Second HOA name: Lakeside Landings Master Association, Inc.
- Second HOA phone: 800-932-6636
Location
- Region: Oxford
Financial & listing details
- Price per square foot: $280/sqft
- Tax assessed value: $439,870
- Annual tax amount: $4,378
- Date on market: 11/29/2025
- Cumulative days on market: 1 day
- Listing terms: Cash,Conventional,VA Loan
- Ownership: Fee Simple
- Total actual rent: 0
- Electric utility on property: Yes
- Road surface type: Paved
Price history
| Date | Event | Price |
|---|---|---|
| 12/10/2025 | Sold | $649,000$280/sqft |
Source:  Stellar MLS #G5104915 Report a problem Stellar MLS #G5104915 Report a problem | ||
| 11/30/2025 | Pending sale | $649,000$280/sqft |
Source: Stellar MLS #G5104915 Report a problem | ||
| 11/29/2025 | Listed for sale | $649,000+590.4%$280/sqft |
Source: Stellar MLS #G5104915 Report a problem | ||
| 5/19/2014 | Sold | $94,000$41/sqft |
Source: Public Record Report a problem | ||
Public tax history
| Year | Property taxes | Tax assessment |
|---|---|---|
| 2025 | $4,378 +1.9% | $356,400 +2.9% |
| 2024 | $4,297 +6.6% | $346,360 +3% |
| 2023 | $4,031 +4.1% | $336,280 +4.7% |
| 2022 | $3,871 -6.2% | $321,070 +3% |
| 2021 | $4,125 -2.6% | $311,720 +1.4% |
| 2020 | $4,234 | $307,420 +2.3% |
| 2019 | $4,234 +0.4% | $300,510 +1.9% |
| 2018 | $4,217 +8.5% | $294,910 |
| 2017 | $3,886 -17.5% | $294,910 +316.3% |
| 2016 | $4,708 +320.5% | $70,840 |
| 2015 | $1,120 -1.3% | $70,840 |
| 2014 | $1,135 | $70,840 |
Find assessor info on the county website
Neighborhood: 34484
Nearby homes
- $586,2003 bd2 ba2.3k sqft10162 Lake Miona Way, Oxford, FL 34484Off Market
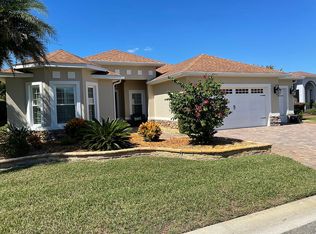
- $448,3003 bd2 ba2k sqft10150 Lake Miona Way, Oxford, FL 34484Off Market

- $395,0003 bd2 ba1.9k sqft10168 Lake Miona Way, Oxford, FL 34484Off Market
- $529,0004 bd2 ba2.3k sqft10144 Lake Miona Way, Oxford, FL 34484For Sale
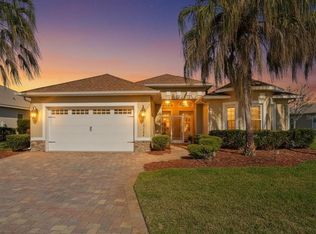
- $473,8003 bd2 ba2k sqft10167 Lake Miona Way, Oxford, FL 34484Off Market
- $456,8003 bd2 ba2k sqft10161 Lake Miona Way, Oxford, FL 34484Off Market
- $479,0003 bd2 ba2.1k sqft10173 Lake Miona Way, Oxford, FL 34484Off Market
- $516,300-- bd-- ba2.3k sqft10155 Lake Miona Way, Oxford, FL 34484Off Market
Nearby schools
GreatSchools rating
- 8/10Wildwood Elementary SchoolGrades: PK-5Distance: 3.6 mi
- 3/10Wildwood Middle/ High SchoolGrades: 6-12Distance: 3.5 mi
Get a cash offer in 3 minutes
Find out how much your home could sell for in as little as 3 minutes with a no-obligation cash offer.
Estimated market value
$648,000
Get a cash offer in 3 minutes
Find out how much your home could sell for in as little as 3 minutes with a no-obligation cash offer.
Estimated market value
$648,000
- Florida
- Sumter County
- Oxford
- 34484
- 10156 LAKE MIONA WAY
Nearby cities
Nearby zip codes
Other Oxford Topics
