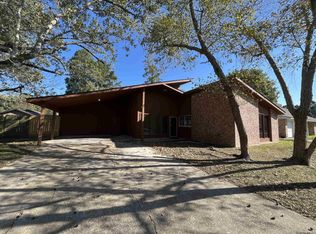
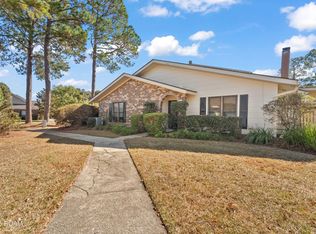
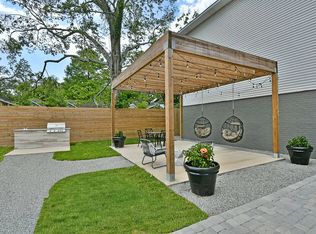
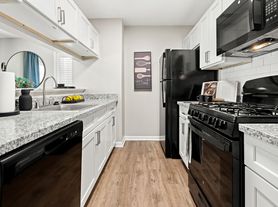
This floor plan is a 3bed/2bath two-story townhome offering an open concept living area with 10' high ceilings. The living room is open to the kitchen and also has a formal dining room attached to it. There is also a utility room and half bath located downstairs. Bedrooms 2 and 3 are located upstairs and share bathroom 2. The kitchen features a large island, GE stainless steel appliances, and an attached pantry. The private master bedroom has an en-suite bathroom with dual vanities, a garden tub, WC, and a walk-in closet. The kitchen and bathroom will both include 3cm granite counters. LVT floors and oversized ceramic throughout the home with carpet in the bedrooms. The home has a full-size utility room and a private entrance from the garage. Dawson Bluff Townhomes is an Alvarez Construction exclusively built townhome community. Conveniently located in Baton Rouge near the Mall of Louisiana.
Townhouse for rent
Townhouse
Available now
Cats, small dogs OK
Air conditioner, central air
2 Attached garage spaces parking
Central
What's special
Ge stainless steel appliancesAttached pantryFull-size utility room
- 3 days |
- -- |
- -- |
Zillow last checked:
Listing updated:
Travel times

Let’s turn your rent into credit progress
Build credit history with every on-time payment and get credit for the payment you’re already making.
Facts & features
Interior
Bedrooms & bathrooms
- Bedrooms: 3
- Bathrooms: 3
- Full bathrooms: 2
- 1/2 bathrooms: 1
Heating
- Central
Cooling
- Air Conditioner, Central Air
Appliances
- Included: Dishwasher, Microwave Oven, Refrigerator, Stainless Steel Appliance(s)
Features
- Crown Molding, Garden Tub, Pantry, Pantry, Solid Surface Counters, Walk In Closet, Walk-In Closet(s)
- Flooring: Carpet, Ceramic, Vinyl
Interior area
- Total interior livable area: 1,784 sqft
Property
Parking
- Total spaces: 2
- Parking features: Attached, Garage
- Has attached garage: Yes
- Details: Contact manager
Features
- Stories: 2
- Exterior features: Close To Medical Facility, Close To Shopping Center, Garden, Gated Community, Solid Surface Counters
Lot
- Features: Garden, Landscaped
Details
- Additional structures: Garage(s)
Construction
Type & style
- Home type: Townhouse
- Property subtype: Townhouse
Materials
- Roof: Shake Shingle
Condition
- Year built: 2023
Building
Management
- Pets allowed: Yes
Community & HOA
Community
- Features: Gated, Sidewalks, Street Lights
- Security: Gated Community
Location
- Region: Baton Rouge
Financial & listing details
- Lease term: Contact For Details
Nearby apartments for rent


Price history
| Date | Event | Price |
|---|---|---|
| 11/18/2026 | Listed for rent | $2,175$1/sqft |
Source: ROAM MLS #000AOJ Report a problem | ||
| 2/18/2022 | Listing removed | -- |
Source:  RE/MAX of Louisiana Report a problem | ||
| 2/14/2022 | Pending sale | $257,990$145/sqft |
Source: RE/MAX of Louisiana #2022002075 Report a problem | ||
| 2/14/2022 | Listed for sale | $257,990$145/sqft |
Source:  ROAM MLS #2022002075 Report a problem | ||