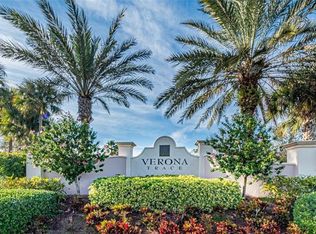
Holy cow—this one truly stands out! Welcome to 10125 W Villa Circle in the sought-after Verona Trace community. This former Lennar Sovereign model (built 2020) offers 3 bedrooms + flex/den, 2.5 baths, and a 1-car garage with a layout designed for flexibility-perfect for working from home, guests, or multi-generational living. Step outside and fall in love with the massive expanded paver patio featuring a hip roof screened enclosure and peaceful long lake views-ideal for entertaining or unwinding in total privacy. Positioned as a corner end unit with no direct neighbor on one side, you'll enjoy rare green space and added tranquility. Inside, the home features a blend of tile and carpet flooring, quartz kitchen countertops, a full appliance package including washer & dryer, and thoughtfully designed living spaces throughout. Hurricane protection is already in place with accordion shutters upstairs and panels for the first floor. Verona Trace offers resort-style amenities including a pool, fitness center, tennis, basketball, and more- all with easy access to I-95 for commuting. HOA covers lawn care, making for low-maintenance living. Pet-friendly, rental-friendly after 2 years , and even truck-friendly-this home checks all the boxes. Competitively priced to sell in today's market-offering exceptional value for a former model with premium outdoor living and lakefront setting.
Sold for $269,000
$269,000
10156 W Villa Circle, Vero Beach, FL 32966
3beds
1,685sqft
Townhouse
Built in 2020
2,613 Square Feet Lot
$270,100 Zestimate®
$160/sqft
$2,350 Estimated rent
Home value
$270,100
$243,000 - $303,000
$2,350/mo
Zestimate® history
Owner options
List your home for rent
$2,350/mo
Rent Zestimate®
Find your next renter with Zillow Rental Manager. Plus, with online applications, you can quickly screen prospective tenants – for free.
$2,350/mo
Rent Zestimate®
Refinance and save
$2,083/mo
Est. payment
Refinancing to a lower rate could help reduce your monthly payments and save thousands over the life of the loan.
$2,083/mo
Est. payment
Explore your selling options
Work with a Zillow partner agent
Leverage their expertise and Zillow's premium Showcase listings to get your home seen by more buyers.
Get startedList with your own agent
Get your home in front of millions of buyers by listing it on Zillow.
Learn how to do itSell it yourself
Take full control of how buyers see your home on Zillow by listing For Sale by Owner (FSBO).
List your homeWhat's special
Lakefront settingPeaceful long lake viewsMassive expanded paver patioPremium outdoor livingThoughtfully designed living spacesQuartz kitchen countertopsHip roof screened enclosure
Zillow last checked:
Listing updated:
Listed by:
Dahlia M Gotzmann 772-643-7989,
Atlantic Key Realty Group
Bought with:
Chadria Armstrong, 3571516
RE/MAX Gold
Source: BeachesMLS,MLS#: B26010147 Originating MLS: BeachesMLS
Originating MLS: BeachesMLSFacts & features
Interior
Bedrooms & bathrooms
- Bedrooms: 3
- Bathrooms: 3
- Full bathrooms: 2
- 1/2 bathrooms: 1
- Main level bathrooms: 1
- Main level bedrooms: 1
Primary bedroom
- Level: First
- Area: 204
- Dimensions: 12 X 17
Primary bedroom
- Level: First
- Area: 204
- Dimensions: 12 X 17
Primary bedroom
- Level: First
- Area: 204
- Dimensions: 12 X 17
Primary bedroom
- Level: First
- Area: 204
- Dimensions: 12 X 17
Primary bedroom
- Level: First
- Area: 204
- Dimensions: 12 X 17
Bedroom 2
- Level: Second
- Area: 120
- Dimensions: 10 X 12
Bedroom 2
- Level: Second
- Area: 120
- Dimensions: 10 X 12
Bedroom 2
- Level: Second
- Area: 120
- Dimensions: 10 X 12
Bedroom 2
- Level: Second
- Area: 120
- Dimensions: 10 X 12
Bedroom 2
- Level: Second
- Area: 120
- Dimensions: 10 X 12
Bedroom 3
- Level: Second
- Area: 110
- Dimensions: 11 X 10
Bedroom 3
- Level: Second
- Area: 110
- Dimensions: 11 X 10
Bedroom 3
- Level: Second
- Area: 110
- Dimensions: 11 X 10
Bedroom 3
- Level: Second
- Area: 110
- Dimensions: 11 X 10
Bedroom 3
- Level: Second
- Area: 110
- Dimensions: 11 X 10
Den
- Level: First
- Area: 132
- Dimensions: 12 X 11
Den
- Level: First
- Area: 132
- Dimensions: 12 X 11
Den
- Level: First
- Area: 132
- Dimensions: 12 X 11
Den
- Level: First
- Area: 132
- Dimensions: 12 X 11
Den
- Level: First
- Area: 132
- Dimensions: 12 X 11
Kitchen
- Level: First
- Area: 144
- Dimensions: 12 X 12
Kitchen
- Level: First
- Area: 144
- Dimensions: 12 X 12
Kitchen
- Level: First
- Area: 144
- Dimensions: 12 X 12
Kitchen
- Level: First
- Area: 144
- Dimensions: 12 X 12
Kitchen
- Level: First
- Area: 144
- Dimensions: 12 X 12
Living room
- Level: First
- Area: 156
- Dimensions: 12 X 13
Living room
- Level: First
- Area: 156
- Dimensions: 12 X 13
Living room
- Level: First
- Area: 156
- Dimensions: 12 X 13
Living room
- Level: First
- Area: 156
- Dimensions: 12 X 13
Living room
- Level: First
- Area: 156
- Dimensions: 12 X 13
Heating
- Central, Electric
Cooling
- Central Air, Ceiling Fan(s), Electric
Appliances
- Included: Dryer, Dishwasher, Electric Range, Electric Water Heater, Disposal, Ice Maker, Microwave, Range, Refrigerator, Water Heater, Washer
- Laundry: Washer Hookup, Electric Dryer Hookup, Inside, Laundry Room, In Unit, Washer Dryer Install Allowed
Features
- Breakfast Bar, Dual Sinks, Eat-in Kitchen, Kitchen Island, Split Bedrooms, Separate Shower, Walk-In Closet(s)
- Flooring: Carpet, Tile
- Windows: Sliding
- Has fireplace: No
Interior area
- Total structure area: 2,614
- Total interior livable area: 1,685 sqft
Property
Parking
- Total spaces: 3
- Parking features: Attached, Driveway, Garage, Garage Door Opener, Shared Driveway
- Attached garage spaces: 2
- Uncovered spaces: 1
Accessibility
- Accessibility features: None
Features
- Levels: Two,One
- Stories: 1
- Patio & porch: Glass Enclosed, Patio, Screened
- Exterior features: Outdoor Living Area, Tennis Court(s)
- Pool features: Association
- Fencing: None
- Has view: Yes
- View description: Beach, Lake, Ocean, Pond, Water
- Has water view: Yes
- Water view: Beach,Lake,Ocean,Pond,Water
- Waterfront features: Lake Front, None, Ocean Front, Pond
- Frontage type: Waterfront
- Frontage length: 24.00,24.00
Lot
- Size: 2,613 Square Feet
- Features: Sprinklers Automatic, < 1/4 Acre
Details
- Additional structures: None
- Parcel number: 33380900002000000405
- Zoning: RM-6
- Special conditions: Standard,Listed As-Is
Construction
Type & style
- Home type: Townhouse
- Architectural style: Traditional
- Property subtype: Townhouse
Materials
- Block, Stucco
- Foundation: Concrete Perimeter, Slab
- Roof: Composition,Shingle
Condition
- Resale
- New construction: No
- Year built: 2020
Details
- Builder name: Lennar
Utilities & green energy
- Electric: 200+ Amp Service
- Sewer: Public Sewer
- Water: Public
- Utilities for property: Cable Connected, Electricity Connected, Phone Connected, Sewer Available, Water Available
Community & HOA
Community
- Features: Home Owners Association, Street Lights, Sidewalks
- Security: Smoke Detector(s)
- Subdivision: VERONA TRACE SUB & THE VILLAS AT VERONA TRACE
HOA
- Has HOA: Yes
- Amenities included: Clubhouse, Maintenance Grounds, Maintenance, Playground, Pool, Spa/Hot Tub, Sidewalks, Tennis Court(s)
- Services included: Common Areas, Maintenance Grounds, Pool(s), Recreation Facilities
- HOA fee: $303 monthly
- HOA name: Cambell Property Management
Location
- Region: Vero Beach
Financial & listing details
- Price per square foot: $160/sqft
- Tax assessed value: $275,390
- Annual tax amount: $4,277
- Date on market: 4/2/2026
- Cumulative days on market: 32 days
- Listing terms: Cash,Conventional,FHA,VA Loan
- Electric utility on property: Yes
- Road surface type: Paved
Price history
| Date | Event | Price |
|---|---|---|
| 5/26/2026 | Sold | $269,000$160/sqft |
Source:  BeachesMLS #B26010147 Report a problem BeachesMLS #B26010147 Report a problem | ||
| 5/5/2026 | Pending sale | $269,000$160/sqft |
Source: BeachesMLS #B26010147 Report a problem | ||
| 5/5/2026 | Contingent | $269,000$160/sqft |
Source:  Realtor Association of Indian River County #296225 Report a problem Realtor Association of Indian River County #296225 Report a problem | ||
| 4/2/2026 | Listed for sale | $269,000-2.2%$160/sqft |
Source: Realtor Association of Indian River County #296225 Report a problem | ||
| 10/13/2021 | Listing removed | -- |
Source: Zillow Rental Manager Report a problem | ||
| 9/24/2021 | Listed for rent | $2,300$1/sqft |
Source: Zillow Rental Manager Report a problem | ||
| 9/7/2021 | Sold | $275,000+26%$163/sqft |
Source: Public Record Report a problem | ||
| 8/28/2020 | Sold | $218,300$130/sqft |
Source: Public Record Report a problem | ||
Public tax history
| Year | Property taxes | Tax assessment |
|---|---|---|
| 2025 | $4,277 -6.1% | $275,440 -11.8% |
| 2024 | $4,556 +6.7% | $312,327 0% |
| 2023 | $4,269 +13.8% | $312,384 +22.3% |
| 2022 | $3,751 +52.5% | $255,383 +61% |
| 2021 | $2,460 +1597.2% | $158,580 +1765.6% |
| 2020 | $145 | $8,500 |
| 2019 | $145 -2.6% | $8,500 |
| 2018 | $149 -2% | $8,500 |
| 2017 | $152 | $8,500 |
| 2016 | $152 -0.7% | $8,500 |
| 2015 | $153 -3.7% | $8,500 +6.3% |
| 2014 | $159 | $8,000 +5.3% |
| 2013 | -- | $7,600 -9.1% |
| 2012 | $152 | $8,360 |
| 2011 | $152 | $8,360 |
| 2010 | $152 -13.6% | $8,360 -26.7% |
| 2009 | $176 -27% | $11,400 -25% |
| 2008 | $241 -2.4% | $15,200 -1.3% |
| 2007 | $247 | $15,400 +51% |
| 2006 | -- | $10,200 |
Find assessor info on the county website
Neighborhood: 32966
Nearby homes
- $251,4003 bd2 ba903 sqft10154 W Villa Cir, Vero Beach, FL 32966Off Market
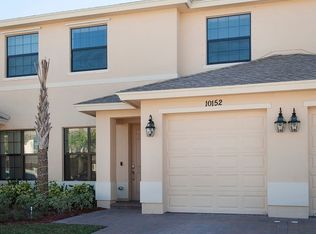
- $268,9003 bd3 ba1.6k sqft10152 W Villa Cir, Vero Beach, FL 32966Off Market
- $254,7003 bd2 ba903 sqft10160 W Villa Cir, Vero Beach, FL 32966Off Market
- $248,9003 bd2 ba903 sqft10150 W Villa Cir, Vero Beach, FL 32966Off Market
- $273,8003 bd3 ba1.6k sqft10162 W Villa Cir, Vero Beach, FL 32966Off Market
- $247,8003 bd2 ba903 sqft10148 W Villa Cir, Vero Beach, FL 32966Off Market
- $247,9003 bd2 ba903 sqft10164 W Villa Cir, Vero Beach, FL 32966Off Market
- $264,2003 bd3 ba1.6k sqft10146 W Villa Cir, Vero Beach, FL 32966Off Market
Nearby schools
GreatSchools rating
- 6/10Dodgertown Elementary SchoolGrades: PK-5Distance: 7.4 mi
- 7/10Storm Grove Middle SchoolGrades: 6-8Distance: 7.2 mi
- 5/10Vero Beach High SchoolGrades: 9-12Distance: 7.9 mi
Schools provided by the listing agent
- Elementary: Dodgertown
- Middle: Storm Grove
- High: Vero Beach
Source: BeachesMLS. This data may not be complete. We recommend contacting the local school district to confirm school assignments for this home.
Get a cash offer in 3 minutes
Find out how much your home could sell for in as little as 3 minutes with a no-obligation cash offer.
Estimated market value
$270,100
Get a cash offer in 3 minutes
Find out how much your home could sell for in as little as 3 minutes with a no-obligation cash offer.
Estimated market value
$270,100
- Florida
- Indian River County
- Vero Beach
- 32966
- 10156 W Villa Circle
Nearby cities
Nearby neighborhoods
Nearby zip codes
Other Vero Beach Topics
