Welcome to 10157 Delsy Dr. in North Royalton! This meticulous, 3 bed, 2 full bath home is one floor living at its finest. All you have to do is move in and enjoy this cozy home, which boasts original, hardwood floors, and two fireplaces. As you approach the home, you are greeted by the front porch and beautiful landscaping with a seating area out front. Through the front door, you come to the 20x13 living room, accented by a stone, wood-burning fireplace, and gorgeous hardwood floors. Off of the living room is the dining room which is spacious enough for a large table and has new flooring. Adjacent to the dining room is the updated kitchen with new hardware, light fixture, flooring, and range hood, dishwasher, and wall oven. To the right of the home are the 3 bedrooms and first full bath. The bathroom shows off a modern color scheme and features new hardware and light fixtures. Around the corner is the first bedroom which measures 12x11, has refinished wood floors, and has a new ceiling fan. The next 12x11 bedroom also has wood floors, a new light fixture, and new paint. The 16x11 owner’s bedroom offers plenty of space for a large bed and has a new ceiling fan and wood floors. Also on the first floor is the additional full bath for guests, which has updated flooring, a new vanity with a quartz countertop, a new light fixture, and a tiled shower. Rounding out the main floor is a sunroom that can be enjoyed year-round as there is a gas heater to keep the space warm. This room overlooks the almost half an acre lot and new brick paver patio. On the lower level of the home is the 42x12 family room, which has a decorative, brick fireplace, new drywall, and new carpet. The basement also features a workout/storage area and utility side. The home has a two-car, attached garage and plenty of room for parking. Additional updates include a new roof, furnace, A/C, hot water heater, and electric panel. Don’t miss this home. Schedule your appointment today!
Closed
$310,000
10157 Delsy Dr, North Royalton, OH 44133
3beds
1,995sqft
Single Family Residence
Built in 1951
0.46 Acres Lot
$347,200 Zestimate®
$155/sqft
$2,792 Estimated rent
Home value
$347,200
$330,000 - $365,000
$2,792/mo
Zestimate® history
Owner options
List your home for rent
$2,792/mo
Rent Zestimate®
Find your next renter with Zillow Rental Manager. Plus, with online applications, you can quickly screen prospective tenants – for free.
$2,792/mo
Rent Zestimate®
Refinance and save
$2,196/mo
Est. payment
Refinancing to a lower rate could help reduce your monthly payments and save thousands over the life of the loan.
$2,196/mo
Est. payment
Explore your selling options
Work with a Zillow partner agent
Leverage their expertise and Zillow's premium Showcase listings to get your home seen by more buyers.
Get startedList with your own agent
Get your home in front of millions of buyers by listing it on Zillow.
Learn how to do itSell it yourself
Take full control of how buyers see your home on Zillow by listing For Sale by Owner (FSBO).
List your homeWhat's special
Beautiful landscapingGorgeous hardwood floorsBrick paver patioModern color schemeNew paintFront porchUpdated kitchen
Zillow last checked:
Listing updated:
Listed by:
Eric Yetzer ericyetzer@howardhanna.com330-715-7149,
Howard Hanna
Bought with:
Dubravka Vidic, 2019001572
Howard Hanna
Source: MLS Now,MLS#: 5076147Originating MLS: Medina County Board of REALTORS
Facts & features
Interior
Bedrooms & bathrooms
- Bedrooms: 3
- Bathrooms: 2
- Full bathrooms: 2
- Main level bathrooms: 2
- Main level bedrooms: 3
Primary bedroom
- Description: Flooring: Wood
- Level: First
- Dimensions: 16 x 11
Bedroom
- Description: Flooring: Wood
- Level: First
- Dimensions: 12 x 11
Bedroom
- Description: Flooring: Wood
- Level: First
- Dimensions: 12 x 11
Dining room
- Description: Flooring: Laminate
- Level: First
- Dimensions: 11 x 10
Family room
- Description: Flooring: Carpet
- Features: Fireplace
- Level: Basement
- Dimensions: 42 x 12
Kitchen
- Description: Flooring: Laminate
- Level: First
- Dimensions: 11 x 10
Living room
- Description: Flooring: Wood
- Features: Fireplace
- Level: First
- Dimensions: 20 x 13
Sunroom
- Description: Flooring: Laminate
- Level: First
- Dimensions: 16 x 10
Heating
- Forced Air
Cooling
- Central Air
Appliances
- Included: Built-In Oven, Dishwasher, Range, Refrigerator
- Laundry: In Basement, In Unit
Features
- Ceiling Fan(s), Recessed Lighting, Storage
- Basement: Full,Partially Finished
- Number of fireplaces: 2
- Fireplace features: Decorative, Wood Burning
Interior area
- Total structure area: 1,995
- Total interior livable area: 1,995 sqft
- Finished area above ground: 1,491
- Finished area below ground: 504
Property
Parking
- Parking features: Attached, Garage, Garage Door Opener, On Site
- Attached garage spaces: 2
Features
- Levels: One
- Stories: 1
- Patio & porch: Enclosed, Patio, Porch
- Has view: Yes
- View description: Neighborhood
Lot
- Size: 0.46 Acres
- Dimensions: 100 x 200
- Features: Corners Marked
Details
- Parcel number: 48115013
Construction
Type & style
- Home type: SingleFamily
- Architectural style: Ranch
- Property subtype: Single Family Residence
Materials
- Brick
- Foundation: Block
- Roof: Asphalt,Fiberglass
Condition
- Year built: 1951
Utilities & green energy
- Sewer: Public Sewer
- Water: Public
Community & HOA
HOA
- Has HOA: No
Location
- Region: North Royalton
Financial & listing details
- Price per square foot: $155/sqft
- Tax assessed value: $290,200
- Annual tax amount: $4,483
- Date on market: 10/8/2024
- Cumulative days on market: 4 days
- Listing agreement: Exclusive Right To Sell
- Listing terms: Cash,Conventional,FHA,VA Loan
Price history
| Date | Event | Price |
|---|---|---|
| 11/13/2024 | Sold | $310,000+10.7%$155/sqft |
Source: MLS Now #5076147 Report a problem | ||
| 10/12/2024 | Pending sale | $280,000$140/sqft |
Source: MLS Now #5076147 Report a problem | ||
| 10/8/2024 | Listed for sale | $280,000+70.7%$140/sqft |
Source: MLS Now #5076147 Report a problem | ||
| 11/13/2020 | Sold | $164,000$82/sqft |
Source: Public Record Report a problem | ||
Public tax history
| Year | Property taxes | Tax assessment |
|---|---|---|
| 2025 | $5,550 -5.9% | $101,570 |
| 2024 | $5,900 +31.6% | $101,570 +43.5% |
| 2023 | $4,483 +0.7% | $70,770 |
| 2022 | $4,452 -1% | $70,770 |
| 2021 | $4,499 +24.9% | $70,770 +13% |
| 2020 | $3,603 -13.4% | $62,620 |
| 2019 | $4,160 +17.7% | $62,620 |
| 2018 | $3,535 +5.8% | $62,620 +9.2% |
| 2017 | $3,341 +6.7% | $57,370 |
| 2016 | $3,130 | $57,370 |
| 2015 | $3,130 -0.8% | $57,370 |
| 2014 | $3,155 +1.4% | $57,370 |
| 2013 | $3,111 +3.5% | $57,370 |
| 2012 | $3,007 -2.9% | $57,370 -3.4% |
| 2011 | $3,096 -0.2% | $59,360 |
| 2010 | $3,101 +1.1% | $59,360 |
| 2009 | $3,066 +8.6% | $59,360 -4% |
| 2008 | $2,824 +1.1% | $61,850 |
| 2007 | $2,793 -14.4% | $61,850 |
| 2006 | $3,264 +13% | $61,850 +16.3% |
| 2005 | $2,888 +0.1% | $53,200 |
| 2004 | $2,886 +1.8% | $53,200 |
| 2003 | $2,835 +3.6% | $53,200 +5% |
| 2002 | $2,738 -37.2% | $50,680 |
| 2001 | $4,358 -0.6% | $50,680 |
| 2000 | $4,384 | $50,680 |
Find assessor info on the county website
Neighborhood: 44133
Nearby homes
- $224,6003 bd1 ba1k sqft10169 Delsy Dr, North Royalton, OH 44133Off Market
- $292,5006 bd1 ba2.3k sqft10145 Delsy Dr, North Royalton, OH 44133Off Market
- $299,5003 bd1 ba1.9k sqft10181 Delsy Dr, North Royalton, OH 44133Off Market
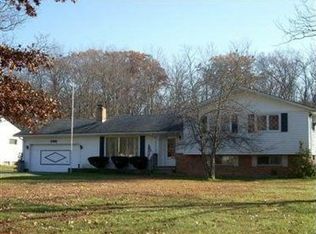
- $249,4003 bd1 ba2.2k sqft10133 Delsy Dr, North Royalton, OH 44133Off Market
- $235,0003 bd1 ba-- sqft10881 Gregory Ln, North Royalton, OH 44133Sold
- $290,7003 bd2 ba1.3k sqft10156 Delsy Dr, North Royalton, OH 44133Off Market
- $311,7003 bd1 ba1.6k sqft10168 Delsy Dr, North Royalton, OH 44133Off Market
- $263,0003 bd1 ba1.4k sqft10144 Delsy Dr, North Royalton, OH 44133Off Market
Nearby schools
GreatSchools rating
- 8/10North Royalton Middle SchoolGrades: 5-8Distance: 2.6 mi
- 8/10North Royalton High SchoolGrades: 9-12Distance: 2.7 mi
- 9/10North Royalton Elementary SchoolGrades: PK-4Distance: 3.4 mi
Schools provided by the listing agent
- District: North Royalton CSD - 1821
Source: MLS Now. This data may not be complete. We recommend contacting the local school district to confirm school assignments for this home.
Get a cash offer in 3 minutes
Find out how much your home could sell for in as little as 3 minutes with a no-obligation cash offer.
Estimated market value
$347,200
Get a cash offer in 3 minutes
Find out how much your home could sell for in as little as 3 minutes with a no-obligation cash offer.
Estimated market value
$347,200
- Ohio
- Cuyahoga County
- North Royalton
- 44133
- 10157 Delsy Dr
