Welcome to this inviting 3 bedroom, 2 bathroom ranch offering comfort, style, and thoughtful design throughout. The home features high ceilings in the primary bedroom, primary bath, and living room, creating an open and spacious atmosphere. A beautiful fireplace anchors the living area, adding warmth and charm to the space.
The kitchen is equipped with solid surface countertops, providing durability and a sleek, modern look perfect for everyday use and entertaining.
This property combines functional single level living with attractive architectural details, making it a wonderful place to call home.
For sale
$335,000
10157 Falcon Ridge Dr, Independence, KY 41051
3beds
1,328sqft
Single Family Residence, Residential
Built in 1998
0.3 Acres Lot
$-- Zestimate®
$252/sqft
$-- HOA
What's special
Functional single level livingAttractive architectural detailsOpen and spacious atmosphere
- 7 days
- 559
- 67
Zillow last checked:
Listing updated:
Listed by:
Sherri Gabbard 606-233-4811,
Pivot Realty Group
Source: NKMLS,MLS#: 646583
Facts & features
Interior
Bedrooms & bathrooms
- Bedrooms: 3
- Bathrooms: 2
- Full bathrooms: 2
Primary bedroom
- Features: See Remarks
- Level: First
- Area: 154
- Dimensions: 14 x 11
Bedroom 2
- Features: See Remarks
- Level: First
- Area: 100
- Dimensions: 10 x 10
Bedroom 3
- Features: See Remarks
- Level: First
- Area: 100
- Dimensions: 10 x 10
Dining room
- Features: See Remarks
- Level: First
- Area: 99
- Dimensions: 11 x 9
Entry
- Features: See Remarks
- Level: First
- Area: 30
- Dimensions: 6 x 5
Kitchen
- Features: See Remarks
- Level: First
- Area: 110
- Dimensions: 11 x 10
Living room
- Features: See Remarks
- Level: First
- Area: 340
- Dimensions: 20 x 17
Heating
- Forced Air
Cooling
- Central Air
Appliances
- Included: Washer/Dryer Stacked, Stainless Steel Appliance(s), Electric Oven, Dishwasher, Disposal, Microwave, Refrigerator, Humidifier
- Laundry: Electric Dryer Hookup, Main Level, Washer Hookup
Features
- Walk-In Closet(s), Tray Ceiling(s), Soaking Tub, High Speed Internet, Double Vanity, Cathedral Ceiling(s), Ceiling Fan(s), High Ceilings
- Number of fireplaces: 1
- Fireplace features: Gas
Interior area
- Total structure area: 1,328
- Total interior livable area: 1,328 sqft
Property
Parking
- Total spaces: 2
- Parking features: Driveway, Garage, On Street
- Garage spaces: 2
- Has uncovered spaces: Yes
Features
- Levels: One
- Stories: 1
- Patio & porch: Deck
- Exterior features: Fire Pit
- Fencing: Wood
- Has view: Yes
- View description: Neighborhood
Lot
- Size: 0.3 Acres
Details
- Parcel number: 0184000027.00
- Zoning description: Residential
- Other equipment: Sump Pump
Construction
Type & style
- Home type: SingleFamily
- Architectural style: Ranch
- Property subtype: Single Family Residence, Residential
Materials
- Brick, Vinyl Siding
- Foundation: Poured Concrete
- Roof: Shingle
Condition
- Existing Structure
- New construction: No
- Year built: 1998
Utilities & green energy
- Sewer: Public Sewer
- Water: Public
- Utilities for property: Cable Available, Natural Gas Available, Sewer Available, Water Available
Community & HOA
Community
- Security: Smoke Detector(s)
HOA
- Has HOA: No
Location
- Region: Independence
Financial & listing details
- Price per square foot: $252/sqft
- Tax assessed value: $247,800
- Annual tax amount: $2,882
- Date on market: 9/16/2026
- Cumulative days on market: 8 days
Estimated market value
Not available
Estimated sales range
Not available
Not available
Price history
| Date | Event | Price |
|---|---|---|
| 9/17/2026 | Listed for sale | $335,000$252/sqft |
Source:  NKMLS #646583 Report a problem NKMLS #646583 Report a problem | ||
| 9/14/2026 | Pending sale | $335,000$252/sqft |
Source: NKMLS #646583 Report a problem | ||
| 9/11/2026 | Listed for sale | $335,000+142.8%$252/sqft |
Source: NKMLS #646583 Report a problem | ||
| 8/10/2011 | Sold | $138,000-12.2%$104/sqft |
Source: Public Record Report a problem | ||
| 8/6/2008 | Sold | $157,250-1.6%$118/sqft |
Source: Public Record Report a problem | ||
| 5/16/2008 | Listed for sale | $159,800+565.8%$120/sqft |
Source: NCI #359566 Report a problem | ||
| 3/12/1998 | Sold | $24,000$18/sqft |
Source: Public Record Report a problem | ||
Public tax history
| Year | Property taxes | Tax assessment |
|---|---|---|
| 2025 | $2,882 +45.1% | $247,800 +52.9% |
| 2024 | $1,986 -2.9% | $162,100 |
| 2023 | $2,046 -1.4% | $162,100 |
| 2022 | $2,075 -1.5% | $162,100 |
| 2021 | $2,106 -7.7% | $162,100 +17.5% |
| 2020 | $2,281 | $138,000 |
| 2019 | $2,281 +1% | $138,000 |
| 2018 | $2,259 | $138,000 |
| 2017 | $2,259 +27% | $138,000 |
| 2015 | $1,779 | $138,000 |
| 2014 | $1,779 +1.4% | $138,000 |
| 2013 | $1,754 | $138,000 |
| 2012 | -- | $138,000 -12.2% |
| 2011 | -- | $157,200 |
| 2010 | -- | $157,200 |
| 2009 | -- | $157,200 -1.4% |
| 2008 | -- | $159,500 |
| 2007 | -- | $159,500 |
| 2006 | -- | $159,500 |
| 2005 | -- | $159,500 +10% |
| 2004 | -- | $145,000 |
| 2003 | -- | $145,000 |
| 2002 | -- | $145,000 |
| 2001 | -- | $145,000 +0.7% |
| 2000 | -- | $144,000 |
Find assessor info on the county website
Monthly payment
Est. payment
Payment breakdown
Explore the cost of this home by adjusting the details. Changes won't be saved.Climate risks
Neighborhood: 41051
Nearby schools
Schools provided by the listing agent
- Elementary: Beechgrove Elementary
- Middle: Twenhofel Middle School
- High: Simon Kenton High
Source: NKMLS. This data may not be complete. We recommend contacting the local school district to confirm school assignments for this home.
- $349,9003 bd4 ba1.8k sqft10161 Falcon Ridge Dr, Independence, KY 41051Off Market
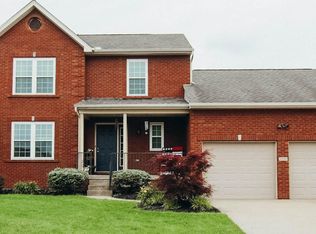
- $273,6003 bd2 ba1.1k sqft10153 Falcon Ridge Dr, Independence, KY 41051Off Market
- $326,7003 bd3 ba1.3k sqft10148 Hiddenknoll Dr, Independence, KY 41051Off Market
- $284,1003 bd3 ba1.1k sqft10149 Falcon Ridge Dr, Independence, KY 41051Off Market
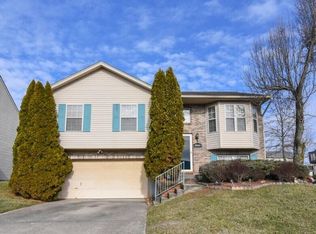
Similar homes
- $325,0003 bd3 ba1.6k sqft10405 Sharpsburg Dr, Independence, KY 41051For Sale
 MLS ID #646723, Shelli Stinson, eXp Realty LLC. NKMLS
 - $265,0003 bd2 ba1.4k sqft647 Cutter Ln, Independence, KY 41051For Sale
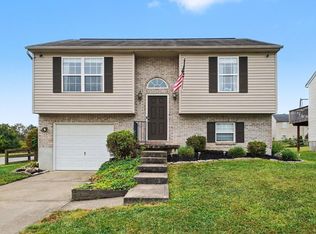 MLS ID #646649, Melissa Van Treeck, Simple Fee Realty. NKMLS
 - $344,9003 bd3 ba1.8k sqft770 Stonybrook Ct, Independence, KY 41051For Sale
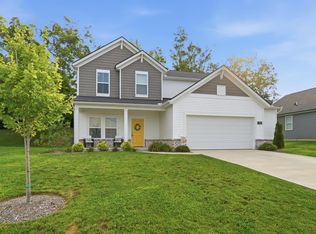 MLS ID #645638, Alex Shelby, KW Seven Hills Realty. NKMLS
 - $355,0004 bd3 ba1.7k sqft2951 Babbling Brook Way, Burlington, KY 41005For Sale

 MLS ID #26026386, Catherine Wilson, Indigo & Co. Imagine MLS
 - $334,9003 bd2 ba1.5k sqft5770 Haubner Rd, Cincinnati, OH 45247For Sale
 MLS ID #1893843, Eric Senft, Keller Williams Advisors. Cincy MLS
