Skip main navigation
Off market
  • $495,000

    10157 Kettle Corn Trl, Schertz, TX 78154

    4beds
    3,174sqft
    Single Family Residence
    Built in 2025
    -- sqft lot
    $495,000 Zestimate®
    $156/sqft
    $3,263 Estimated rent

    Home value

    $495,000

    $455,000 - $540,000

    $3,263/mo

    Zestimate® history
    Loading
    Loading...

    Owner options

    List your home for rent

    $3,263/mo

    Rent Zestimate®

    Find your next renter with Zillow Rental Manager. Plus, with online applications, you can quickly screen prospective tenants – for free.

    Learn more

    $3,263/mo

    Rent Zestimate®

    Refinance and save

    $3,397/mo

    Est. payment

    Refinancing to a lower rate could help reduce your monthly payments and save thousands over the life of the loan.

    See today's rates

    $3,397/mo

    Est. payment

    Explore your selling options

    Work with a Zillow partner agent

    Leverage their expertise and Zillow's premium Showcase listings to get your home seen by more buyers.

    Get started

    List with your own agent

    Get your home in front of millions of buyers by listing it on Zillow.

    Learn how to do it

    Sell it yourself

    Take full control of how buyers see your home on Zillow by listing For Sale by Owner (FSBO).

    List your home

    What's special

    Striking fireplaceFormal dining roomSpacious family roomQuartz countertopsCovered patioGenerous walk-in closetBeautiful bay window

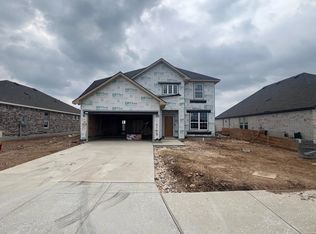
    This charming two-story home combines thoughtful design with standout details on an oversized lot. A welcoming foyer opens to a private study, ideal for focused work, and a formal dining room connected to the kitchen through a convenient serving bar. The gourmet kitchen features quartz countertops, upgraded cabinetry, a rounded island, and a walk-in pantry, all flowing seamlessly into the spacious family room. A striking fireplace and soaring open-to-below ceilings fill the space with natural light, creating an inviting atmosphere for gatherings.The secluded primary suite is a true retreat, highlighted by a beautiful bay window for added light and seating space. Its spa-like bath offers a luxurious escape with an oversized shower, garden tub, dual vanities, and a generous walk-in closet designed to keep everything organized and within reach.Upstairs, a spacious game room creates the perfect hub for movie marathons, play space, or game nights, while three secondary bedrooms and two full baths provide comfort and privacy for family or guests.Architectural pillars add a touch of elegance to the main level, while the covered patio invites outdoor living and entertaining. A full landscaping package ensures beauty from the moment you arrive.This home features design selections thoughtfully curated by our professional studio team. Each finish, from flooring and cabinetry to countertops and special touches, is chosen with care to create a cohesive and beautifully balanced look....

    This property is off market, which means it's not currently listed for sale or rent on Zillow. This may be different from what's available on other websites or public sources.
    Zillow last checked:

    Listing updated:

    Source: Ashton Woods HomesMLS Logo

    Facts & features

    Interior

    Bedrooms & bathrooms
    • Bedrooms: 4
    • Bathrooms: 4
    • Full bathrooms: 3
    • 1/2 bathrooms: 1
    Heating
    • Electric
    Cooling
    • Central Air
    Appliances
    • Included: Dishwasher, Disposal, Microwave, Range
    Features
    • Walk-In Closet(s)
    • Windows: Double Pane Windows
    Interior area
    • Total interior livable area: 3,174 sqft

    Property

    Parking
    • Total spaces: 2
    • Parking features: Attached
    • Attached garage spaces: 2
    Features
    • Levels: 2.0
    • Stories: 2
    • Patio & porch: Patio

    Construction

    Type & style
    • Home type: SingleFamily
    • Property subtype: Single Family Residence
    Materials
    • Brick, Stone, Concrete
    • Roof: Composition
    Condition
    • New Construction,Under Construction
    • New construction: Yes
    • Year built: 2025
    Details
    • Builder name: Ashton Woods

    Community & HOA

    Community
    • Security: Fire Sprinkler System
    • Subdivision: Saddlebrook Ranch
    Location
    • Region: Schertz

    Financial & listing details

    • Price per square foot: $156/sqft
    • Date on market: 8/1/2025

    Price history

    DateEventPrice
    8/19/2025Listing removed$589,990$186/sqft
    Source: Ashton Woods Homes Report a problem
    8/1/2025Listed for sale$589,990$186/sqft
    Source: Ashton Woods Homes Report a problem

    Public tax history

    Tax history is unavailable.

    Neighborhood: 78154

    Nearby schools

    GreatSchools rating
    Schools provided by the MLS
    • Elementary: Rose Garden Elementary
    • High: Ray D. Corbett Junior High
    • District: Schertz

    Source: Ashton Woods Homes. This data may not be complete. We recommend contacting the local school district to confirm school assignments for this home.

    Get a cash offer in 3 minutes
    Find out how much your home could sell for in as little as 3 minutes with a no-obligation cash offer.
    Estimated market value
    $495,000
    Get a cash offer in 3 minutes
    Find out how much your home could sell for in as little as 3 minutes with a no-obligation cash offer.
    Estimated market value
    $495,000