The Prettiest House on the Prairie! This brand-new 2,563 SF custom French Country home is truly a stunner--where timeless European elegance meets luxurious modern living.Featuring 3 bedrooms, 2.5 baths, a spacious great room, and a beautiful office, this home was designed with exceptional attention to detail.The massive luxury primary suite is an absolute dream, featuring a spa-like shower and tub room that feels like your own private retreat. Gorgeous 12-foot ceilings, stunning stone finishes, granite countertops, and beautiful Alder cabinetry elevate every space.And then there are the details that make this home unforgettable: Hidden pantry Gorgeous custom stonework Stunning French Country architecture Private back patio enclosed by a beautiful wrought-iron fence Wonderful European-style private front patio Exceptional craftsmanship throughoutThis isn't just a house--it is a statement home.The Prettiest House on the Prairie is ready to steal your heart. It is, quite simply, a stunner!
Closed
Price Unknown
10157 Magnolia Lane, Neosho, MO 64850
3beds
2,563sqft
Single Family Residence
Built in 2026
2.3 Acres Lot
$535,200 Zestimate®
$--/sqft
$2,819 Estimated rent
Home value
$535,200
$476,000 - $599,000
$2,819/mo
Zestimate® history
Owner options
List your home for rent
$2,819/mo
Rent Zestimate®
Find your next renter with Zillow Rental Manager. Plus, with online applications, you can quickly screen prospective tenants – for free.
$2,819/mo
Rent Zestimate®
Refinance and save
Refinancing to a lower rate could help reduce your monthly payments and save thousands over the life of the loan.
Explore your selling options
Work with a Zillow partner agent
Leverage their expertise and Zillow's premium Showcase listings to get your home seen by more buyers.
Get startedList with your own agent
Get your home in front of millions of buyers by listing it on Zillow.
Learn how to do itSell it yourself
Take full control of how buyers see your home on Zillow by listing For Sale by Owner (FSBO).
List your homeWhat's special
Zillow last checked:
Listing updated:
Listed by:
West-Cobb Alliance,
ReeceNichols - Neosho
Bought with:
West-Cobb Alliance, 2008002944
ReeceNichols - Neosho
Source: SOMOMLS as distributed by MLS GRID,MLS#: 60331403
Facts & features
Interior
Bedrooms & bathrooms
- Bedrooms: 3
- Bathrooms: 3
- Full bathrooms: 2
- 1/2 bathrooms: 1
Primary bedroom
- Area: 218.28
- Dimensions: 14.9 x 14.65
Bedroom 2
- Area: 142.44
- Dimensions: 11.94 x 11.93
Bedroom 3
- Area: 147.94
- Dimensions: 11.95 x 12.38
Bedroom 4
- Description: Bd/Office
- Area: 162.62
- Dimensions: 13.02 x 12.49
Primary bathroom
- Area: 173.01
- Dimensions: 14.6 x 11.85
Dining room
- Area: 138.76
- Dimensions: 10.69 x 12.98
Kitchen
- Description: Kitchen/Living
- Area: 603.1
- Dimensions: 31.91 x 18.9
Mud room
- Area: 64.28
- Dimensions: 8.71 x 7.38
Other
- Description: Foyer
- Area: 92.01
- Dimensions: 8.41 x 10.94
Other
- Description: Pantry
- Area: 64.72
- Dimensions: 7.38 x 8.77
Other
- Description: Master Closet
- Area: 94.09
- Dimensions: 11.88 x 7.92
Utility room
- Area: 67.01
- Dimensions: 7.38 x 9.08
Heating
- Central, Electric
Cooling
- Central Air
Appliances
- Included: Electric Cooktop, Microwave, Refrigerator, Disposal, Dishwasher
Features
- Flooring: Laminate, Stone
- Has basement: No
- Attic: Pull Down Stairs
- Has fireplace: No
Interior area
- Total structure area: 2,563
- Total interior livable area: 2,563 sqft
- Finished area above ground: 2,563
- Finished area below ground: 0
Property
Parking
- Total spaces: 3
- Parking features: Garage - Attached
- Attached garage spaces: 3
Features
- Levels: One
- Stories: 1
- Patio & porch: Patio, Covered
- Fencing: Wrought Iron
Lot
- Size: 2.3 Acres
Details
- Parcel number: 169.029000000014..014
Construction
Type & style
- Home type: SingleFamily
- Architectural style: French Provincial
- Property subtype: Single Family Residence
Materials
- Foundation: Slab
Condition
- New construction: Yes
- Year built: 2026
Utilities & green energy
- Sewer: Septic Tank
- Water: Private
Community & HOA
Community
- Subdivision: N/A
Location
- Region: Neosho
Financial & listing details
- Annual tax amount: $800
- Date on market: 8/13/2026
- Listing terms: Cash,Conventional
Price history
| Date | Event | Price |
|---|---|---|
| 8/14/2026 | Sold | -- |
Source:  SOMOMLS as distributed by MLS GRID #60331403 Report a problem SOMOMLS as distributed by MLS GRID #60331403 Report a problem | ||
| 8/13/2026 | Pending sale | $539,000$210/sqft |
Source:  ReeceNichols Real Estate #60331403 Report a problem ReeceNichols Real Estate #60331403 Report a problem | ||
Public tax history
Tax history is unavailable.
Neighborhood: 64850
Nearby homes
- $8,6001.25 acres10385 Magnolia Ln, Neosho, MO 64850Off Market
- $--5 bd4 ba5.2k sqft10301 Magnolia Ln, Neosho, MO 64850Sold

- $632,900-- bd-- ba4.9k sqft10300 Magnolia Ln, Neosho, MO 64850Off Market
- $--4 bd2 ba2.1k sqft10399 Magnolia Ln, Neosho, MO 64850Sold
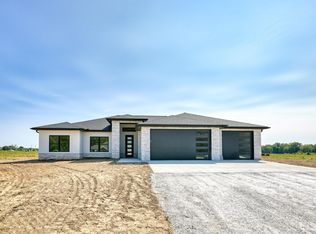
- $--4 bd3 ba3.9k sqft10464 Magnolia Ln, Neosho, MO 64850Sold
- $291,6003 bd2 ba1.4k sqft14592 Heron Dr, Neosho, MO 64850Off Market
- $480,900-- bd-- ba2.9k sqft10465 Magnolia Ln, Neosho, MO 64850Off Market
- $--7 acresHeron Dr, Neosho, MO 64850Off Market
Nearby schools
GreatSchools rating
- 4/10George Washington Carver Elementary SchoolGrades: PK-4Distance: 2.2 mi
- 5/10Neosho Jr. High SchoolGrades: 7-8Distance: 2.2 mi
- 3/10Neosho High SchoolGrades: 9-12Distance: 4.3 mi
Schools provided by the listing agent
- Elementary: Carver
- Middle: Neosho
- High: Neosho
Source: SOMOMLS as distributed by MLS GRID. This data may not be complete. We recommend contacting the local school district to confirm school assignments for this home.
- Missouri
- Newton County
- Neosho
- 64850
- 10157 Magnolia Lane
