Skip main navigation
Closed
  • $370,700

    10157 Rainier Trail Dr NW, Huntersville, NC 28078

    3beds
    1,962sqft
    Townhouse
    Built in 2023
    0.06 Acres Lot
    $370,700 Zestimate®
    $189/sqft
    $2,277 Estimated rent

    Home value

    $370,700

    $352,000 - $389,000

    $2,277/mo

    Zestimate® history
    Loading
    Loading...

    Owner options

    List your home for rent

    $2,277/mo

    Rent Zestimate®

    Find your next renter with Zillow Rental Manager. Plus, with online applications, you can quickly screen prospective tenants – for free.

    Learn more

    $2,277/mo

    Rent Zestimate®

    Refinance and save

    $2,386/mo

    Est. payment

    Refinancing to a lower rate could help reduce your monthly payments and save thousands over the life of the loan.

    See today's rates

    $2,386/mo

    Est. payment

    Explore your selling options

    Work with a Zillow partner agent

    Leverage their expertise and Zillow's premium Showcase listings to get your home seen by more buyers.

    Get started

    List with your own agent

    Get your home in front of millions of buyers by listing it on Zillow.

    Learn how to do it

    Sell it yourself

    Take full control of how buyers see your home on Zillow by listing For Sale by Owner (FSBO).

    List your home

    What's special

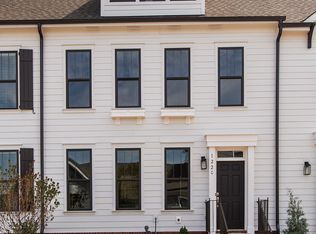
    First Floor Owner's Suite New Construction townhome at The Villas at Tucker's Walk Concord/Huntersville NC, 3 bedroom,2 ½ bath, open concept floor plan. Main level features oak tread stairs, primary bedroom suite with large walk-in closet, attached bath features two separate vanities, tiled shower with seat, and private water closet. 9 foot ceilings, gourmet kitchen with wall oven, flat cook-top (upgrade option for GAS), dishwasher, Granite countertops with tile backsplash and island. Second floor host two bedrooms with shared bath and approx. 13.5 ft x 12.9 ft loft area, prefect for second living space or office. Attached 2 car garage. Lennox gas hot air & air conditioning with Separate HVAC zone for each floor and 50 gallon energy efficient gas water heater. Estimated completion January/February 2023. ALL FINISHES HAVE BEEN SELECTED, contact agent for listing and photos. PHOTOS ARE REPRESENTATIVE -Home is currently under construction.

    This property is not currently displayed as for sale or rent on Zillow. This may be different from what's on other websites or public sources.

    Zillow last checked:

    Listing updated:

    Listed by:

    Denise Mackey denise.mackey@gmail.com,

    9 Yards Realty Group,

    Brian Jordan,

    9 Yards Realty Group

    Bought with:

    Diamond Shakir

    Coldwell Banker Realty

    Source: Canopy MLS as distributed by MLS GRID,MLS#: 3889212MLS Logo

    Facts & features

    Interior

    Bedrooms & bathrooms
    • Bedrooms: 3
    • Bathrooms: 3
    • Full bathrooms: 2
    • 1/2 bathrooms: 1
    • Main level bedrooms: 1
    Primary bedroom
    • Level: Main
    Bedroom s
    • Level: Upper
    Bathroom full
    • Level: Upper
    Bathroom full
    • Level: Main
    Bathroom half
    • Level: Main
    Dining room
    • Level: Main
    Kitchen
    • Level: Main
    Laundry
    • Level: Main
    Living room
    • Level: Main
    Loft
    • Level: Upper
    Utility room
    • Level: Upper
    Heating
    • Forced Air, Natural Gas, Zoned
    Cooling
    • Central Air, Zoned
    Appliances
    • Included: Convection Oven, Dishwasher, Disposal, Electric Cooktop, Gas Water Heater, Microwave, Plumbed For Ice Maker, Wall Oven
    • Laundry: Electric Dryer Hookup, Main Level
    Features
    • Kitchen Island, Open Floorplan, Pantry, Walk-In Closet(s)
    • Flooring: Carpet, Tile, Wood
    • Doors: Insulated Door(s)
    • Windows: Insulated Windows
    • Has basement: No
    Interior area
    • Total structure area: 1,962
    • Total interior livable area: 1,962 sqft
    • Finished area above ground: 1,962
    • Finished area below ground: 0

    Property

    Parking
    • Total spaces: 2
    • Parking features: Attached Garage, Garage Faces Rear, Garage on Main Level
    • Attached garage spaces: 2
    Accessibility
    • Accessibility features: Two or More Access Exits
    Features
    • Levels: Two
    • Stories: 2
    • Entry location: Main
    • Patio & porch: Balcony, Front Porch, Patio
    • Exterior features: Lawn Maintenance
    • Waterfront features: None
    Lot
    • Size: 0.06 Acres
    • Dimensions: 100 x 24.29 x 100 x 24.29
    • Features: Level
    Details
    • Parcel number: 46719069110000
    • Zoning: R
    • Special conditions: Standard

    Construction

    Type & style
    • Home type: Townhouse
    • Architectural style: Georgian
    • Property subtype: Townhouse
    • Attached to another structure: Yes
    Materials
    • Brick Partial, Fiber Cement, Vinyl
    • Foundation: Slab
    • Roof: Shingle
    Condition
    • New construction: Yes
    • Year built: 2023
    Details
    • Builder model: Bordeaux
    • Builder name: Meeting Street Homes and Communities

    Utilities & green energy

    • Sewer: Public Sewer
    • Water: City, County Water
    • Utilities for property: Wired Internet Available

    Community & HOA

    Community
    • Features: Clubhouse, Dog Park, Pond, Sidewalks, Street Lights, Walking Trails
    • Subdivision: The Villas at Tuckers Walk
    HOA
    • Has HOA: Yes
    • HOA fee: $150 monthly
    • HOA name: CSI Property Management
    • HOA phone: 704-897-1386
    Location
    • Region: Huntersville

    Financial & listing details

    • Price per square foot: $189/sqft
    • Tax assessed value: $411,075
    • Date on market: 8/2/2022
    • Cumulative days on market: 162 days
    • Listing terms: Cash,Conventional,FHA,USDA Loan,VA Loan
    • Exclusions: na
    • Road surface type: Concrete, Paved

    Price history

    DateEventPrice
    2/28/2023Sold$411,075$210/sqft
    Source: Canopy MLS as distributed by MLS GRID #3889212 Report a problem
    2/8/2023Pending sale$411,075$210/sqft
    Source: Canopy MLS as distributed by MLS GRID #3889212 Report a problem
    2/7/2023Listing removed--
    Source: Canopy MLS as distributed by MLS GRID #3889212 Report a problem
    1/11/2023Pending sale$411,075$210/sqft
    Source: Canopy MLS as distributed by MLS GRID #3889212 Report a problem
    1/6/2023Price change$411,075-9.3%$210/sqft
    Source: Canopy MLS as distributed by MLS GRID #3889212 Report a problem
    11/28/2022Price change$453,075+2.4%$231/sqft
    Source: Canopy MLS as distributed by MLS GRID #3889212 Report a problem
    11/23/2022Price change$442,250+2.4%$225/sqft
    Source: Canopy MLS as distributed by MLS GRID #3889212 Report a problem
    9/9/2022Price change$432,000+1%$220/sqft
    Source: Canopy MLS as distributed by MLS GRID #3889212 Report a problem
    8/2/2022Listed for sale$427,900$218/sqft
    Source: Canopy MLS as distributed by MLS GRID #3889212 Report a problem

    Public tax history

    Tax history is unavailable.

    Neighborhood: 28078

    Nearby schools

    GreatSchools rating
    Schools provided by the listing agent
    • Elementary: W.R. Odell
    • Middle: Harris Road
    • High: Cox Mill

    Source: Canopy MLS as distributed by MLS GRID. This data may not be complete. We recommend contacting the local school district to confirm school assignments for this home.

    Get a cash offer in 3 minutes
    Find out how much your home could sell for in as little as 3 minutes with a no-obligation cash offer.
    Estimated market value
    $370,700
    Get a cash offer in 3 minutes
    Find out how much your home could sell for in as little as 3 minutes with a no-obligation cash offer.
    Estimated market value
    $370,700