Skip main navigation
Active
  • Price cut: $10K (7/8)
    $449,500

    10157 Vickers St, Las Vegas, NV 89178

    3beds
    1,874sqft
    : 
    Loading
    Get pre-qualified
    Single Family Residence
    Built in 2006
    3,484 Square Feet Lot
    $444,000 Zestimate®
    $240/sqft
    $82/mo HOA

    What's special

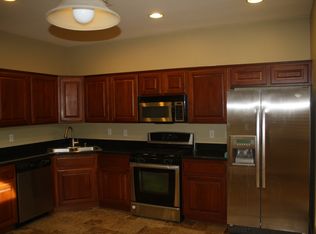
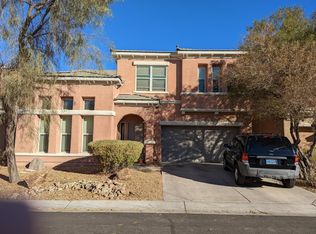
    RENOVATED MOUNTAIN'S EDGE HOME*NEW LUXURY VINYL PLANK FLOORING & BASEBOARDS THROUGHOUT - NO CARPET*NEWER 2-TONE PAINT*2" BLINDS*CEILING FANS*GRANITE KITCHEN WITH BREAKFAST BAR, NOOK & PANTRY*SPACIOUS LIVING ROOM WITH SURROUND SOUND PRE-WIRING*NICE-SIZED 2ND BEDROOMS WITH WALK-IN CLOSETS*SPACIOUS LOFT*LARGE PRIMARY SUITE WITH WALK-IN CLOSET, GARDEN TUB & WALK-IN SHOWER*NEWER WASHER & DRYER*STORAGE CLOSET IN GARAGE*EZ MAINTENANCE PRIVATE YARD WITH SYNTHETIC TURF*GATED COMMUNITY WITH PARK*MOUNTAIN'S EDGE IS A 3500 ACRE MASTER PLANNED COMMUNITY WITH COMMUNITY PARKS, A WALKING/JOGGING TRAIL SYSTEM & A SOCIAL CALENDAR OF EVENTS*GREAT LOCATION WITH EZ ACCESS TO TRANSPORTATION, THE STRIP, THE AIRPORT & NEW RETAIL & RESTAURANTS NEARBY*
    3 days
    |
    196
    |
    17
    |

    Likely to sell faster than

    Zillow last checked:

    Listing updated:

    Listed by:

    Melissa L. Zimbelman B.0044532 702-655-5460,

    LUXE International Realty

    Source: LVR,MLS#: 2798276MLS LogoOriginating MLS: Greater Las Vegas Association of Realtors Inc

    Loading...

      Facts & features

      Interior

      Bedrooms & bathrooms
      • Bedrooms: 3
      • Bathrooms: 3
      • Full bathrooms: 2
      • 1/2 bathrooms: 1
      Primary bedroom
      • Description: Ceiling Fan,Ceiling Light,Closet,Pbr Separate From Other,Upstairs,Walk-In Closet(s)
      • Dimensions: 16x14
      Bedroom 2
      • Description: Ceiling Fan,Ceiling Light,Closet,Telephone Jack,TV/ Cable,Upstairs,Walk-In Closet(s)
      • Dimensions: 14x13
      Bedroom 3
      • Description: Ceiling Fan,Ceiling Light,Closet,Telephone Jack,TV/ Cable,Upstairs,Walk-In Closet(s),With Bath
      • Dimensions: 13x13
      Primary bathroom
      • Description: Double Sink,Separate Shower,Separate Tub
      Dining room
      • Description: Dining Area,Living Room/Dining Combo
      • Dimensions: 8x8
      Kitchen
      • Description: Breakfast Bar/Counter,Breakfast Nook/Eating Area,Granite Countertops,Lighting Recessed,Luxury Vinyl Plank,Pantry
      Living room
      • Description: Rear
      • Dimensions: 18x16
      Heating
      • Central, Gas, Multiple Heating Units
      Cooling
      • Central Air, Electric, 2 Units
      Appliances
      • Included: Dryer, Dishwasher, Disposal, Gas Range, Gas Water Heater, Microwave, Refrigerator, Washer
      • Laundry: Gas Dryer Hookup, Main Level, Laundry Room
      Features
      • Ceiling Fan(s), Window Treatments
      • Flooring: Luxury Vinyl Plank
      • Windows: Blinds, Double Pane Windows, Window Treatments
      • Has fireplace: No
      Interior area
      • Total structure area: 1,874
      • Total interior livable area: 1,874 sqft
      Video & virtual tour

      Property

      Parking
      • Total spaces: 2
      • Parking features: Attached, Garage, Garage Door Opener, Inside Entrance, Private, Storage, Guest
      • Attached garage spaces: 2
      Features
      • Stories: 2
      • Patio & porch: Patio
      • Exterior features: Barbecue, Patio, Private Yard, Sprinkler/Irrigation
      • Fencing: Block,Back Yard,Wrought Iron
      • Has view: Yes
      • View description: Mountain(s)
      Lot
      • Size: 3,484 Square Feet
      • Features: Drip Irrigation/Bubblers, Desert Landscaping, Landscaped, Rocks, Synthetic Grass, Sprinklers Timer, Trees, < 1/4 Acre
      Details
      • Parcel number: 17627710080
      • Zoning description: Single Family
      • Horse amenities: None

      Construction

      Type & style
      • Home type: SingleFamily
      • Architectural style: Two Story
      • Property subtype: Single Family Residence
      Materials
      • Frame, Stucco, Drywall
      • Roof: Pitched,Tile
      Condition
      • Resale
      • Year built: 2006

      Utilities & green energy

      • Electric: Photovoltaics None
      • Sewer: Public Sewer
      • Water: Public
      • Utilities for property: Cable Available, Underground Utilities
      Green energy
      • Energy efficient items: Windows

      Community & HOA

      Community
      • Subdivision: Mesa Mtns Edge Pod 212& Valla Mnts Edge Pod 249-U1
      HOA
      • Has HOA: Yes
      • Amenities included: Basketball Court, Gated, Jogging Path, Playground, Park, Security
      • Services included: Recreation Facilities, Reserve Fund, Security
      • HOA fee: $42 monthly
      • HOA name: MESA VALLA
      • HOA phone: 702-248-2262
      • Second HOA fee: $40 monthly
      Location
      • Region: Las Vegas

      Financial & listing details

      • Price per square foot: $240/sqft
      • Tax assessed value: $341,743
      • Annual tax amount: $2,492
      • Date on market: 7/8/2026
      • Listing agreement: Exclusive Right To Sell
      • Listing terms: Cash,Conventional,FHA,VA Loan
      • Ownership: Single Family Residential
      • Road surface type: Paved

        Estimated market value

        $444,000

        $422,000 - $466,000

        $2,100/mo

        Price history

        DateEventPrice
        7/8/2026Price change$449,500-2.2%$240/sqft
        Source: LVR #2798276 Report a problem
        5/6/2026Price change$459,500-1.1%$245/sqft
        Source: LVR #2779492 Report a problem
        4/5/2026Price change$464,500-1.1%$248/sqft
        Source: LVR #2766285 Report a problem
        3/21/2026Listed for sale$469,500+180.3%$251/sqft
        Source: LVR #2766285 Report a problem
        1/24/2025Listing removed$2,195$1/sqft
        Source: LVR #2644767 Report a problem
        1/8/2025Listed for rent$2,195$1/sqft
        Source: LVR #2644767 Report a problem
        1/19/2024Listing removed--
        Source: LVR #2551805 Report a problem
        1/10/2024Listed for rent$2,195+70.8%$1/sqft
        Source: LVR #2551805 Report a problem
        6/7/2013Listing removed$1,285-0.4%$1/sqft
        Source: LUXE International Realty #1335546 Report a problem
        5/16/2013Price change$1,290-0.8%$1/sqft
        Source: LUXE International Realty #1335546 Report a problem
        4/27/2013Price change$1,300-1.9%$1/sqft
        Source: LUXE International Realty #1335546 Report a problem
        4/18/2013Price change$1,325-1.9%$1/sqft
        Source: LUXE International Realty #1335546 Report a problem
        4/9/2013Listed for rent$1,350$1/sqft
        Source: LUXE International Realty #1335546 Report a problem
        3/27/2013Sold$167,500+6.3%$89/sqft
        Source: Public Record Report a problem
        9/29/2009Sold$157,500+6.8%$84/sqft
        Source: Public Record Report a problem
        9/27/2009Price change$147,500-1.6%$79/sqft
        Source: J.C. Melvin #930318 Report a problem
        6/7/2009Price change$149,900-11.8%$80/sqft
        Source: SHIRLEY GRAHAM #930318 Report a problem
        5/2/2009Listed for sale$169,900+11%$91/sqft
        Source: SHIRLEY GRAHAM #930318 Report a problem
        4/20/2009Sold$153,000-55%$82/sqft
        Source: Public Record Report a problem
        11/6/2007Sold$340,000+14.2%$181/sqft
        Source: Public Record Report a problem
        8/15/2006Sold$297,733$159/sqft
        Source: Public Record Report a problem

        Public tax history

        YearProperty taxesTax assessment
        2026$2,495 +8%$119,610 -1%
        2025$2,310 +8%$120,835 +6.7%
        2024$2,140 +8%$113,203 +15.8%
        2023$1,982 +8%$97,794 +5.7%
        2022$1,835 +7.7%$92,478 +1.9%
        2021$1,703 +6.7%$90,752 +4.7%
        2020$1,596 +4.8%$86,668 +9.2%
        2019$1,523 +6.9%$79,388
        2018$1,425 $79,388 -0.5%
        2017$1,425 $79,762 +15.4%
        2016$1,425 +3.5%$69,145 +25.5%
        2015$1,377 $55,076 +21%
        2014$1,377 $45,531
        2013-- $45,531 +0.3%
        2012-- $45,411 -10.3%
        2011-- $50,619 -5.2%
        2010-- $53,388 -30%
        2009-- $76,244
        2008-- $76,244 -28.4%
        2007-- $106,429
        Find assessor info on the county website

        Monthly payment

        Est. payment

        Payment breakdown

        Explore the cost of this home by adjusting the details. Changes won't be saved.
        All calculations are estimates and provided by Zillow, Inc. for informational purposes only. Actual amounts may vary.
        HOA fees may include property taxes on listings classified as Co-Ops. Contact the listing agent and/or owner for fee details.
        Mortgage interest rates are dependent on a number of factors, including credit score, down payment, and repayment length. Interest rate data provided by Zillow Group Marketplace, Inc. as of 1/1/1970 from various mortgage lenders with which we have lead or other similar arrangements; the Estimated Payment is an average of those rates.
        See how much you could borrow to make a competitive offer.

        Climate risks

        Neighborhood: Enterprise

        Getting around

        4 / 100
        Car-Dependent
        22 / 100
        Minimal Transit
        26 / 100
        Somewhat Bikeable

        Nearby schools

        GreatSchools rating
        Schools provided by the listing agent
        • Elementary: Reedom, Carolyn S.,Reedom, Carolyn S.
        • Middle: Gunderson, Barry & June
        • High: Desert Oasis

        Source: LVR. This data may not be complete. We recommend contacting the local school district to confirm school assignments for this home.

        A local agent can set up tours, give advice and negotiate with sellers.

        Browse local experts

        Similar homes