Skip main navigation
Sold
  • $595,000

    10157 Woods Edge Dr, Fishers, IN 46037

    4beds
    4,466sqft
    Residential, Single Family Residence
    Built in 1995
    0.35 Acres Lot
    $616,800 Zestimate®
    $133/sqft
    $3,161 Estimated rent

    Home value

    $616,800

    $580,000 - $654,000

    $3,161/mo

    Zestimate® history
    Loading
    Loading...

    Owner options

    List your home for rent

    $3,161/mo

    Rent Zestimate®

    Find your next renter with Zillow Rental Manager. Plus, with online applications, you can quickly screen prospective tenants – for free.

    Learn more

    $3,161/mo

    Rent Zestimate®

    Refinance and save

    $3,472/mo

    Est. payment

    Refinancing to a lower rate could help reduce your monthly payments and save thousands over the life of the loan.

    See today's rates

    $3,472/mo

    Est. payment

    Explore your selling options

    Work with a Zillow partner agent

    Leverage their expertise and Zillow's premium Showcase listings to get your home seen by more buyers.

    Get started

    List with your own agent

    Get your home in front of millions of buyers by listing it on Zillow.

    Learn how to do it

    Sell it yourself

    Take full control of how buyers see your home on Zillow by listing For Sale by Owner (FSBO).

    List your home

    What's special

    Roughed-in basementNewly built deckChic countertopsBonus roomUpgraded kitchenHigh-end cabinetryDurable flooring
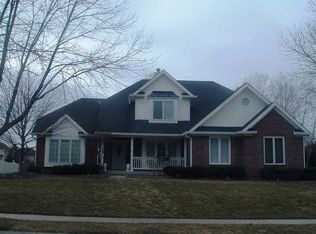
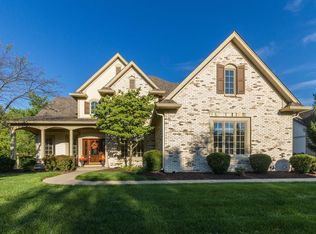
    Welcome to 10157 Woods Edge Drive, a charming 4-bedroom treasure in the heart of Fishers. As soon as you step into this inviting home you will be captivated by the upgraded kitchen boasting high-end cabinetry, chic countertops, and durable flooring. Each of the bathrooms have been thoughtfully upgraded, offering a touch of sophistication and comfort to your daily routines. Upstairs you will find 4 large bedrooms and a bonus room (which could be potential 5th bedroom) adding an extra layer of versatility to the home - think home office, playroom, or creative space. The roughed-in basement offers a blank canvas that can be finished to meet your specific needs, whether that be a cozy theatre room, a home gym, or a spacious storage area. Outside, a newly built deck awaits your summer barbecues and evening relaxation sessions. Added in 2024, this outdoor space elevates the potential for entertaining and enjoyment. This property also features a 3 car heated garage, perfect for those chilly Indiana winters.

    Zillow last checked:

    Listing updated:

    Listed by:

    Celeste Chua 317-431-6928,

    Trueblood Real Estate,

    Jayson Angst 317-509-0194,

    Trueblood Real Estate

    Bought with:

    Jada Sparks Green

    Carpenter, REALTORS®

    Source: MIBOR as distributed by MLS GRID,MLS#: 22030604MLS Logo

    Facts & features

    Interior

    Bedrooms & bathrooms
    • Bedrooms: 4
    • Bathrooms: 3
    • Full bathrooms: 2
    • 1/2 bathrooms: 1
    • Main level bathrooms: 1
    Primary bedroom
    • Features: Carpet
    • Level: Upper
    • Area: 234 Square Feet
    • Dimensions: 13x18
    Bedroom 2
    • Features: Carpet
    • Level: Upper
    • Area: 143 Square Feet
    • Dimensions: 11x13
    Bedroom 3
    • Features: Carpet
    • Level: Upper
    • Area: 192 Square Feet
    • Dimensions: 12x16
    Bedroom 4
    • Features: Carpet
    • Level: Upper
    • Area: 182 Square Feet
    • Dimensions: 14x13
    Bonus room
    • Features: Carpet
    • Level: Upper
    • Area: 420 Square Feet
    • Dimensions: 20x21
    Breakfast room
    • Features: Hardwood
    • Level: Main
    • Area: 209 Square Feet
    • Dimensions: 11x19
    Dining room
    • Features: Hardwood
    • Level: Main
    • Area: 169 Square Feet
    • Dimensions: 13x13
    Family room
    • Features: Hardwood
    • Level: Main
    • Area: 289 Square Feet
    • Dimensions: 17x17
    Kitchen
    • Features: Hardwood
    • Level: Main
    • Area: 150 Square Feet
    • Dimensions: 10x15
    Living room
    • Features: Hardwood
    • Level: Main
    • Area: 234 Square Feet
    • Dimensions: 13x18
    Heating
    • High Efficiency (90%+ AFUE )
    Appliances
    • Included: Dishwasher, Dryer, Disposal, Microwave, Electric Oven, Refrigerator, Washer, Water Heater, Wine Cooler
    • Laundry: Main Level, Sink
    Features
    • Bookcases, Tray Ceiling(s), Kitchen Island, Entrance Foyer, Hardwood Floors, Pantry, Walk-In Closet(s)
    • Flooring: Hardwood
    • Windows: Screens, Windows Vinyl, Wood Work Painted
    • Basement: Unfinished
    • Number of fireplaces: 1
    • Fireplace features: Family Room
    Interior area
    • Total structure area: 4,466
    • Total interior livable area: 4,466 sqft
    • Finished area below ground: 0

    Property

    Parking
    • Total spaces: 3
    • Parking features: Attached
    • Attached garage spaces: 3
    • Details: Garage Parking Other(Service Door)
    Features
    • Levels: Two
    • Stories: 2
    • Patio & porch: Covered, Deck
    Lot
    • Size: 0.35 Acres
    Details
    • Parcel number: 291508013030000020
    • Horse amenities: None

    Construction

    Type & style
    • Home type: SingleFamily
    • Architectural style: Traditional
    • Property subtype: Residential, Single Family Residence
    Materials
    • Brick
    • Foundation: Concrete Perimeter
    Condition
    • New construction: No
    • Year built: 1995

    Utilities & green energy

    • Water: Municipal/City
    • Utilities for property: Electricity Connected, Sewer Connected, Water Connected

    Community & HOA

    Community
    • Subdivision: Woods Edge At Windermere
    HOA
    • Has HOA: Yes
    • Amenities included: Maintenance, Management
    • Services included: Entrance Common, Maintenance, Management
    • HOA fee: $510 annually
    • HOA phone: 317-915-0400
    Location
    • Region: Fishers

    Financial & listing details

    • Price per square foot: $133/sqft
    • Tax assessed value: $511,600
    • Annual tax amount: $8,684
    • Date on market: 4/3/2025
    • Cumulative days on market: 4 days
    • Electric utility on property: Yes

    Price history

    DateEventPrice
    5/9/2025Sold$595,000-0.8%$133/sqft
    Source: MIBOR as distributed by MLS GRID #22030604 Report a problem
    4/6/2025Pending sale$599,500$134/sqft
    Source: MIBOR as distributed by MLS GRID #22030604 Report a problem
    4/3/2025Listed for sale$599,500+30.3%$134/sqft
    Source: MIBOR as distributed by MLS GRID #22030604 Report a problem
    2/5/2021Sold$460,000-4%$103/sqft
    Source: MIBOR as distributed by MLS GRID #21751109 Report a problem
    12/28/2020Pending sale$479,000$107/sqft
    Source: Berkshire Hathaway Home #21751109 Report a problem
    11/21/2020Listed for sale$479,000$107/sqft
    Source: Berkshire Hathaway Home #21751109 Report a problem

    Public tax history

    YearProperty taxesTax assessment
    2025$9,405 +8.3%$511,600 +17.8%
    2024$8,683 +98.6%$434,300 +8.4%
    2023$4,373 +10.1%$400,700 +9.2%
    2022$3,971 -47.8%$367,100 +10.9%
    2021$7,608 -1.2%$331,100 -0.2%
    2020$7,704 +4.5%$331,800 -0.8%
    2019$7,370 -0.2%$334,400 +5.1%
    2018$7,386 +6.9%$318,300 -1.3%
    2017$6,906 +1.5%$322,600 +6.3%
    2016$6,806 +8.8%$303,400 +2.5%
    2014$6,253 -2.4%$296,000 -1.6%
    2013$6,406 +94%$300,700 -2.4%
    2012$3,303 -2.7%$308,100 -3.3%
    2011$3,394 +1%$318,500
    2010$3,360 +0.6%$318,500
    2009$3,341 -6.2%$318,500
    2007$3,563 -19.5%$318,500 -2.9%
    2006$4,427 $327,900 +29%
    2005-- $254,100 +63.2%
    2002$3,627 -0.5%$155,700 +200%
    2001$3,646 $51,900
    Find assessor info on the county website

    Neighborhood: 46037

    Nearby schools

    GreatSchools rating
    Get a cash offer in 3 minutes
    Find out how much your home could sell for in as little as 3 minutes with a no-obligation cash offer.
    Estimated market value
    $616,800
    Get a cash offer in 3 minutes
    Find out how much your home could sell for in as little as 3 minutes with a no-obligation cash offer.
    Estimated market value
    $616,800