Stunning 4-Bedroom Home on a Corner Lot with Modern Upgrades & Full Walkout Basement Welcome to this beautifully updated four-bedroom, 3.5-bath home on a flat ¼-acre corner lot. Recently repainted throughout, this home offers almost 3,000 square feet of finished living space designed for comfort and style. Step inside to find hardwood plank flooring and crown molding throughout the main level, anchored by a wood-burning fireplace in the dining room. The newly refreshed kitchen shines with brand new flooring, quartz countertops, stainless steel appliances (including built-in wine cooler), soft-close cabinetry, roll-out pantry drawers, and a German-designed industrial sink. A charming mudroom with custom pantry, laundry area with sink and cabinetry, and beadboard accents adds function and character. Enjoy year-round living in the Screened Porch with skylights and ceiling fans, leading to a large deck overlooking the private, fenced backyard. The finished walkout basement includes a spacious rec room with custom built-ins, an office/gym, private storage, a full bath, and conveys with both a curved TV and an electric fireplace. French doors open to the patio and backyard oasis. BONUS Charming "She Shed" (or HE) indulge your favorite hobby or just enjoy solice in airconditioning! Upstairs, find four bedrooms with built-ins (2019) and luxuriously renovated baths (2021). Additional highlights include: HVAC replaced in last 5 years - Windows replaced in 2021 - Roof & water heater replaced in 2019 - Newly finished driveway - Smart home technology, updates throughout. Two-car garage with epoxy floors, shelving, refrigerator, weight rack, smart garage openers, 240V electric car charging, and upgraded electrical panel. This home combines thoughtful updates with timeless charm, offering everything from cozy family living to modern convenience.
Sold for $905,000
Zillow last checked:
Listing updated:
Bought with:
Tammy Bjorge
EXP Realty, LLC
Source: Bright MLS,MLS#: VALO2105354
Price history
| Date | Event | Price |
|---|---|---|
| 10/10/2025 | Sold | $905,000+0.6%$317/sqft |
Source:  Bright MLS #VALO2105354 Report a problem Bright MLS #VALO2105354 Report a problem | ||
| 9/9/2025 | Contingent | $899,999$315/sqft |
Source: Bright MLS #VALO2105354 Report a problem | ||
| 9/5/2025 | Listed for sale | $899,999+11.1%$315/sqft |
Source: Bright MLS #VALO2105354 Report a problem | ||
| 2/6/2023 | Sold | $810,000+3.6%$284/sqft |
Source: Bright MLS #VALO2042210 Report a problem | ||
| 1/9/2023 | Pending sale | $782,000$274/sqft |
Source: Bright MLS #VALO2042210 Report a problem | ||
| 1/7/2023 | Listed for sale | $782,000-3.5%$274/sqft |
Source: Bright MLS #VALO2042210 Report a problem | ||
| 9/2/2021 | Sold | $810,000-1.2%$284/sqft |
Source: Bright MLS #VALO2003920 Report a problem | ||
| 7/28/2021 | Pending sale | $820,000$287/sqft |
Source: Bright MLS #VALO2003920 Report a problem | ||
| 7/22/2021 | Listed for sale | $820,000+62.4%$287/sqft |
Source: Bright MLS #VALO2003920 Report a problem | ||
| 9/14/2018 | Sold | $505,000-2.9%$177/sqft |
Source: Public Record Report a problem | ||
| 8/27/2018 | Pending sale | $519,900$182/sqft |
Source: Pearson Smith Realty, LLC #1002283396 Report a problem | ||
| 8/22/2018 | Price change | $519,900-3.7%$182/sqft |
Source: Pearson Smith Realty, LLC #1002283396 Report a problem | ||
| 8/7/2018 | Price change | $539,900-2.7%$189/sqft |
Source: Pearson Smith Realty, LLC #1002283396 Report a problem | ||
| 7/20/2018 | Listed for sale | $555,000+30733.3%$194/sqft |
Source: Pearson Smith Realty, LLC #1002283396 Report a problem | ||
| 7/9/2016 | Listing removed | $2,500+2%$1/sqft |
Source: Keller Williams Realty #LO9681228 Report a problem | ||
| 5/26/2015 | Listing removed | $2,450$1/sqft |
Source: Keller Williams - Loudoun Gateway #LO8523858 Report a problem | ||
| 2/11/2015 | Price change | $2,450-9.3%$1/sqft |
Source: Keller Williams Realty #LO8523858 Report a problem | ||
| 12/29/2014 | Listed for rent | $2,700+12.5%$1/sqft |
Source: Keller Williams Realty #LO8523858 Report a problem | ||
| 1/23/2013 | Listing removed | $2,400$1/sqft |
Source: Dulles North Ventures, LLC, dba Keller Williams Realty #LO7932771 Report a problem | ||
| 11/3/2012 | Price change | $2,400-7.7%$1/sqft |
Source: Dulles North Ventures, LLC, dba Keller Williams Realty #LO7932771 Report a problem | ||
| 9/23/2012 | Listed for rent | $2,600$1/sqft |
Source: Dulles North Ventures, LLC, dba Keller Williams Realty #LO7932771 Report a problem | ||
| 3/3/2010 | Listing removed | $1,800$1/sqft |
Source: Jim Sonnhalter #LO7251843 Report a problem | ||
| 2/6/2010 | Listed for sale | $1,800-99.6%$1/sqft |
Source: Jim Sonnhalter #LO7251843 Report a problem | ||
| 12/23/2004 | Sold | $499,000+28.6%$175/sqft |
Source: Public Record Report a problem | ||
| 8/4/2003 | Sold | $387,900$136/sqft |
Source: Public Record Report a problem | ||
Nearby homes
- $753,0003 bd3 ba1.9k sqft10155 Yorktown Way, Great Falls, VA 22066Off Market
- $742,1003 bd4 ba1.9k sqft10303 Yorktown Ct, Great Falls, VA 22066Off Market
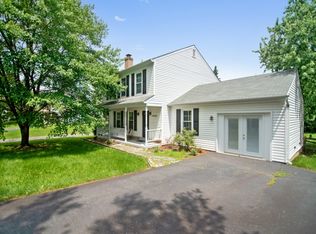
- $838,900-- bd3 ba1.9k sqft10305 Yorktown Ct, Great Falls, VA 22066Off Market
- $762,000-- bd2 ba1.9k sqft10300 Yorktown Ct, Great Falls, VA 22066Off Market
Get a cash offer in 3 minutes
Find out how much your home could sell for in as little as 3 minutes with a no-obligation cash offer.
Estimated market value
$920,000
