Skip main navigation
Closed
  • Listed by: EXP Realty, LLC • Mark & Neil Gellman • Contact: 314-336-1991
    Bought with: Keller Williams Chesterfield
    Price Unknown

    10158 Chancery Ln, Saint Louis, MO 63123

    2beds
    2,037sqft
    Single Family Residence
    Built in 2000
    5,227 Square Feet Lot
    $324,100 Zestimate®
    $--/sqft
    $2,223 Estimated rent

    Home value

    $324,100

    $301,000 - $350,000

    $2,223/mo

    Zestimate® history
    Loading
    Loading...

    Owner options

    List your home for rent

    $2,223/mo

    Rent Zestimate®

    Find your next renter with Zillow Rental Manager. Plus, with online applications, you can quickly screen prospective tenants – for free.

    Learn more

    $2,223/mo

    Rent Zestimate®

    Refinance and save

    $230/mo

    Est. payment

    Refinancing to a lower rate could help reduce your monthly payments and save thousands over the life of the loan.

    See today's rates

    $230/mo

    Est. payment

    Explore your selling options

    Work with a Zillow partner agent

    Leverage their expertise and Zillow's premium Showcase listings to get your home seen by more buyers.

    Get started

    List with your own agent

    Get your home in front of millions of buyers by listing it on Zillow.

    Learn how to do it

    Sell it yourself

    Take full control of how buyers see your home on Zillow by listing For Sale by Owner (FSBO).

    List your home

    What's special

    Gas fireplacePlenty of storageLarge master suiteWonderful workbench and shelvingLarge great room areaWalk in closetFinished lower level
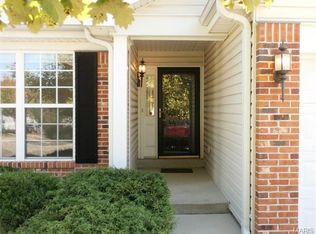
    Fantastic opportunity for main level living in one of the hidden gems in South St. Louis County, Westin Place. Step inside to a warm and inviting floor featuring soaring vaulted ceilings, formal dining/living room space, and a large great room area with a gas fireplace. Great kitchen space features slide out drawers in the cabinets to maximize your storage space and easily get to your stored kitchen items. Off the kitchen is a 4 seasons room surrounded by windows that bring in loads of natural light. Large master suite off the back of the home with a bay window, walk in closet, and master bath suite with dual vanity top sinks, separate jetted garden tub and shower. Second bedroom and full bathroom at the front of the villa round out the main level. The finished lower level features a 9-foot pour, large recreational space, sleeping space that could also be a large walk-in closet for all your extra clothes, full bathroom, and plenty of storage. Wonderful workbench and shelving in the storage area of the basement. Perfect location: minutes from 9-mile garden, shopping, restaurants, and all major interstates!

    Zillow last checked:

    Listing updated:

    Listed by:

    Mark & Neil Gellman 314-336-1991,

    EXP Realty, LLC

    Bought with:

    Angela C Dillmon, 2013015644

    Keller Williams Chesterfield

    Source: MARIS,MLS#: 25043137MLS LogoOriginating MLS: St. Louis Association of REALTORS

    Facts & features

    Interior

    Bedrooms & bathrooms
    • Bedrooms: 2
    • Bathrooms: 3
    • Full bathrooms: 3
    • Main level bathrooms: 2
    • Main level bedrooms: 2
    Primary bedroom
    • Features: Floor Covering: Carpeting
    • Level: Main
    • Area: 187
    • Dimensions: 11x17
    Bedroom
    • Features: Floor Covering: Carpeting
    • Level: Main
    • Area: 110
    • Dimensions: 11x10
    Basement
    • Features: Floor Covering: Carpeting
    • Level: Lower
    • Area: 529
    • Dimensions: 23x23
    Bonus room
    • Features: Floor Covering: Carpeting
    • Level: Lower
    • Area: 143
    • Dimensions: 11x13
    Dining room
    • Features: Floor Covering: Carpeting
    • Level: Main
    • Area: 110
    • Dimensions: 10x11
    Family room
    • Features: Floor Covering: Carpeting
    • Level: Main
    • Area: 312
    • Dimensions: 13x24
    Kitchen
    • Features: Floor Covering: Laminate
    • Level: Main
    • Area: 120
    • Dimensions: 10x12
    Laundry
    • Features: Floor Covering: Laminate
    • Level: Main
    • Area: 40
    • Dimensions: 8x5
    Sitting room
    • Features: Floor Covering: Carpeting
    • Level: Main
    • Area: 140
    • Dimensions: 10x14
    Heating
    • Forced Air, Natural Gas
    Cooling
    • Central Air, Electric
    Appliances
    • Included: Dishwasher, Disposal, Dryer, Plumbed For Ice Maker, Microwave, Electric Range, Refrigerator, Washer
    • Laundry: Electric Dryer Hookup
    Features
    • Double Vanity, Separate Shower, Soaking Tub, Vaulted Ceiling(s), Walk-In Closet(s)
    • Windows: Bay Window(s)
    • Basement: Concrete,Partially Finished,Sleeping Area,Storage Space,Sump Pump
    • Number of fireplaces: 1
    • Fireplace features: Gas, Living Room
    Interior area
    • Total structure area: 2,037
    • Total interior livable area: 2,037 sqft
    • Finished area above ground: 1,315

    Property

    Parking
    • Total spaces: 2
    • Parking features: Garage - Attached
    • Attached garage spaces: 2
    Features
    • Levels: One
    Lot
    • Size: 5,227 Square Feet
    • Dimensions: .12 acres
    • Features: Level
    Details
    • Parcel number: 27J241289
    • Special conditions: Standard

    Construction

    Type & style
    • Home type: SingleFamily
    • Architectural style: Traditional
    • Property subtype: Single Family Residence
    Materials
    • Vinyl Siding
    Condition
    • Year built: 2000

    Utilities & green energy

    • Sewer: Public Sewer
    • Water: Public

    Community & HOA

    Community
    • Subdivision: Westin Place
    HOA
    • Has HOA: Yes
    • Services included: Maintenance Grounds, Common Area Maintenance, Snow Removal, Trash
    • HOA fee: $230 monthly
    • HOA name: Westin Group
    Location
    • Region: Saint Louis

    Financial & listing details

    • Tax assessed value: $303,500
    • Annual tax amount: $3,372
    • Date on market: 7/10/2025
    • Cumulative days on market: 63 days
    • Listing terms: Cash,Conventional
    • Ownership: Private

    Price history

    DateEventPrice
    11/20/2025Sold--
    Source: MARIS #25043137 Report a problem
    11/3/2025Pending sale$324,900$159/sqft
    Source: MARIS #25043137 Report a problem
    10/13/2025Price change$324,900-1.5%$159/sqft
    Source: MARIS #25043137 Report a problem
    9/2/2025Listed for sale$329,900$162/sqft
    Source: MARIS #25043137 Report a problem
    7/14/2025Pending sale$329,900$162/sqft
    Source: MARIS #25043137 Report a problem
    7/10/2025Listed for sale$329,900+43.5%$162/sqft
    Source: MARIS #25043137 Report a problem
    3/24/2021Listing removed--
    Source: Owner Report a problem
    6/2/2017Sold--
    Source: Public Record Report a problem
    6/1/2017Listed for sale$229,900$113/sqft
    Source: Owner Report a problem
    4/20/2017Pending sale$229,900$113/sqft
    Source: Owner Report a problem
    3/27/2017Listed for sale$229,900+21.1%$113/sqft
    Source: Owner Report a problem
    6/23/2011Sold--
    Source: Public Record Report a problem
    4/8/2011Price change$189,900-4.1%$93/sqft
    Source: RE/MAX RESULTS #10059575 Report a problem
    3/17/2011Price change$198,000-6.6%$97/sqft
    Source: RE/MAX RESULTS #10059575 Report a problem
    3/4/2011Price change$212,000+7.1%$104/sqft
    Source: RE/MAX RESULTS #10059575 Report a problem
    2/24/2011Price change$198,000-6.6%$97/sqft
    Source: RE/MAX Results #10059575 Report a problem
    1/9/2011Price change$212,000-3.6%$104/sqft
    Source: RE/MAX Results #10059575 Report a problem
    10/29/2010Listed for sale$219,950$108/sqft
    Source: RE/MAX Results #10059575 Report a problem
    10/3/2000Sold--
    Source: Public Record Report a problem

    Public tax history

    YearProperty taxesTax assessment
    2025$3,603 +6.9%$57,670 +16%
    2024$3,372 +1.3%$49,730
    2023$3,329 +4.6%$49,730 +12.6%
    2022$3,184 +12.7%$44,160
    2021$2,825 +4.5%$44,160 +9.9%
    2020$2,703 -10.4%$40,180
    2019$3,016 $40,180 -1.1%
    2018$3,016 $40,640
    2017$3,016 +0.1%$40,640 +20.4%
    2016$3,011 +15.3%$33,760
    2015$2,611 $33,760 +2%
    2014$2,611 +7.7%$33,110
    2013$2,425 $33,110 -15%
    2012-- $38,950
    2011-- $38,950 -7.9%
    2010$2,782 +6.4%$42,270
    2009$2,615 -1.2%$42,270 -4.6%
    2008$2,645 -1.1%$44,330
    2007$2,674 $44,330 +8.2%
    2006$2,674 -2.9%$40,980
    2005$2,754 $40,980 +2%
    2003-- $40,170 +1.4%
    2002$2,853 +3744%$39,610
    2001$74 $39,610
    Find assessor info on the county website

    Neighborhood: 63123

    Nearby schools

    GreatSchools rating
    Schools provided by the listing agent
    • Elementary: Bierbaum Elem.
    • Middle: Margaret Buerkle Middle
    • High: Mehlville High School

    Source: MARIS. This data may not be complete. We recommend contacting the local school district to confirm school assignments for this home.

    Get a cash offer in 3 minutes
    Find out how much your home could sell for in as little as 3 minutes with a no-obligation cash offer.
    Estimated market value
    $324,100
    Get a cash offer in 3 minutes
    Find out how much your home could sell for in as little as 3 minutes with a no-obligation cash offer.
    Estimated market value
    $324,100