THIS IS THE HOME YOU'VE BEEN WAITING FOR!!! Immaculately maintained, with modern decorating touches, this cute home boasts a great backyard and quiet, well-maintained neighborhood. This home is everything you've been searching for--look no further, this home will not last long! Step off the large, covered front porch and covered parking and take in the beautiful wood laminate flooring and classic wood burning fireplace of the spacious great room with vaulted ceilings. Just off the great room, you find yourself in the eat-in kitchen, complete with a generous breakfast area, breakfast bar, beautifully painted cabinets, some stainless steel appliances, plenty of cabinets for storage, and double ovens. Working at your extremely large kitchen sink, gaze out the large picture window into the backyard to catch all the natural light entering the kitchen. Down the hall from the great room are your three large bedrooms, each with wood laminate flooring and fresh interior paint. The primary bedroom offers vaulted ceilings, a modern ceiling fan, large closet and full ensuite bathroom. Off the breakfast area, slip through your sliding glass doors onto the back patio with a pergola and fully-fenced, level backyard. Looking for a cute, well-maintained, beautifully-decorated home, look no further than 10158 Curtis Dr. in Olive Branch! WELCOME HOME!!
Closed
Price Unknown
10158 Curtis Dr, Olive Branch, MS 38654
3beds
1,307sqft
Residential, Single Family Residence
Built in 1991
6,969 Square Feet Lot
$247,800 Zestimate®
$--/sqft
$1,589 Estimated rent
Home value
$247,800
$235,000 - $260,000
$1,589/mo
Zestimate® history
Owner options
List your home for rent
$1,589/mo
Rent Zestimate®
Find your next renter with Zillow Rental Manager. Plus, with online applications, you can quickly screen prospective tenants – for free.
$1,589/mo
Rent Zestimate®
Refinance and save
Refinancing to a lower rate could help reduce your monthly payments and save thousands over the life of the loan.
Explore your selling options
Work with a Zillow partner agent
Leverage their expertise and Zillow's premium Showcase listings to get your home seen by more buyers.
Get startedList with your own agent
Get your home in front of millions of buyers by listing it on Zillow.
Learn how to do itSell it yourself
Take full control of how buyers see your home on Zillow by listing For Sale by Owner (FSBO).
List your homeWhat's special
Back patioGreat backyardCovered front porchCovered parkingSliding glass doorsModern decorating touchesModern ceiling fan
Zillow last checked:
Listing updated:
Listed by:
David Fraser 901-674-1793,
John Green & Company, Realtors
Bought with:
Tammy J Rappa, S-52514
Agner & Associates
Source: MLS United,MLS#: 4059397
Facts & features
Interior
Bedrooms & bathrooms
- Bedrooms: 3
- Bathrooms: 2
- Full bathrooms: 2
Primary bedroom
- Description: 14 X 12
- Level: Main
Bedroom
- Description: 12 X 10
- Level: Main
Bedroom
- Description: 12 X 10
- Level: Main
Primary bathroom
- Description: 8 X 5
- Level: Main
Bathroom
- Description: 8 X 8
- Level: Main
Dining room
- Description: 14 X 8
- Level: Main
Great room
- Description: 16 X 16
- Level: Main
Kitchen
- Description: 14 X 11
- Level: Main
Laundry
- Description: 7 X 7
- Level: Main
Heating
- Central, Natural Gas
Cooling
- Ceiling Fan(s), Central Air, Electric
Appliances
- Included: Dishwasher, Disposal, Double Oven, Electric Cooktop, Microwave, Refrigerator
- Laundry: Laundry Room
Features
- Breakfast Bar, Ceiling Fan(s), Eat-in Kitchen, High Speed Internet, Primary Downstairs, Vaulted Ceiling(s)
- Flooring: Vinyl
- Doors: Dead Bolt Lock(s), Sliding Doors, Storm Door(s)
- Windows: Blinds
- Has fireplace: Yes
- Fireplace features: Great Room, Masonry, Wood Burning
Interior area
- Total structure area: 1,307
- Total interior livable area: 1,307 sqft
Property
Parking
- Total spaces: 1
- Parking features: Attached Carport, Carport, Driveway, Direct Access, Concrete
- Carport spaces: 1
- Has uncovered spaces: Yes
Features
- Levels: One
- Stories: 1
- Patio & porch: Front Porch, Patio
- Exterior features: Private Yard, Rain Gutters
- Fencing: Back Yard,Privacy,Wood,Fenced
- Waterfront features: None
Lot
- Size: 6,969 Square Feet
- Dimensions: 65 x 110
- Features: City Lot, Cleared, Front Yard, Interior Lot, Landscaped, Level
Details
- Additional structures: Pergola
- Parcel number: 1067351000013200
- Horse amenities: None
Construction
Type & style
- Home type: SingleFamily
- Architectural style: Ranch,Traditional
- Property subtype: Residential, Single Family Residence
Materials
- Brick, Masonite
- Foundation: Slab
- Roof: Asphalt,Shingle
Condition
- New construction: No
- Year built: 1991
Utilities & green energy
- Sewer: Public Sewer
- Water: Public
- Utilities for property: Cable Connected, Electricity Connected, Natural Gas Connected, Sewer Connected, Water Connected, Underground Utilities
Community & HOA
Community
- Security: Smoke Detector(s)
- Subdivision: Magnolia Estates
Location
- Region: Olive Branch
Financial & listing details
- Tax assessed value: $112,296
- Annual tax amount: $818
- Date on market: 9/21/2023
- Electric utility on property: Yes
Price history
| Date | Event | Price |
|---|---|---|
| 10/27/2023 | Sold | -- |
Source: MLS United #4059397 Report a problem | ||
| 10/23/2023 | Pending sale | $238,900$183/sqft |
Source:  MAAR #10159389 Report a problem MAAR #10159389 Report a problem | ||
| 10/23/2023 | Listed for sale | $238,900$183/sqft |
Source: MAAR #10159389 Report a problem | ||
| 9/23/2023 | Pending sale | $238,900$183/sqft |
Source: MLS United #4059397 Report a problem | ||
| 9/21/2023 | Listed for sale | $238,900+11.1%$183/sqft |
Source: MLS United #4059397 Report a problem | ||
| 1/23/2023 | Sold | -- |
Source: MLS United #4035598 Report a problem | ||
| 12/21/2022 | Pending sale | $215,000$164/sqft |
Source: MLS United #4035598 Report a problem | ||
| 12/17/2022 | Listed for sale | $215,000+95.6%$164/sqft |
Source: MLS United #4035598 Report a problem | ||
| 4/30/2015 | Sold | -- |
Source: Agent Provided Report a problem | ||
| 3/30/2015 | Listed for sale | $109,900$84/sqft |
Source: BOB LEIGH & ASSOCIATES, REALTORS #295765 Report a problem | ||
| 12/15/2009 | Listing removed | $109,900$84/sqft |
Source: First National Realty, Inc. Report a problem | ||
| 11/24/2009 | Listed for sale | $109,900$84/sqft |
Source: First National Realty, Inc. Report a problem | ||
Public tax history
| Year | Property taxes | Tax assessment |
|---|---|---|
| 2025 | $1,000 -10.5% | $11,230 +37.1% |
| 2024 | $1,118 +36.7% | $8,189 |
| 2023 | $818 | $8,189 |
| 2022 | $818 | $8,189 |
| 2021 | $818 +9.8% | $8,189 +7% |
| 2020 | $744 | $7,653 |
| 2019 | $744 | $7,653 |
| 2018 | $744 +3% | $7,653 +2.6% |
| 2017 | $723 | $7,456 +0% |
| 2016 | $723 -29.3% | $7,455 -44.4% |
| 2015 | $1,023 +33.7% | $13,410 +72.8% |
| 2014 | $765 +4.2% | $7,761 |
| 2013 | $734 | $7,761 |
| 2010 | -- | $7,761 -33.3% |
| 2009 | -- | $11,642 +50% |
| 2008 | -- | $7,762 |
Find assessor info on the county website
Neighborhood: 38654
Nearby homes
- $219,2003 bd2 ba1.4k sqft10184 Curtis Dr, Olive Branch, MS 38654Off Market
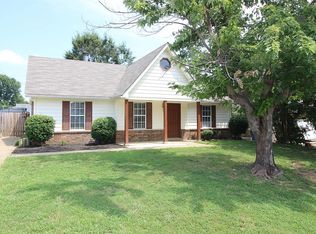
- $213,7003 bd-- ba1.2k sqft10170 Curtis Dr, Olive Branch, MS 38654Off Market
- $238,2003 bd-- ba1.4k sqft10146 Curtis Dr, Olive Branch, MS 38654Off Market
- $--3 bd2 ba1.3k sqft10157 Curtis Dr, Olive Branch, MS 38654Sold

- $213,7003 bd-- ba1.2k sqft10157 Hyman Dr, Olive Branch, MS 38654Off Market
- $222,0003 bd2 ba1.4k sqft10169 Hyman Dr, Olive Branch, MS 38654Off Market
- $248,2003 bd2 ba1.2k sqft6650 Alexander Rd, Olive Branch, MS 38654Off Market
- $220,1003 bd2 ba1.3k sqft10145 Hyman Dr, Olive Branch, MS 38654Off Market
Nearby schools
GreatSchools rating
- 6/10Olive Branch Elementary SchoolGrades: PK-1Distance: 0.6 mi
- 5/10Olive Branch Middle SchoolGrades: 6-8Distance: 0.8 mi
- 9/10Olive Branch High SchoolGrades: 9-12Distance: 0.9 mi
Schools provided by the listing agent
- Elementary: Olive Branch
- Middle: Olive Branch
- High: Olive Branch
Source: MLS United. This data may not be complete. We recommend contacting the local school district to confirm school assignments for this home.
Sell for more on Zillow
Get a Zillow Showcase℠ listing at no additional cost and you could sell for .
$247,800
2% more
+$4,956
With Zillow Showcase(estimated)
$252,756
- Mississippi
- DeSoto County
- Olive Branch
- 38654
- 10158 Curtis Dr
Nearby cities
Nearby zip codes
Other Olive Branch Topics
