Skip main navigation
Off market
  • $555,100

    10158 Glenmore Ave, Bradenton, FL 34202

    3beds
    1,909sqft
    Single Family Residence
    Built in 1997
    6,926 Square Feet Lot
    $555,100 Zestimate®
    $291/sqft
    $3,812 Estimated rent

    Home value

    $555,100

    $522,000 - $588,000

    $3,812/mo

    Zestimate® history
    Loading
    Loading...

    Owner options

    List your home for rent

    $3,812/mo

    Rent Zestimate®

    Find your next renter with Zillow Rental Manager. Plus, with online applications, you can quickly screen prospective tenants – for free.

    Learn more

    $3,812/mo

    Rent Zestimate®

    Refinance and save

    $3,973/mo

    Est. payment

    Refinancing to a lower rate could help reduce your monthly payments and save thousands over the life of the loan.

    See today's rates

    $3,973/mo

    Est. payment

    Explore your selling options

    Work with a Zillow partner agent

    Leverage their expertise and Zillow's premium Showcase listings to get your home seen by more buyers.

    Get started

    List with your own agent

    Get your home in front of millions of buyers by listing it on Zillow.

    Learn how to do it

    Sell it yourself

    Take full control of how buyers see your home on Zillow by listing For Sale by Owner (FSBO).

    List your home

    What's special

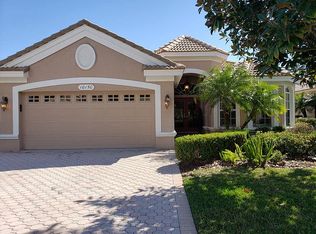
    Such a delightful home in River Club, Phase II, one of the well-established neighborhoods that adjoins Lakewood Ranch. This 1,909 Sq. Ft. 3 bedroom/2.5 bath patio home borders on a natural preserve, with abundant wildlife, a small lake, view of the 13th hole of The River Club Golf Course, mature/extensive landscape on a dead-end street. Enjoy your refreshing pool in a 444 sq. ft. lanai that is perfect for entertaining and relaxing the day away. The interior of the home boasts a surround wood burning fireplace that can be viewed from the kitchen, living room, family room, dining room, dinette and even the lanai with the wall of sliding glass doors. There have been a substantial number of improvements to this home within the last two years. Other features of the splendid home are a formal living room, dining room with stunning trayed ceiling and dinette. A kitchen with new granite countertop, ample cabinets, breakfast bar and close proximity to your dining room. The impressive master suite w/sitting area which flows to a private bathroom, large walk-in shower with new seamless glass enclosure on 2 sides, a soaker tub, both with tile coverings. The interior/exterior of the home has been freshly painted and is located in the maintenance free section of River Club and is a short walking distance to the large community heated pool and just a short jaunt in your car to downtown Main Street Lakewood Ranch, 1.8 miles with local stylish boutiques, international cuisine, mini golf, movie theatre, farmers market, community events, music and so much more in an open-air environment. River Club is a deed restricted golfing community with no CDD's. Compare the home to any new construction and you will see the value it offers!

    This property is not currently displayed as for sale or rent on Zillow. This may be different from what's on other websites or public sources.

    Originating MLS: Sarasota - Manatee

    Facts & features

    Interior

    Bedrooms & bathrooms
    • Bedrooms: 3
    • Bathrooms: 3
    • Full bathrooms: 2
    • 1/2 bathrooms: 1
    Heating
    • Forced air, Electric
    Cooling
    • Central
    Appliances
    • Included: Dishwasher, Dryer, Garbage disposal, Microwave, Range / Oven, Refrigerator, Washer
    • Laundry: Laundry Room
    Features
    • Ceiling Fans(s), Eating Space In Kitchen, High Ceiling(s), Open Floorplan, Split Bedroom, Stone Counters, Walk-In Closet(s), Crown Molding, Solid Wood Cabinets, Thermostat, Window Treatments, Vaulted Ceiling(s), Dry Bar, Tray Ceiling(s), L Dining
    • Flooring: Tile, Carpet
    • Windows: Blinds, Shades, Window Treatments, Drapes, Rods, Shutters
    • Has fireplace: No
    • Fireplace features: Living Room, Wood Burning, Family Room
    Interior area
    • Structure area source: Public Records
    • Total interior livable area: 1,909 sqft

    Property

    Parking
    • Total spaces: 2
    • Parking features: Garage - Attached
    Features
    • Levels: One
    • Patio & porch: Patio, Screened, Rear Porch
    • Exterior features: Stone, Brick
    • Pool features: In Ground, Screen Enclosure
    • Has view: Yes
    • View description: Park, Water
    • Has water view: Yes
    • Water view: Water
    Lot
    • Size: 6,926 Square Feet
    • Features: Level/Flat, Sidewalk, Street Paved, Street Dead-End, On Golf Course, Conservation Area
    • Residential vegetation: Mature Landscaping, Oak Trees
    Details
    • Parcel number: 587629205
    • Zoning: PDR/WPE/

    Construction

    Type & style
    • Home type: SingleFamily
    • Architectural style: Florida
    • Property subtype: Single Family Residence
    Materials
    • masonry
    • Roof: Tile
    Condition
    • Completed
    • Year built: 1997
    Details
    • Builder name: Petz Development Inc.

    Utilities & green energy

    • Sewer: Public Sewer
    • Water: Public
    • Utilities for property: Electricity Connected, Sewer Connected, BB/HS Internet Available, Cable Available, Street Lights, Underground Utilities, Fire Hydrant, Propane, Water Connected

    Community & HOA

    Community
    • Security: Smoke Detector(s), Security System
    • Subdivision: RIVER CLUB SOUTH SUBPHASE II
    HOA
    • Has HOA: Yes
    • Amenities included: Pool
    • Services included: Community Pool, Maintenance Grounds, Security, Trash, Maintenance Exterior, Manager
    • HOA fee: $276 monthly
    Location
    • Region: Bradenton

    Financial & listing details

    • Price per square foot: $291/sqft
    • Tax assessed value: $492,249
    • Annual tax amount: $6,662
    • Ownership: Fee Simple

    Price history

    DateEventPrice
    7/11/2024Listing removed$585,000$306/sqft
    Source: Stellar MLS #A4601623 Report a problem
    3/1/2024Listed for sale$585,000+12.5%$306/sqft
    Source: Stellar MLS #A4601623 Report a problem
    6/29/2023Sold$520,000-3.5%$272/sqft
    Source: Public Record Report a problem
    6/2/2023Pending sale$539,000$282/sqft
    Source: Stellar MLS #A4556154 Report a problem
    4/12/2023Price change$539,000-8.5%$282/sqft
    Source: Stellar MLS #A4556154 Report a problem
    1/27/2023Price change$589,000-5.8%$309/sqft
    Source: Stellar MLS #A4556154 Report a problem
    1/14/2023Listed for sale$625,000+54.3%$327/sqft
    Source: Stellar MLS #A4556154 Report a problem
    4/14/2021Sold$405,000+3.8%$212/sqft
    Source: Public Record Report a problem
    3/1/2021Pending sale$389,990$204/sqft
    Source: Stellar MLS #A4482658 Report a problem
    2/23/2021Listed for sale$389,990$204/sqft
    Source: Stellar MLS #A4482658 Report a problem
    1/25/2021Pending sale$389,990$204/sqft
    Source: Stellar MLS #A4482658 Report a problem
    1/12/2021Price change$389,990-2.5%$204/sqft
    Source: Stellar MLS #A4482658 Report a problem
    11/3/2020Listed for sale$399,990+64.6%$210/sqft
    Source: PREMIER SOTHEBYS INTL REALTY #A4482658 Report a problem
    12/29/1999Sold$243,000+5.7%$127/sqft
    Source: Public Record Report a problem
    4/9/1998Sold$229,900+476.2%$120/sqft
    Source: Public Record Report a problem
    6/26/1997Sold$39,900$21/sqft
    Source: Public Record Report a problem

    Public tax history

    YearProperty taxesTax assessment
    2025$6,662 -6.4%$492,249 -5.8%
    2024$7,114 -11.2%$522,753 -0.2%
    2023$8,007 +11.4%$523,723 +10%
    2022$7,190 +48%$476,112 +55.8%
    2021$4,858 +6.1%$305,608 +7.3%
    2020$4,579 -4.5%$284,942 -3.6%
    2019$4,793 $295,538 +4%
    2018$4,793 +2.4%$284,240 -1.1%
    2017$4,678 +10.4%$287,535 -4.1%
    2016$4,237 $299,836 +4.1%
    2015$4,237 $288,040 +13%
    2014$4,237 +5.1%$254,800 +6.9%
    2013$4,031 +403039%$238,447 +6.8%
    2012$1 $223,350 +2.8%
    2011$1 $217,321 +3.6%
    2010-- $209,685 -14.4%
    2009$4,156 -16.1%$244,980 -21.5%
    2008$4,951 -21.2%$312,240 -19.8%
    2007$6,285 +87.5%$389,362 +78.8%
    2006$3,351 +0.3%$217,770 +3%
    2005$3,341 +2%$211,427 +3%
    2004$3,277 +5%$205,269 +1.9%
    2003$3,121 +2.3%$201,442 +2.4%
    2002$3,052 +3.3%$196,721 +1.6%
    2001$2,953 -1.7%$193,623 +0.3%
    2000$3,004 $193,058
    Find assessor info on the county website

    Neighborhood: 34202

    Nearby schools

    GreatSchools rating
    Schools provided by the listing agent
    • Elementary: Braden River Elementary
    • Middle: Braden River Middle
    • High: Lakewood Ranch High

    Source: The MLS. This data may not be complete. We recommend contacting the local school district to confirm school assignments for this home.

    Get a cash offer in 3 minutes
    Find out how much your home could sell for in as little as 3 minutes with a no-obligation cash offer.
    Estimated market value
    $555,100
    Get a cash offer in 3 minutes
    Find out how much your home could sell for in as little as 3 minutes with a no-obligation cash offer.
    Estimated market value
    $555,100