Skip main navigation
Off market
  • $318,900

    10158 Heartwood Ct, Bay Minette, AL 36507

    4beds
    2,000sqft
    Residential Detached
    Built in 2021
    -- sqft lot
    $318,900 Zestimate®
    $159/sqft
    $2,083 Estimated rent

    Home value

    $318,900

    $303,000 - $335,000

    $2,083/mo

    Zestimate® history
    Loading
    Loading...

    Owner options

    List your home for rent

    $2,083/mo

    Rent Zestimate®

    Find your next renter with Zillow Rental Manager. Plus, with online applications, you can quickly screen prospective tenants – for free.

    Learn more

    $2,083/mo

    Rent Zestimate®

    Refinance and save

    $1,831/mo

    Est. payment

    Refinancing to a lower rate could help reduce your monthly payments and save thousands over the life of the loan.

    See today's rates

    $1,831/mo

    Est. payment

    Explore your selling options

    Work with a Zillow partner agent

    Leverage their expertise and Zillow's premium Showcase listings to get your home seen by more buyers.

    Get started

    List with your own agent

    Get your home in front of millions of buyers by listing it on Zillow.

    Learn how to do it

    Sell it yourself

    Take full control of how buyers see your home on Zillow by listing For Sale by Owner (FSBO).

    List your home

    What's special

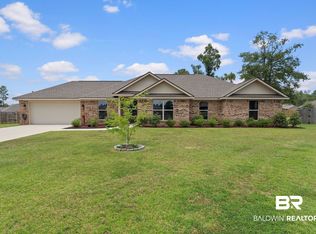
    Lushly wooded views, chirping songbirds, and rolling southern hills - those are your neighbors in Cypress Ridge. This beautiful, secluded community sits in rural Bay Minette, a family-friendly community that provides modern convenience at a slow southern pace. The beautifully crafted homes in Cypress Ridge feature open floor plans, soaring ceilings, covered porches, and the luxurious detail that only Truland Homes can provide. Ease into modern living with perks like tankless water heaters, and Samsung appliances. When it's time to venture out, you're perfectly located for quick access to Bay Minette and Spanish Fort, each providing their own opportunities for shopping, restaurants, and fun activities. The Olympus Floor Plan is a 4 bedroom 2 bath. The 10 ft ceilings in the living room, kitchen and breakfast area provide a spacious and open flow making it great for entertaining. A Beautiful kitchen and baths with white cabinets, granite and culture marble countertops. The Master Bedroom has tray ceilings, a double vanity in the bath and walk- in closet for the sanctuary on the other side of the home. A formal dining area right off the living room, a space to bring the family together for dinner. The covered back porch provides a outdoor experience with all weather. Truland Homes Aspire series are built Gold Fortified. Estimated completion December 2020.

    This property is off market, which means it's not currently listed for sale or rent on Zillow. This may be different from what's available on other websites or public sources.

    Facts & features

    Interior

    Bedrooms & bathrooms
    • Bedrooms: 4
    • Bathrooms: 2
    • Full bathrooms: 2
    Heating
    • Forced air, Electric
    Cooling
    • Central
    Appliances
    • Included: Dishwasher, Garbage disposal, Microwave, Range / Oven
    Features
    • Ceiling Fan(s), Vaulted Ceiling(s), High Ceilings, Great Room
    • Flooring: Carpet, Linoleum / Vinyl
    Interior area
    • Total interior livable area: 2,000 sqft

    Property

    Features
    • Patio & porch: Covered
    • Exterior features: Vinyl, Brick
    • Waterfront features: No Waterfront
    Details
    • Parcel number: 052906140000001.011

    Construction

    Type & style
    • Home type: SingleFamily
    • Architectural style: Craftsman
    • Property subtype: Residential Detached
    Materials
    • Roof: Composition
    Condition
    • New construction: No
    • Year built: 2021

    Utilities & green energy

    • Electric: Baldwin EMC
    • Sewer: Grinder Pump, Baldwin Co Sewer Service
    • Water: White House Water Auth

    Community & HOA

    Community
    • Security: Smoke Detector(s)
    HOA
    • Amenities included: Management
    • Services included: Maintenance Grounds
    Location
    • Region: Bay Minette

    Financial & listing details

    • Price per square foot: $159/sqft

    Price history

    DateEventPrice
    2/19/2021Sold$251,800$126/sqft
    Source: Agent Provided Report a problem
    1/16/2021Pending sale$251,800$126/sqft
    Source: Truland Homes #302077 Report a problem
    1/16/2021Listed for sale$251,800$126/sqft
    Source: Truland Homes #643264 Report a problem
    1/13/2021Pending sale$251,800$126/sqft
    Source: Baldwin Realtors #302077 Report a problem
    11/14/2020Price change$251,800+2%$126/sqft
    Source: Truland Homes Report a problem
    9/22/2020Price change$246,800-2%$123/sqft
    Source: Truland Homes Report a problem
    9/2/2020Price change$251,800+2%$126/sqft
    Source: GCMLS #643264 Report a problem
    8/6/2020Price change$246,800+0.9%$123/sqft
    Source: Truland Homes Report a problem
    7/31/2020Listed for sale$244,650$122/sqft
    Source: Bellator RE & Dev-Eastern Shor #302077 Report a problem

    Public tax history

    Tax history is unavailable.

    Neighborhood: 36507

    Nearby schools

    GreatSchools rating
    Schools provided by the listing agent
    • Elementary: Delta Elementary
    • Middle: Bay Minette Middle
    • High: Baldwin County High

    Source: The MLS. This data may not be complete. We recommend contacting the local school district to confirm school assignments for this home.

    Get a cash offer in 3 minutes
    Find out how much your home could sell for in as little as 3 minutes with a no-obligation cash offer.
    Estimated market value
    $318,900
    Get a cash offer in 3 minutes
    Find out how much your home could sell for in as little as 3 minutes with a no-obligation cash offer.
    Estimated market value
    $318,900