Skip main navigation
For sale
  • $329,900

    10158 RIDGEBLOOM AVENUE, ORLANDO, FL 32829

    3beds
    1,716sqft
    : 
    $2,523/mo
    Get pre-qualified
    Townhouse
    Built in 2006
    2,613 Square Feet Lot
    $-- Zestimate®
    $192/sqft
    $315/mo HOA

    What's special

    Private en-suite bathroomSpacious fully-paved courtyardHigh ceilingsExcellent natural lightOpen-concept livingMain level primary suiteHandy laundry closet
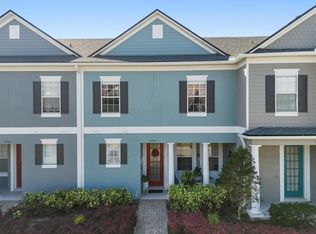
    Virtually Staged. Exceptional Townhome in Lee Vista Square! This charming townhome combines an intelligent layout with fantastic community amenities in a prime Orlando location. Property Highlights: Main Level Primary Suite: A true first-floor retreat offering excellent natural light, a walk-in closet, and a private en-suite bathroom. Open-Concept Living: The bright first floor features high ceilings, beautiful laminate floors, a stylish accent wall in the living room, and a convenient half-bath for guests. Kitchen: Effortlessly flows from the dining area, featuring stainless steel appliances and a spacious pantry. Private Outdoor Oasis: Enjoy a spacious, fully-paved courtyard designed for low-maintenance outdoor entertaining, connecting the home to the rear-entry detached 2-car garage. Flexible Second Floor: Upstairs features two additional bedrooms, a versatile open studio space (for a home office or flex room), a full bathroom, and a handy laundry closet. Community & Location: Enjoy access to the neighborhood pool and playground. Unbeatable commute times with rapid access to SR 528, 417, 408, Lake Nona, Medical City, and MCO Airport. Some photos have been virtually rendered.
    29 days
    |
    429
    |
    22
    |

    Zillow last checked:

    Listing updated:

    Listed by:

    Steven Koleno 804-656-5007,

    BEYCOME OF FLORIDA LLC 804-656-5007

    Source: Stellar MLS,MLS#: O6426708MLS LogoOriginating MLS: Orlando Regional

      Facts & features

      Interior

      Bedrooms & bathrooms
      • Bedrooms: 3
      • Bathrooms: 3
      • Full bathrooms: 2
      • 1/2 bathrooms: 1
      Primary bedroom
      • Features: Walk-In Closet(s)
      • Level: First
      Bedroom 2
      • Features: Built-in Closet
      • Level: Second
      Bedroom 3
      • Features: Built-in Closet
      • Level: Second
      Primary bathroom
      • Features: No Closet
      • Level: First
      Bathroom 2
      • Features: Linen Closet
      • Level: Second
      Bathroom 3
      • Features: No Closet
      • Level: First
      Kitchen
      • Features: No Closet
      • Level: First
      Living room
      • Features: No Closet
      • Level: First
      Heating
      • Central, Electric
      Cooling
      • Central Air
      Appliances
      • Included: Dishwasher, Disposal, Dryer, Microwave, Range, Refrigerator, Washer
      • Laundry: Electric Dryer Hookup, Inside, Washer Hookup
      Features
      • Ceiling Fan(s), Open Floorplan, Walk-In Closet(s)
      • Flooring: Carpet, Ceramic Tile, Laminate
      • Has fireplace: No
      Interior area
      • Total structure area: 1,570
      • Total interior livable area: 1,716 sqft

      Property

      Parking
      • Total spaces: 2
      • Parking features: Garage
      • Garage spaces: 2
      Features
      • Levels: Two
      • Stories: 2
      • Exterior features: Courtyard, Irrigation System, Lighting, Rain Gutters
      Lot
      • Size: 2,613 Square Feet
      Details
      • Parcel number: 192331194801500
      • Zoning: PD/AN
      • Special conditions: None

      Construction

      Type & style
      • Home type: Townhouse
      • Property subtype: Townhouse
      Materials
      • Block, Stucco
      • Foundation: Slab
      • Roof: Shingle
      Condition
      • Completed
      • New construction: No
      • Year built: 2006

      Utilities & green energy

      • Sewer: Public Sewer
      • Water: Public
      • Utilities for property: Cable Available, Electricity Connected, Public, Sewer Connected, Water Connected

      Community & HOA

      Community
      • Features: Gated Community - No Guard, Playground, Pool
      • Pet fee: $0 monthly
      • Subdivision: LEE VISTA SQUARE E
      HOA
      • Has HOA: Yes
      • Services included: Common Area Taxes, Community Pool, Internet, Maintenance Structure, Maintenance Grounds, Pool Maintenance, Recreational Facilities
      • HOA fee: $315 monthly
      • HOA name: Lee Vista Square
      • HOA phone: 407-694-9881
      Location
      • Region: Orlando

      Financial & listing details

      • Price per square foot: $192/sqft
      • Tax assessed value: $293,270
      • Annual tax amount: $2,500
      • Date on market: 7/20/2026
      • Cumulative days on market: 9 days
      • Listing terms: Cash,Conventional,FHA,Other,VA Loan
      • Ownership: Fee Simple
      • Total actual rent: 0
      • Electric utility on property: Yes
      • Road surface type: Asphalt, Paved

        Estimated market value

        Not available

        Estimated sales range

        Not available

        Not available

        Price history

        DateEventPrice
        7/20/2026Listed for sale$329,900+88.5%$192/sqft
        Source: Stellar MLS #O6426708 Report a problem
        11/13/2014Sold$175,000-2.8%$102/sqft
        Source: Public Record Report a problem
        10/1/2014Listed for sale$180,000+56.5%$105/sqft
        Source: Keller Williams Advantage II Realty #O5321848 Report a problem
        3/9/2010Sold$115,000+6.5%$67/sqft
        Source: Public Record Report a problem
        11/21/2009Listing removed$108,000$63/sqft
        Source: foreclosure.com Report a problem
        11/7/2009Price change$108,000-55.6%$63/sqft
        Source: foreclosure.com Report a problem
        11/1/2009Listed for sale--
        Source: foreclosure.com Report a problem
        11/2/2006Sold$243,200$142/sqft
        Source: Public Record Report a problem

        Public tax history

        YearProperty taxesTax assessment
        2024$2,396 +5.4%$167,485 +3%
        2023$2,274 +3.6%$162,607 +3%
        2022$2,196 +2.1%$157,871 +3%
        2021$2,150 +1.1%$153,273 +1.4%
        2020$2,127 +1.5%$151,157 +2.3%
        2019$2,097 +1.3%$147,759 +1.9%
        2018$2,069 $145,004 -12.2%
        2017$2,069 +1.7%$165,213 +12.1%
        2016$2,034 +0.8%$147,377 +6.7%
        2015$2,018 +76.4%$138,134 +10.1%
        2014$1,144 +7%$125,518 +38.4%
        2013$1,069 -39%$90,713 +4.6%
        2012$1,751 +0.9%$86,742 +1.3%
        2011$1,736 -11.6%$85,670 -14.7%
        2010$1,964 $100,397 -18.2%
        2009-- $122,723 -19.6%
        2008$2,091 -38.9%$152,637 -30.6%
        2007$3,425 +323.8%$219,975 +449.9%
        2006$808 +235.7%$40,000 +312.4%
        2005$241 +12373.6%$9,700 +9600%
        2004$2 $100
        Find assessor info on the county website

        Monthly payment

        Est. payment

        Payment breakdown

        Explore the cost of this home by adjusting the details. Changes won't be saved.
        All calculations are estimates and provided by Zillow, Inc. for informational purposes only. Actual amounts may vary.
        HOA fees may include property taxes on listings classified as Co-Ops. Contact the listing agent and/or owner for fee details.
        See how much you could borrow to make a competitive offer.

        Climate risks

        Neighborhood: Vista East

        Getting around

        10 / 100
        Car-Dependent
        0 / 100
        No Nearby Transit
        43 / 100
        Somewhat Bikeable

        Nearby schools

        GreatSchools rating
        Schools provided by the listing agent
        • Elementary: Hidden Oaks Elem
        • Middle: Odyssey Middle
        • High: Colonial High

        Source: Stellar MLS. This data may not be complete. We recommend contacting the local school district to confirm school assignments for this home.

        A local agent can set up tours, give advice and negotiate with sellers.

        Browse local experts

        Similar homes