**PLENTY OF ROOM (To Grow)**The Atlanta floor plan is a stunning two-story residence designed with a thoughtful layout with plenty of room for growing families in mind. Offering an abundance of room to thrive and create lasting memories. The kitchen offers ample counter space, plenty of cabinets and a large walk-in pantry for storage. A huge living and dining room space along with a half bathroom round out the first floor. Upstairs you will find the master suite, three other bedrooms, and a loft, perfect for family game nights. The second-floor laundry room provides convenience for the entire family. The lot is perfect as it does not have another home directly facing the front or backyard. The backyard is fully fenced with a water view and ready for entertaining friends, the kids, or your four-legged family members. Recent A/C annual check completed and all appliances included (yes, even the washer and dryer) making this dream home truly move-in ready. Your new home is conveniently located near shopping, dining, and so much more. Check it out before it is too late!
Sold for $350,000
$350,000
10158 ROSE PETAL PL, RIVERVIEW, FL 33578
4beds
1,870sqft
Single Family Residence
Built in 2018
4,400 Square Feet Lot
$335,500 Zestimate®
$187/sqft
$2,389 Estimated rent
Home value
$335,500
$309,000 - $366,000
$2,389/mo
Zestimate® history
Owner options
List your home for rent
$2,389/mo
Rent Zestimate®
Find your next renter with Zillow Rental Manager. Plus, with online applications, you can quickly screen prospective tenants – for free.
$2,389/mo
Rent Zestimate®
Refinance and save
$2,496/mo
Est. payment
Refinancing to a lower rate could help reduce your monthly payments and save thousands over the life of the loan.
$2,496/mo
Est. payment
Explore your selling options
Work with a Zillow partner agent
Leverage their expertise and Zillow's premium Showcase listings to get your home seen by more buyers.
Get startedList with your own agent
Get your home in front of millions of buyers by listing it on Zillow.
Learn how to do itSell it yourself
Take full control of how buyers see your home on Zillow by listing For Sale by Owner (FSBO).
List your homeWhat's special
Water viewSecond-floor laundry roomMaster suiteAmple counter spacePlenty of cabinetsLarge walk-in pantry
Zillow last checked:
Listing updated:
Listed by:
Karey Erickson 813-390-1399,
SIGNATURE REALTY ASSOCIATES 813-689-3115
Bought with:
Sandra Yvett Sullivan, 3303164
STRAIGHT & TRUE REALTY
Source: Stellar MLS,MLS#: T3544935 Originating MLS: Pinellas Suncoast
Originating MLS: Pinellas Suncoast
Facts & features
Interior
Bedrooms & bathrooms
- Bedrooms: 4
- Bathrooms: 3
- Full bathrooms: 2
- 1/2 bathrooms: 1
Rooms
- Room types: Great Room, Utility Room, Loft
Primary bedroom
- Description: Room2
- Features: Walk-In Closet(s)
- Level: Second
- Dimensions: 16x12
Dining room
- Description: Room4
- Level: First
- Dimensions: 12x10
Kitchen
- Description: Room1
- Level: First
- Dimensions: 10x13
Living room
- Description: Room3
- Level: First
- Dimensions: 12x14
Heating
- Central
Cooling
- Central Air
Appliances
- Included: Dishwasher, Disposal, Dryer, Microwave, Range, Refrigerator, Washer
- Laundry: Inside, Laundry Room, Upper Level
Features
- Ceiling Fan(s), In Wall Pest System, Kitchen/Family Room Combo, PrimaryBedroom Upstairs, Smart Home, Solid Wood Cabinets, Split Bedroom, Walk-In Closet(s)
- Flooring: Carpet, Ceramic Tile
- Doors: Sliding Doors
- Windows: Hurricane Shutters
- Has fireplace: No
Interior area
- Total structure area: 2,369
- Total interior livable area: 1,870 sqft
Property
Parking
- Total spaces: 2
- Parking features: Driveway, Garage Door Opener
- Attached garage spaces: 2
- Has uncovered spaces: Yes
- Details: Garage Dimensions: 18X20
Features
- Levels: Two
- Stories: 2
- Exterior features: Irrigation System, Sidewalk
- Fencing: Fenced,Vinyl
- Has view: Yes
- View description: Pond
- Has water view: Yes
- Water view: Pond
Lot
- Size: 4,400 Square Feet
- Features: Sidewalk
- Residential vegetation: Mature Landscaping, Trees/Landscaped
Details
- Parcel number: U073120A8I00000200039.0
- Zoning: PD
- Special conditions: None
Construction
Type & style
- Home type: SingleFamily
- Architectural style: Contemporary
- Property subtype: Single Family Residence
Materials
- Block, Stucco
- Foundation: Slab
- Roof: Shingle
Condition
- New construction: No
- Year built: 2018
Details
- Builder model: ATLANTA
- Builder name: LENNAR
Utilities & green energy
- Sewer: Public Sewer
- Water: Public
- Utilities for property: BB/HS Internet Available, Cable Available, Electricity Available, Electricity Connected, Public, Water Available, Water Connected
Community & HOA
Community
- Features: Community Mailbox, Deed Restrictions, Pool
- Pet fee: $0 monthly
- Subdivision: TWIN CREEKS
HOA
- Has HOA: Yes
- HOA fee: $35 monthly
- HOA name: RADLEY TRAVEZ
- HOA phone: 813-374-2363
Location
- Region: Riverview
Financial & listing details
- Price per square foot: $187/sqft
- Tax assessed value: $258,051
- Annual tax amount: $4,677
- Date on market: 8/1/2024
- Cumulative days on market: 124 days
- Listing terms: Cash,Conventional,FHA,VA Loan
- Ownership: Fee Simple
- Total actual rent: 0
- Electric utility on property: Yes
- Road surface type: Paved
Price history
| Date | Event | Price |
|---|---|---|
| 1/9/2025 | Sold | $350,000+0%$187/sqft |
Source:  Stellar MLS #T3544935 Report a problem Stellar MLS #T3544935 Report a problem | ||
| 12/4/2024 | Pending sale | $349,900$187/sqft |
Source: Stellar MLS #T3544935 Report a problem | ||
| 11/19/2024 | Price change | $349,900-5.4%$187/sqft |
Source: Stellar MLS #T3544935 Report a problem | ||
| 10/1/2024 | Price change | $369,900-4.9%$198/sqft |
Source: Stellar MLS #T3544935 Report a problem | ||
| 8/1/2024 | Listed for sale | $389,000+82.8%$208/sqft |
Source: Stellar MLS #T3544935 Report a problem | ||
| 9/18/2018 | Sold | $212,800+0.2%$114/sqft |
Source: Public Record Report a problem | ||
| 6/20/2018 | Listed for sale | $212,390$114/sqft |
Source: Lennar Report a problem | ||
Public tax history
| Year | Property taxes | Tax assessment |
|---|---|---|
| 2025 | $7,281 +45.8% | $258,051 +45.4% |
| 2024 | $4,993 +2.5% | $177,500 +3% |
| 2023 | $4,872 +3.4% | $172,330 +3% |
| 2022 | $4,713 +0.7% | $167,311 +3% |
| 2021 | $4,679 +7.7% | $162,438 +1.4% |
| 2020 | $4,344 -4.7% | $160,195 -8.5% |
| 2019 | $4,558 | $175,029 +684.6% |
| 2018 | $4,558 +91.4% | $22,308 +407% |
| 2017 | $2,381 | $4,400 |
Find assessor info on the county website
Neighborhood: Bullfrog Creek
Nearby homes
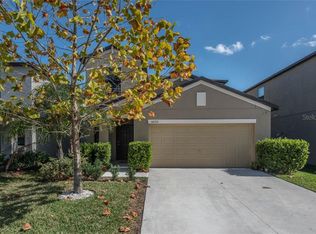
- $355,1005 bd3 ba2.5k sqft10156 Rose Petal Pl, Riverview, FL 33578Off Market
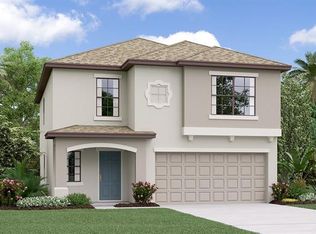
- $338,5005 bd2 ba2.2k sqft10160 Rose Petal Pl, Riverview, FL 33578Off Market
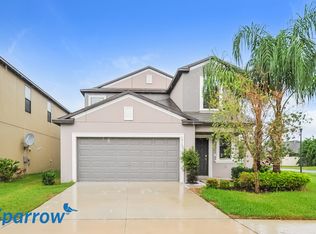
- $358,7005 bd2 ba2.3k sqft10162 Rose Petal Pl, Riverview, FL 33578Off Market
- $338,4005 bd2 ba2.2k sqft10154 Rose Petal Pl, Riverview, FL 33578Off Market
- $321,9004 bd2 ba2k sqft10152 Rose Petal Pl, Riverview, FL 33578Off Market
- $405,1003 bd2 ba2k sqft12804 Hampton Hill Dr, Riverview, FL 33578Off Market
- $365,0006 bd3 ba2.5k sqft12725 Hampton Hill Dr, Riverview, FL 33578Off Market
- $341,0005 bd2 ba2.2k sqft12729 Hampton Hill Dr, Riverview, FL 33578Off Market
Nearby schools
GreatSchools rating
- 3/10Corr Elementary SchoolGrades: PK-5Distance: 1.8 mi
- 3/10Eisenhower Middle SchoolGrades: 6-8Distance: 1.7 mi
- 4/10East Bay High SchoolGrades: 9-12Distance: 1.5 mi
Schools provided by the listing agent
- Elementary: Summerfield Crossing Elementary
- Middle: Eisenhower-HB
- High: East Bay-HB
Source: Stellar MLS. This data may not be complete. We recommend contacting the local school district to confirm school assignments for this home.
Get a cash offer in 3 minutes
Find out how much your home could sell for in as little as 3 minutes with a no-obligation cash offer.
Estimated market value
$335,500
Get a cash offer in 3 minutes
Find out how much your home could sell for in as little as 3 minutes with a no-obligation cash offer.
Estimated market value
$335,500
- Florida
- Hillsborough County
- Riverview
- 33578
- Bullfrog Creek
- 10158 ROSE PETAL PL
Nearby cities
Nearby neighborhoods
Nearby zip codes
Other Riverview Topics
