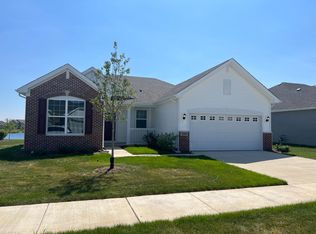
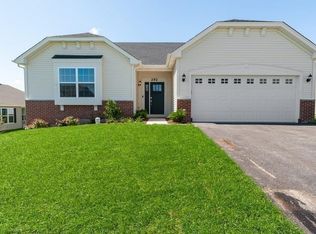
The Siena is a spacious ranch home that features a modern, open-concept floor plan, an attached two-car garage, a foyer walkway, two generously-sized secondary rooms, two stylish bathrooms, and a massive owner's suite. The foyer features entrance to a section with two spacious secondary bedrooms, one with a walk-in closet, and a conveniently located full bathroom. At the end of the foyer, the large family room lays open to the dining room and kitchen. The family room is designed for comfort and style, while the dining room features lots of natural light and backyard access. The kitchen hosts a perfectly sized pantry, an exquisite, over-sized island with breakfast bar, all stainless-steal GE appliances, and gorgeous Aristokraft 42" cabinets. The luxurious owner's suite includes a private bathroom with double bowl vanity that conveniently adjoins an enormous walk-in closet. Best of all, we pride ourselves on building your home with superior quality, protected by a 10-year structural warranty.Our Everything's Included® program in our newly constructed homes include top-of-the-line features. Our fully appointed kitchens include Aristokraft® cabinets and GE® appliances. Our homes also feature 9' first floor ceilings, LED surface mounted lighting in the hallways and bedrooms, modern two panel interior doors and colonist trim, vinyl flooring in the kitchen, foyer, powder room, bathrooms and laundry room, a garage door opener, 30 year architectur
This property is off market, which means it's not currently listed for sale or rent on Zillow. This may be different from what's available on other websites or public sources.