Welcome to a rare opportunity in the highly desirable Temple City community within the award-winning Arcadia Unified School District. This charming 3-bedroom, 1-bathroom home is being offered for the first time in over 60 years, presenting a special chance to own a property that has been lovingly cared for by the same family for generations. Perfectly situated directly across the street from Live Oak Park, you’ll enjoy beautiful green space, mature trees, and a peaceful neighborhood setting right outside your front door. As you arrive, you’re welcomed by a long driveway leading to a two-car garage. Walk past the classic white picket fence and make your way to the front entrance. Inside, you’re greeted by a bright living room filled with natural light, creating a warm and inviting space to relax or gather. Just to the right of the living room is a dedicated dining area that flows into the kitchen. The L-shaped kitchen features original cabinetry and Formica countertops, offering vintage charm and plenty of potential to update to your own style. The washer and dryer are conveniently located in the kitchen, and a back door provides direct access to the backyard. A glass door from the living room also opens to the backyard, creating easy indoor-outdoor flow. Step outside to enjoy a covered patio and a nicely sized backyard, perfect for entertaining, gardening, or simply relaxing in your own private outdoor space. Whether you’re looking to move right in, renovate, or create your dream home, this property offers incredible potential in a prime location near parks, shopping, and top-rated schools. Opportunities like this—especially homes that have been held by one family for decades—rarely come along.
Sold for $1,081,400
Listed by: Realty Masters & Associates • Juan Aguirre • Contact: 951-212-9066
Bought with: Pinnacle Real Estate Group
$1,081,400
10159 Bogue St, Temple City, CA 91780
3beds
1,251sqft
Single Family Residence
Built in 1951
5,982 Square Feet Lot
$1,022,100 Zestimate®
$864/sqft
$3,426 Estimated rent
Home value
$1,022,100
$971,000 - $1.07M
$3,426/mo
Zestimate® history
Owner options
List your home for rent
$3,426/mo
Rent Zestimate®
Find your next renter with Zillow Rental Manager. Plus, with online applications, you can quickly screen prospective tenants – for free.
$3,426/mo
Rent Zestimate®
Refinance and save
$6,936/mo
Est. payment
Refinancing to a lower rate could help reduce your monthly payments and save thousands over the life of the loan.
$6,936/mo
Est. payment
Explore your selling options
Work with a Zillow partner agent
Leverage their expertise and Zillow's premium Showcase listings to get your home seen by more buyers.
Get startedList with your own agent
Get your home in front of millions of buyers by listing it on Zillow.
Learn how to do itSell it yourself
Take full control of how buyers see your home on Zillow by listing For Sale by Owner (FSBO).
List your homeWhat's special
Mature treesNicely sized backyardPeaceful neighborhood settingWarm and inviting spaceBeautiful green spaceDedicated dining areaClassic white picket fence
Zillow last checked:
Listing updated:
Listed by:
Juan Aguirre DRE #01886773 951-212-9066,
Realty Masters & Associates,
Mark Bernasconi DRE #02192277,
Realty Masters & Associates
Bought with:
JING FAN, DRE #02091169
Pinnacle Real Estate Group
Source: CRMLS,MLS#: IG26055180 Originating MLS: California Regional MLS
Originating MLS: California Regional MLSFacts & features
Interior
Bedrooms & bathrooms
- Bedrooms: 3
- Bathrooms: 1
- Full bathrooms: 1
- Main level bathrooms: 1
- Main level bedrooms: 3
Rooms
- Room types: Kitchen, Living Room
Bathroom
- Features: Bathtub, Separate Shower, Tile Counters
Kitchen
- Features: Laminate Counters
Heating
- Central
Cooling
- Central Air
Appliances
- Included: Refrigerator
- Laundry: In Kitchen
Features
- Flooring: Carpet
- Has fireplace: Yes
- Fireplace features: Living Room
- Common walls with other units/homes: No Common Walls
Interior area
- Total interior livable area: 1,251 sqft
Property
Parking
- Total spaces: 2
- Parking features: Driveway, Garage
- Attached garage spaces: 2
Features
- Levels: One
- Stories: 1
- Entry location: 1
- Patio & porch: Concrete, Patio
- Pool features: None
- Spa features: None
- Fencing: Wood
- Has view: Yes
- View description: Neighborhood
Lot
- Size: 5,982 Square Feet
- Features: 0-1 Unit/Acre, Back Yard, Front Yard, Lawn
Details
- Parcel number: 8586019016
- Special conditions: Standard
Construction
Type & style
- Home type: SingleFamily
- Property subtype: Single Family Residence
Materials
- Roof: Shingle
Condition
- New construction: No
- Year built: 1951
Utilities & green energy
- Sewer: Public Sewer
- Water: Public
Community & HOA
Community
- Features: Park, Suburban
Location
- Region: Temple City
Financial & listing details
- Price per square foot: $864/sqft
- Tax assessed value: $81,932
- Annual tax amount: $1,507
- Date on market: 3/16/2026
- Cumulative days on market: 8 days
- Listing terms: Cash,Cash to New Loan,Conventional,FHA,Submit,VA Loan
Price history
| Date | Event | Price |
|---|---|---|
| 5/1/2026 | Sold | $1,081,400+8.3%$864/sqft |
Source:  CRMLS #IG26055180 Report a problem CRMLS #IG26055180 Report a problem | ||
| 4/1/2026 | Pending sale | $998,888$798/sqft |
Source: CRMLS #IG26055180 Report a problem | ||
| 3/26/2026 | Contingent | $998,888$798/sqft |
Source: CRMLS #IG26055180 Report a problem | ||
| 3/16/2026 | Listed for sale | $998,888$798/sqft |
Source: CRMLS #IG26055180 Report a problem | ||
Public tax history
| Year | Property taxes | Tax assessment |
|---|---|---|
| 2025 | $1,507 +12.8% | $81,932 +2% |
| 2024 | $1,336 +2.2% | $80,326 +2% |
| 2023 | $1,308 +2.8% | $78,752 +2% |
| 2022 | $1,272 +2.5% | $77,209 +2% |
| 2021 | $1,241 +1.1% | $75,696 +1% |
| 2020 | $1,228 | $74,921 +2% |
| 2019 | $1,228 +9% | $73,453 +2% |
| 2018 | $1,127 | $72,013 +2% |
| 2017 | $1,127 +0.5% | $70,602 +2% |
| 2016 | $1,122 +3.4% | $69,219 +1.5% |
| 2015 | $1,084 +2.3% | $68,180 +2% |
| 2014 | $1,060 | $66,845 +2.5% |
| 2012 | -- | $65,240 +2% |
| 2011 | -- | $63,962 +0.8% |
| 2010 | -- | $63,485 -0.2% |
| 2009 | -- | $63,636 +2% |
| 2008 | -- | $62,390 +2% |
| 2007 | -- | $61,168 +2% |
| 2006 | -- | $59,969 |
| 2005 | -- | $59,969 +4% |
| 2004 | -- | $57,642 +1.9% |
| 2003 | -- | $56,586 +2% |
| 2002 | -- | $55,477 +4% |
| 2000 | -- | $53,326 |
Find assessor info on the county website
Neighborhood: 91780
Nearby homes
- $1,483,1004 bd2 ba2.4k sqft10155 Bogue St, Temple City, CA 91780Off Market
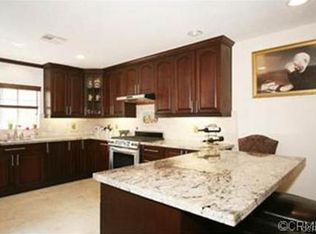
- $1,080,1003 bd1 ba1.3k sqft10165 Bogue St, Temple City, CA 91780Off Market

- $999,7003 bd2 ba1.4k sqft10158 Lynrose St, Temple City, CA 91780Off Market
- $949,6004 bd2 ba1.4k sqft10149 Bogue St, Temple City, CA 91780Off Market
- $1,028,8004 bd2 ba1.4k sqft10152 Lynrose St, Temple City, CA 91780Off Market
- $1,242,4003 bd2 ba1.5k sqft10162 Lynrose St, Temple City, CA 91780Off Market
- $882,4003 bd1 ba1.2k sqft10146 Lynrose St, Temple City, CA 91780Off Market
- $1,010,3003 bd2 ba1.4k sqft10143 Bogue St, Temple City, CA 91780Off Market
Nearby schools
GreatSchools rating
- 7/10Longley Way Elementary SchoolGrades: K-5Distance: 0.5 mi
- 9/10Richard Henry Dana Middle SchoolGrades: 6-8Distance: 1.8 mi
- 10/10Arcadia High SchoolGrades: 9-12Distance: 1.9 mi
Get a cash offer in 3 minutes
Find out how much your home could sell for in as little as 3 minutes with a no-obligation cash offer.
Estimated market value
$1,022,100
Get a cash offer in 3 minutes
Find out how much your home could sell for in as little as 3 minutes with a no-obligation cash offer.
Estimated market value
$1,022,100
- California
- Los Angeles County
- Temple City
- 91780
- 10159 Bogue St
Nearby cities
Nearby zip codes
Other Temple City Topics
