Absolutely Great Value! Beautifully Designed South-Facing Contemporary Home in Prestigious Arcadia School District.
This meticulously maintained two-story home offers modern luxury, abundant space, and unbeatable privacy. Set on a serene lot with a charming circular driveway, the home welcomes you with a private front yard perfect for relaxation or entertaining.
Inside, you’ll find soaring 9-foot ceilings with two story foyer that create an airy, open atmosphere. The second level boasts cozy a loft, a luxurious master suite, complete with an en-suite full bath featuring dual vanities, a separate shower, bathtub, and a private toilet room. The expansive walk-in closet is perfect for all your wardrobe needs. Two additional well-sized bedrooms each has a beautifully appointed bathroom for added convenience.
The first level offers flexible living spaces, including a 3/4 bathroom, dedicated office and a workroom, both of which can easily be used as 4th and 5th bedroom if desired. The spacious layout also includes a formal living room, a cozy family room, and a formal dining room—perfect for gatherings. The open-concept kitchen is a chef’s dream, complemented by an additional enclosed small kitchen for more specialized cooking needs.
Adding to the home’s charm, the backyard includes a small secondary house, which was once a legal back house. While the city has reclassified it as a shed after the main house was built, this space offers potential for various uses with all original equipment inside. The large professional landscaped backyard offers a built-in BBQ, many fruit trees, palm trees and room for a pool. This home will not stay for long. Be quick to take it yours before it is gone!
Sold for $2,000,000
Listed by: REMAX MY HOME • RAE ZHANG • Contact: 626-864-1688
Bought with: REMAX MY HOME
Tax assessed value
$2,000,000
10159 Olive St, Temple City, CA 91780
5beds
2,474sqft
Single Family Residence
Built in 2002
10,131 Square Feet Lot
$1,949,700 Zestimate®
$808/sqft
$5,357 Estimated rent
Home value
$1,949,700
$1.83M - $2.09M
$5,357/mo
Zestimate® history
Owner options
List your home for rent
$5,357/mo
Rent Zestimate®
Find your next renter with Zillow Rental Manager. Plus, with online applications, you can quickly screen prospective tenants – for free.
$5,357/mo
Rent Zestimate®
Refinance and save
$12,694/mo
Est. payment
Refinancing to a lower rate could help reduce your monthly payments and save thousands over the life of the loan.
$12,694/mo
Est. payment
Explore your selling options
Work with a Zillow partner agent
Leverage their expertise and Zillow's premium Showcase listings to get your home seen by more buyers.
Get startedList with your own agent
Get your home in front of millions of buyers by listing it on Zillow.
Learn how to do itSell it yourself
Take full control of how buyers see your home on Zillow by listing For Sale by Owner (FSBO).
List your homeWhat's special
Fruit treesProfessional landscaped backyardOpen-concept kitchenModern luxurySerene lotAbundant spaceFlexible living spaces
Zillow last checked:
Listing updated:
Listed by:
RAE ZHANG DRE #02011752 626-864-1688,
REMAX MY HOME
Bought with:
RAE ZHANG, DRE #02011752
REMAX MY HOME
Source: CRMLS,MLS#: WS24213397 Originating MLS: California Regional MLS
Originating MLS: California Regional MLSFacts & features
Interior
Bedrooms & bathrooms
- Bedrooms: 5
- Bathrooms: 5
- Full bathrooms: 5
- Main level bathrooms: 1
- Main level bedrooms: 1
Rooms
- Room types: Bathroom, Bonus Room, Exercise Room, Family Room, Foyer, Primary Bedroom, Office, Other, Workshop
Primary bedroom
- Features: Main Level Primary
Primary bedroom
- Features: Primary Suite
Bathroom
- Features: Jack and Jill Bath
Family room
- Features: Separate Family Room
Other
- Features: Walk-In Closet(s)
Heating
- Central
Cooling
- Central Air
Appliances
- Laundry: Laundry Room
Features
- Entrance Foyer, Jack and Jill Bath, Main Level Primary, Primary Suite, Walk-In Closet(s), Workshop
- Has fireplace: Yes
- Fireplace features: Living Room
- Common walls with other units/homes: No Common Walls
Interior area
- Total interior livable area: 2,474 sqft
Property
Parking
- Total spaces: 2
- Parking features: Garage - Attached
- Attached garage spaces: 2
Features
- Levels: Two
- Stories: 2
- Entry location: Front
- Pool features: None
- Has view: Yes
- View description: None
Lot
- Size: 10,131 Square Feet
- Features: 0-1 Unit/Acre
Details
- Parcel number: 8586026032
- Zoning: TCR172
- Special conditions: Standard
Construction
Type & style
- Home type: SingleFamily
- Property subtype: Single Family Residence
Condition
- New construction: No
- Year built: 2002
Utilities & green energy
- Sewer: Public Sewer
- Water: Public
Community & HOA
Community
- Features: Curbs
- Security: Carbon Monoxide Detector(s), Fire Detection System, Smoke Detector(s)
Location
- Region: Temple City
Financial & listing details
- Price per square foot: $808/sqft
- Tax assessed value: $2,000,000
- Annual tax amount: $23,709
- Date on market: 10/15/2024
- Cumulative days on market: 4 days
- Listing terms: Cash to New Loan
Price history
| Date | Event | Price |
|---|---|---|
| 11/15/2024 | Sold | $2,000,000+11.2%$808/sqft |
Source:  CRMLS #WS24213397 Report a problem CRMLS #WS24213397 Report a problem | ||
| 10/26/2024 | Contingent | $1,799,000$727/sqft |
Source: CRMLS #WS24213397 Report a problem | ||
| 10/15/2024 | Listed for sale | $1,799,000+672.1%$727/sqft |
Source: CRMLS #WS24213397 Report a problem | ||
| 11/20/1995 | Sold | $233,000$94/sqft |
Source: Public Record Report a problem | ||
Public tax history
| Year | Property taxes | Tax assessment |
|---|---|---|
| 2025 | $23,709 +157% | $2,000,000 +161.6% |
| 2024 | $9,227 +2.2% | $764,589 +2% |
| 2023 | $9,030 +3.2% | $749,598 +2% |
| 2022 | $8,751 +2% | $734,901 +2% |
| 2021 | $8,581 +1.2% | $720,492 +1% |
| 2020 | $8,475 | $713,105 +2% |
| 2019 | $8,475 +4.5% | $699,124 +2% |
| 2018 | $8,113 | $685,416 +2% |
| 2017 | $8,113 0% | $671,978 +2.6% |
| 2016 | $8,116 +3.4% | $654,905 +1.5% |
| 2015 | $7,848 +3.2% | $645,069 +2% |
| 2014 | $7,607 | $632,434 +2.5% |
| 2012 | -- | $617,232 +2% |
| 2011 | -- | $605,130 +12.2% |
| 2010 | -- | $539,522 -0.2% |
| 2009 | -- | $540,805 +2% |
| 2008 | -- | $530,202 +2% |
| 2007 | -- | $519,807 +2% |
| 2006 | -- | $509,616 |
| 2005 | -- | $509,616 +4% |
| 2004 | -- | $489,828 +1.9% |
| 2003 | -- | $480,851 +83.5% |
| 2002 | -- | $262,013 +4% |
| 2000 | -- | $251,841 |
Find assessor info on the county website
Neighborhood: 91780
Nearby homes
- $1,176,7003 bd2 ba1.3k sqft10151 Olive St, Temple City, CA 91780Off Market
- $1,638,4002 bd1 ba840 sqft10205 Olive St, Temple City, CA 91780Off Market
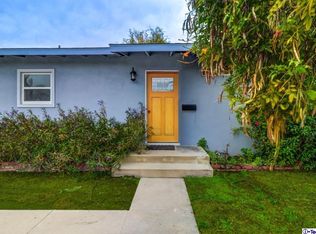
- $1,463,8004 bd2 ba2.1k sqft10158 Nadine St, Temple City, CA 91780Off Market
- $1,139,1003 bd2 ba1.8k sqft10209 Olive St, Temple City, CA 91780Off Market
- $1,541,5004 bd3 ba2.3k sqft10200 Nadine St, Temple City, CA 91780Off Market
- $1,151,0003 bd2 ba1.8k sqft10152 Nadine St, Temple City, CA 91780Off Market
- $1,905,1004 bd4 ba3.3k sqft10145 Olive St, Temple City, CA 91780Off Market
- $1,523,7004 bd3 ba2.4k sqft10208 Nadine St, Temple City, CA 91780Off Market
Nearby schools
GreatSchools rating
- 7/10Longley Way Elementary SchoolGrades: K-5Distance: 0.7 mi
- 9/10Richard Henry Dana Middle SchoolGrades: 6-8Distance: 2 mi
- 10/10Arcadia High SchoolGrades: 9-12Distance: 2.2 mi
Schools provided by the listing agent
- High: Arcadia
Source: CRMLS. This data may not be complete. We recommend contacting the local school district to confirm school assignments for this home.
Get a cash offer in 3 minutes
Find out how much your home could sell for in as little as 3 minutes with a no-obligation cash offer.
Estimated market value
$1,949,700
Get a cash offer in 3 minutes
Find out how much your home could sell for in as little as 3 minutes with a no-obligation cash offer.
Estimated market value
$1,949,700
- California
- Los Angeles County
- Temple City
- 91780
- 10159 Olive St
Nearby cities
Nearby zip codes
Other Temple City Topics
